No photo available
$375,000 Just Listed
Property Description
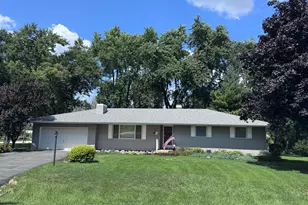
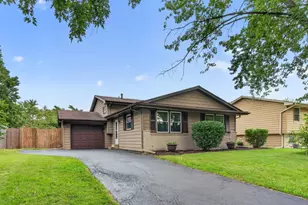
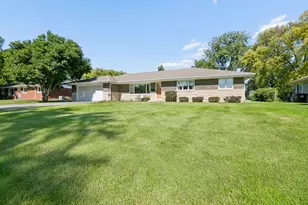
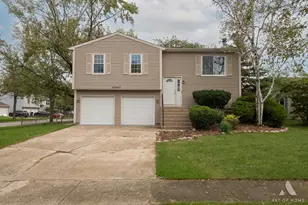
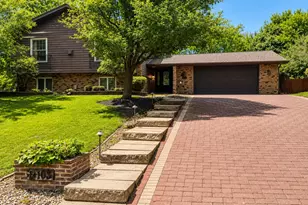
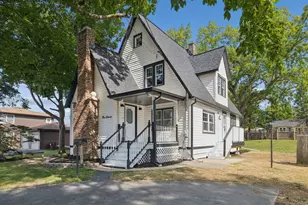
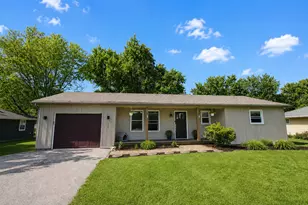
LOCATION. LOCATION. LOCATION...THIS ONE IS A MUST-SEE! Opportunities like this don't come along often! Ideally positioned directly across from Haines School and backing to beautiful Haines Park and Pavilion, this tri-level home delivers the location, space, and value buyers have been waiting for. With no neighbors directly behind you, the backyard setting offers a unique sense of privacy and an enviable park backdrop. From the moment you arrive, you'll appreciate the convenient location and excellent potential this home offers. The main level features a welcoming living room, dining room, and kitchen with a practical layout for everyday living and entertaining. Upstairs, you'll find three generously sized bedrooms and a full bathroom, while the lower level adds even more valuable living space with a large family room, second full bathroom, and laundry room. Many updates are already in place! Improvements include hardwood flooring on the second floor (2008), HVAC and windows (2002), water heater (2018), select appliances (2018), shed (2019), concrete front sidewalks and patio (2020), blacktop (2021), garage door (2021), roof (2022), and radon remediation (2024). The crawl space also features a vapor barrier. Best of all, this home offers an outstanding opportunity to get into a highly desirable school district at an attractive price point. Add in the park setting, convenient school location, three levels of living space, and extensive list of improvements, and it's easy to see why this home is sure to attract attention. Don't wait to see this one! Schedule your private showing today and discover everything this home has to offer. Schedule your private showing today; this is one that won't last long!
Full Property Details
Full Property Details for 152 Haines Ave
General
- Price: $375,000
- Taxes: $8,246 (2025)
- Status: Active
- Type: Single Family
- Source: MRED
- MLS ID: 12775599
Rental Information
- Complex Features: Park, Street Paved
Interior
- Basement: Finished, C
- Appliances: Dishwasher, Refrigerator, Stainless Steel Appliance(s), Cooktop, Oven, Range Hood
- Flooring: Hardwood, Laminate
Rooms
Bathrooms
- Total Bathrooms: 2
- Full Bathrooms: 2
- Basement Baths: Yes
- Bathroom Features: Soaking Tub
Bedrooms
- Total Bedrooms: 3
Additional Information
- Equipment: Ceiling Fan(s), Backup Sump Pump, Radon Mitigation System
- Other Features: School Bus Service, Commuter Bus, Interstate Access
Exterior
- Exterior Features: Fire Pit
Parking
- Garage: Yes
- Attached garage: Yes
- Garage Spaces: 2.5
- Total Spaces: 2
- Parking Features: Garage Door Opener, Heated Garage, Yes, Garage Owned, Attached, Garage
Location
- Area: New Lenox
- County: Will
- Township: New Lenox
- Driving Directions: At the traffic circle, take the 1st exit onto N Cedar Rd; Turn west onto Haines Ave; the home will be on the left
School Information
- School District: 122
- Elem School District: 122
- Midd School District: 122
- High School District: 210
- Elementary School: Haines Elementary School
- Middle School: Liberty Junior High School
- High School: Lincoln-Way West High School
- Private School: Lincoln-Way West High School
Community
- Assoc. Fees Include: None
Heating & Cooling
- Cooling Type: Central Air Conditioning
- Heating Type: Natural Gas, Forced Air
Utilities
- Sewer: Public Sewer
- Water: Lake Michigan
Structural Information
- Construction: Vinyl Siding, Brick, Frame
- Exterior Const.: Vinyl Siding, Brick, Frame
- Basement: Yes
- Basement Desc.: Finished, Crawl Space, Partial
- Windows: Screens
- Sub-Flooring: Hardwood, Laminate
- Square Feet: 1,926
- Sq. Ft. Source: Landlord/Tenant/Seller
- Year Built: 1974
- Built Before 1978: Yes
Additional Structures
- Other Structures: Shed(s)
Lot Features
- Lot Size (Acres): 0.28
- Lot Size Range: .25 to .49 Acre
- Lot Dimensions: .28
Financial Considerations
- Assessment Year: 1974
- Tax Amount: $8,246.56
- Tax Year: 2025
- Pays Sewer: Public Sewer
Disclosures and Reports
- Ownership: Fee Simple
- Property ID: 1508164040310000
Listed by Redfin Corporation

Get Pre-Approved Today
Get a Great Insurance Rate
Schools
Schools serving 152 Haines Ave
School Districts:New Lenox School District 122, Lincoln Way Community High School District 210
| Name | Grades | Distance |
|---|---|---|
Haines Elementary School, New Lenox, IL 155 Haines Avenue, New Lenox, IL 60451 | 1-3 | 0.1 mi |
Oster-Oakview School 809 North Cedar Road, New Lenox, IL 60451 | 4-6 | 0.2 mi |
Cherry Hill Elementary And Ec Center 205 Kingston Drive, New Lenox, IL 60451 | PK- | 2.4 mi |
Liberty Junior High School, New Lenox, IL 151 Lenox Street, New Lenox, IL 60451 | 7-8 | 1.2 mi |
Lincoln Way West 21701 S Gougar Rd, New Lenox, IL 60451 | 9-12 | 2.3 mi |
Spencer Trail 1701 South Spencer Road, New Lenox, IL 60451 | K- | 2.4 mi |
Disclaimer:
School attendance boundaries provided by ATTOM Data Solutions and are for reference only. Contact the school directly to verify enrollment eligibility.
Tax History
Tax History for 152 Haines Ave
Year
Property Taxes
Change
Tax Assessment
Change
2025
$8,247
—
$112,657
7%
2025
$8,247
9%
$105,385
10%
2023
$7,576
6%
$96,067
9%
2022
$7,138
—
$88,500
6%
2022
$7,138
9%
$83,231
4%
2020
$6,571
5%
$80,261
3%
2019
$6,285
2%
$77,773
4%
2018
$6,135
5%
$75,091
3%
2017
$5,826
3%
$72,932
3%
2016
$5,651
2%
$70,980
3%
2015
$5,558
2%
$68,746
1%
2014
$5,465
—
$67,897
-1%
2013
$5,440
1%
$68,812
-6%
2012
$5,395
—
$72,817
—
Disclaimer: Historical tax information is derived from public records provided by the county offices. Information is not guaranteed and should be independently verified.
Estimate the Cost
Estimate the Cost for 152 Haines Ave
152 Haines Avenue, New Lenox, IL 60451 (MLS# 12775599) is a Single Family property with 3 bedrooms and 2 full bathrooms. 152 Haines Avenue is currently listed for $375,000 and was received on October 08, 2026. Want to learn more about 152 Haines Avenue? Do you have questions about finding other Single Family real estate for sale in New Lenox? You can browse all New Lenox real estate or contact a Coldwell Banker agent to request more information.