This is a carousel with tiles that activate property listing cards. Use the previous and next buttons to navigate.
1/48
$1,025,000
This is a carousel with tiles that activate property listing cards. Use the previous and next buttons to navigate.
1/48
Property Description
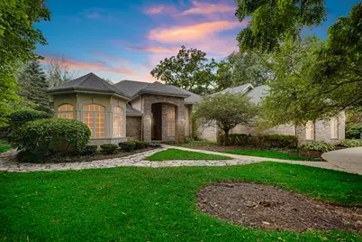
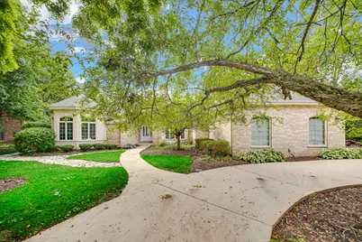
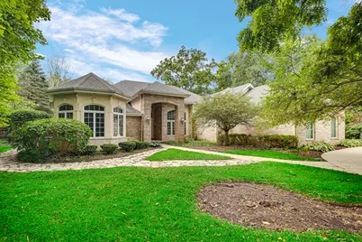
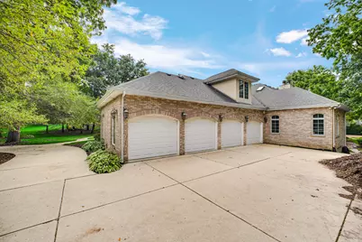
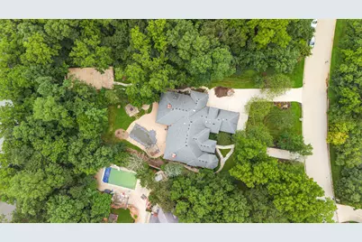
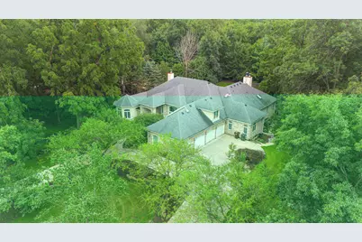
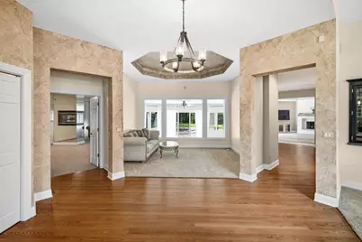
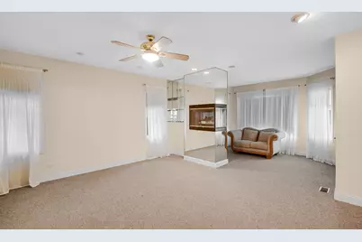
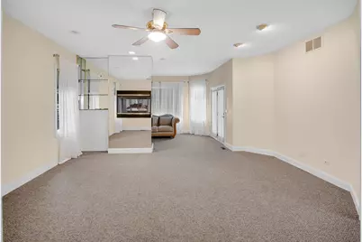
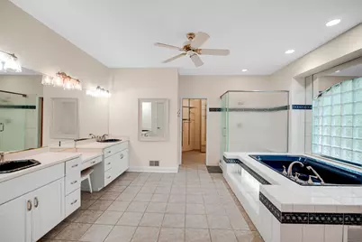
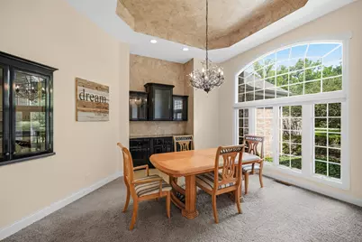
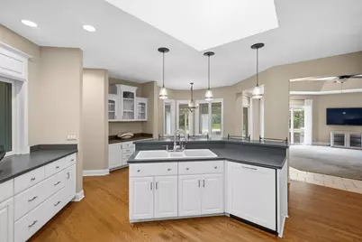
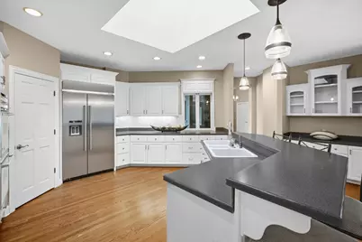
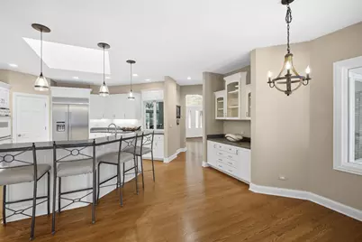
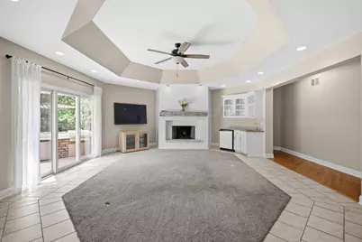
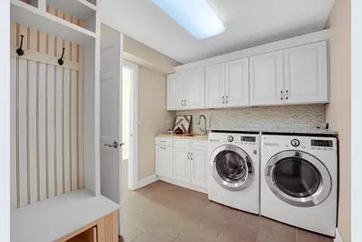
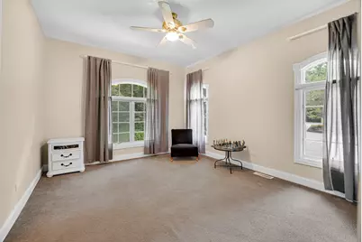
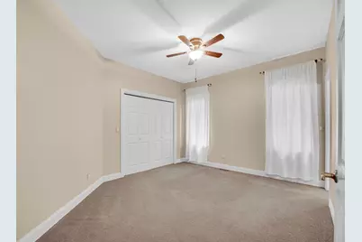
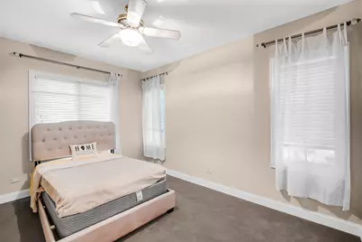
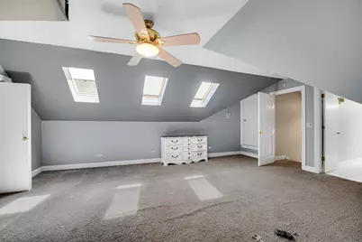
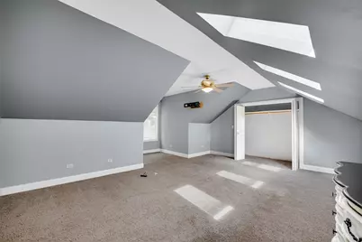
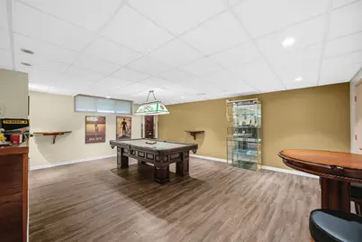
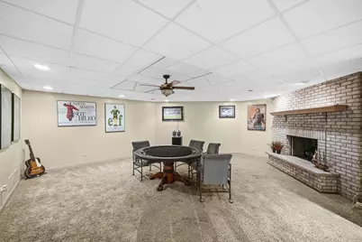
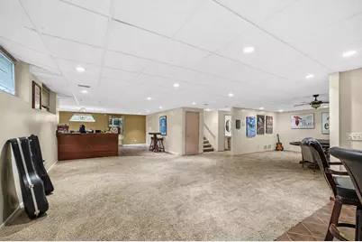
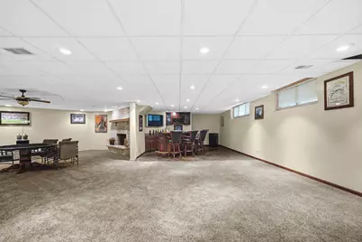
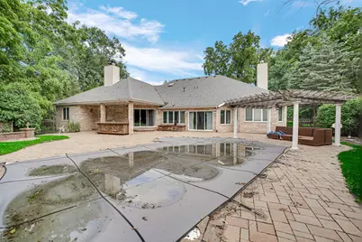
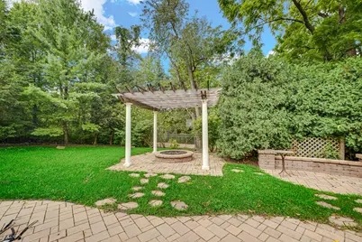
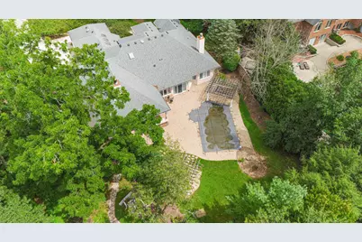
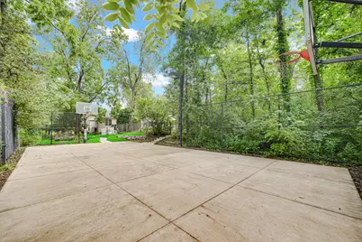
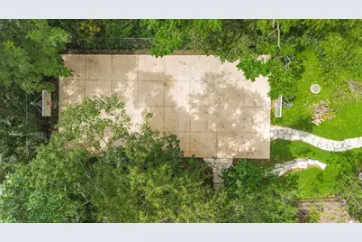
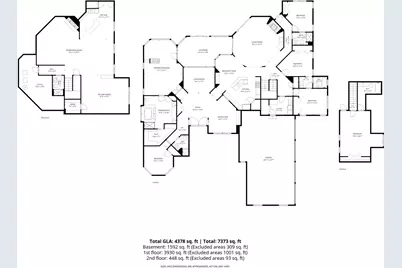
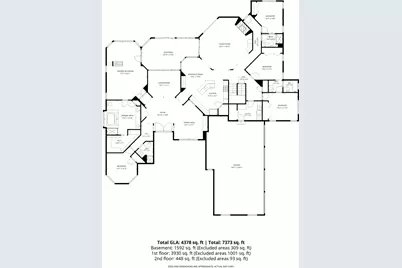
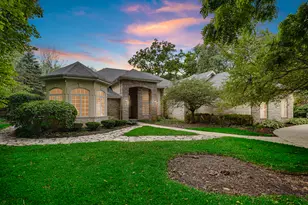
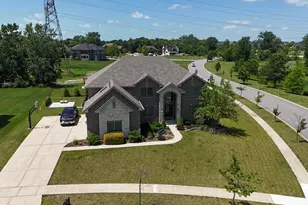
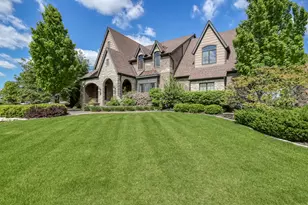
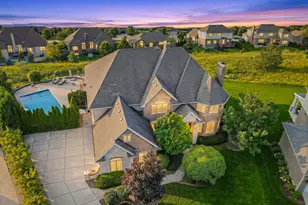
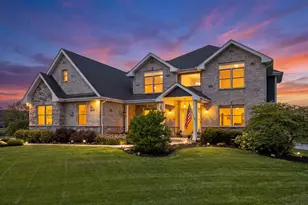
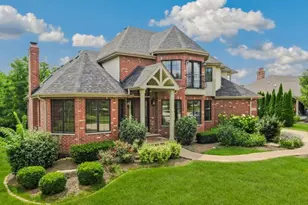
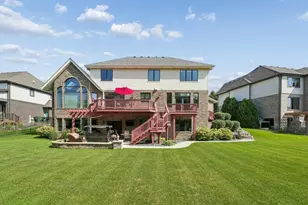
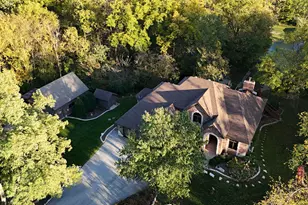
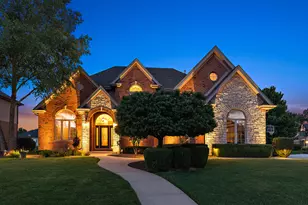
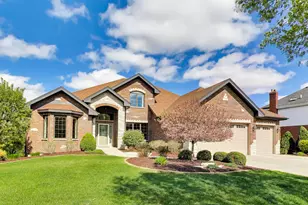
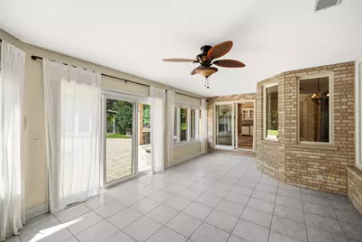
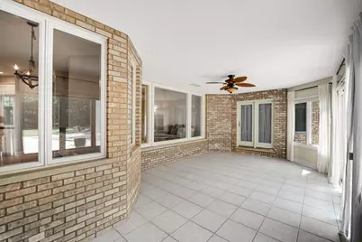
Welcome to an exceptional home in the highly desirable Chartwell Downs neighborhood, where luxury, space, and resort-style outdoor living come together. Situated on 1.5+ acres in a quiet cul-de-sac, this impressive residence offers over 5,100 square feet of living space, 6 bedrooms, and 6 bathrooms. Designed for both everyday living and entertaining, the home features three fireplaces, a heated sunroom, and an expansive finished basement complete with a wet bar. A 4-car attached garage provides plenty of room for vehicles, storage, and more. Step outside to your own private retreat featuring an in-ground pool, hot tub, pergola, gas fire pit, and built-in grill, creating an incredible setting for entertaining or relaxing. The property also includes a private basketball court, adding another standout feature to this spacious estate. With its generous acreage, impressive indoor and outdoor amenities, and sought-after Chartwell Downs location, this one-of-a-kind property offers a rare combination of privacy, space, and luxury living.
Full Property Details
Full Property Details for 1820 Pennington Ct
General
- Price: $1,025,000
- Taxes: $27,729 (2024)
- Status: Active
- Type: Single Family
- Source: MRED
- MLS ID: 12728789
Rental Information
- Complex Features: Curbs, Street Lights, Street Paved
Interior
- Basement: Finished, C
- Interior Features: Wet Bar, 1st-Floor Bedroom, 1st-Floor Bath, Walk-In Closet(s), Open Floorplan, Separate Dining Room, Pantry
- Fireplace: Yes
- Number of Fireplaces: 3
- Fireplace(s): Family Room, Master Bedroom, Basement
- Appliances: Double Oven, Microwave, Dishwasher, Refrigerator, Washer, Dryer, Disposal, Wine Refrigerator, Cooktop, Water Softener
- Flooring: Hardwood
Rooms
Bathrooms
- Total Bathrooms: 6
- Full Bathrooms: 6
- Basement Baths: Yes
- Bathroom Features: Whirlpool, Separate Shower, Double Sink
Bedrooms
- Total Bedrooms: 6
Additional Information
- Other Features: School Bus Service, Commuter Train, Interstate Access, Flood Zone
Exterior
- Exterior Features: Outdoor Grill, Fire Pit, Other
Parking
- Garage: Yes
- Attached garage: Yes
- Garage Spaces: 4
- Total Spaces: 4
- Parking Features: Concrete, Garage Door Opener, Heated Garage, Yes, Garage Owned, Attached, Garage
Location
- Area: New Lenox
- County: Will
- Township: New Lenox
- Subdivision: Chartwell Downs
- Driving Directions: RT 30 north on Schoolhouse Rd. Left on Chatfield then left on Pennington Ct. to home
School Information
- School District: 122
- Elem School District: 122
- Midd School District: 122
- High School District: 210
Community
- Assoc. Fees Include: None
Heating & Cooling
- Cooling Type: Central Air Conditioning
- Heating Type: Natural Gas
Utilities
- Sewer: Septic Tank
- Water: Well
Structural Information
- Architectural Info: Ranch
- Architectural Style: Ranch
- Construction: Brick
- Exterior Const.: Brick
- Basement: Yes
- Basement Desc.: Finished, Crawl Space, Rec/Family Area, Storage Space, Full
- Foundation: Concrete Perimeter
- Roof: Asphalt
- Windows: Screens, Skylight(s)
- Doors: Panel Door(s)
- Sub-Flooring: Hardwood
- Square Feet: 7,190
- Sq. Ft. Source: Estimated
- Year Built: 1995
Additional Structures
- Other Structures: Other
Lot Features
- Lot Size (Acres): 1.51
- Lot Size Range: 1.0 to 1.99 Acres
- Lot Dimensions: 182.5 x 388.9 x 183.8 x 393.4
- Lot Features: Irregular Lot, Landscaped, Wooded, Mature Trees
Water Features
- Water Front Desc.: Creek
Financial Considerations
- Parking Included: Yes
- Assessment Year: 1995
- Tax Amount: $27,729
- Tax Year: 2024
- Pays Sewer: Septic Tank
Disclosures and Reports
- Ownership: Fee Simple
- Property ID: 1508142010150000
Listed by Keller Williams Preferred Rlty

Get Pre-Approved Today
Get a Great Insurance Rate
Schools
Schools serving 1820 Pennington Ct
School Districts:New Lenox School District 122, Lincoln Way Community High School District 210
| Name | Grades | Distance |
|---|---|---|
Spencer Trail 1701 South Spencer Road, New Lenox, IL 60451 | K- | 2.2 mi |
Spencer Crossing 1711 South Spencer Road, New Lenox, IL 60451 | 4-6 | 2.3 mi |
Spencer Pointe 1721 South Spencer Road, New Lenox, IL 60451 | 1-3 | 2.4 mi |
Alex M Martino Jr High School 731 East Joliet Highway, New Lenox, IL 60451 | 7-8 | 1.3 mi |
Lincoln-Way Central High School 1801 East Lincoln Highway, New Lenox, IL 60451 | 9-12 | 0.5 mi |
Cherry Hill Elementary And Ec Center 205 Kingston Drive, New Lenox, IL 60451 | PK- | 4.4 mi |
Disclaimer:
School attendance boundaries provided by ATTOM Data Solutions and are for reference only. Contact the school directly to verify enrollment eligibility.
Tax History
Tax History for 1820 Pennington Ct
Year
Property Taxes
Change
Tax Assessment
Change
2025
$28,825
—
$387,393
7%
2025
$28,825
8%
$362,388
10%
2023
$26,747
7%
$330,344
9%
2022
$24,884
—
$304,325
6%
2022
$24,884
8%
$286,208
4%
2020
$23,032
4%
$275,996
3%
2019
$22,057
2%
$267,438
4%
2018
$21,574
5%
$258,219
3%
2017
$20,501
3%
$250,796
3%
2016
$19,921
1%
$244,083
3%
2015
$19,636
2%
$236,400
1%
2014
$19,326
1%
$233,482
-1%
2013
$19,180
1%
$236,629
-5%
2012
$18,957
—
$250,401
—
Disclaimer: Historical tax information is derived from public records provided by the county offices. Information is not guaranteed and should be independently verified.
Estimate the Cost
Estimate the Cost for 1820 Pennington Ct
1820 Pennington Court, New Lenox, IL 60451 (MLS# 12728789) is a Single Family property with 6 bedrooms and 6 full bathrooms. 1820 Pennington Court is currently listed for $1,025,000 and was received on August 20, 2026. Want to learn more about 1820 Pennington Court? Do you have questions about finding other Single Family real estate for sale in New Lenox? You can browse all New Lenox real estate or contact a Coldwell Banker agent to request more information.