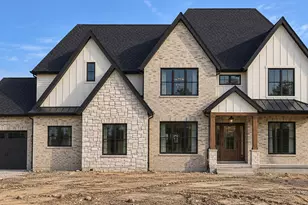
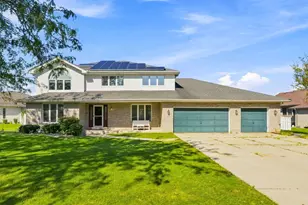
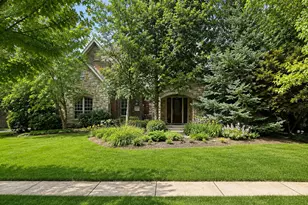
This is a carousel with tiles that activate property listing cards. Use the previous and next buttons to navigate.
1/1
$362,000
This is a carousel with tiles that activate property listing cards. Use the previous and next buttons to navigate.
1/1
Property Description
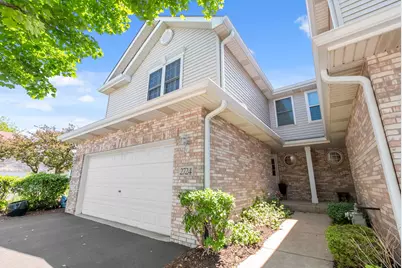
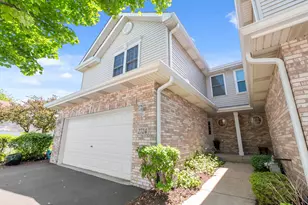
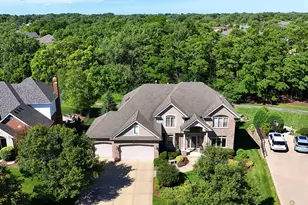
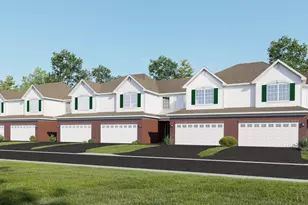
Welcome home to this beautifully designed two-story townhome featuring timeless brick and siding curb appeal and an inviting open-concept layout perfect for everyday living and entertaining. From the moment you walk in, you'll be impressed by the soaring vaulted ceilings, hardwood flooring and abundance of natural light pouring through the expansive windows, creating a bright and airy atmosphere throughout. This spacious home offers 3 bedrooms plus a versatile loft/office space ideal for working from home, a playroom, or additional lounge area. The open main living area flows seamlessly into the dining and kitchen spaces, making gatherings effortless and comfortable. Retreat to the private primary suite complete with an en suite bathroom designed for relaxation and convenience. The finished basement provides even more living space perfect for a recreation room, home gym, media area, or guest retreat. Step outside through the sliding glass doors onto the beautiful deck, the perfect place to enjoy morning coffee, summer grilling, or peaceful evenings outdoors. Combining style, functionality, and warmth, this move-in-ready home offers the space and features today's buyers are looking for.
Full Property Details
Full Property Details for 2724 Schooner Dr
General
- Sold For: $362,000
- HOA FEE: $294/month
- Taxes: $8,476 (2024)
- Status: Closed
- Type: Townhouse
- Source: MRED
- MLS ID: 12714305
- Added to Site: 62 day(s) ago
Rooms
Bathrooms
- Total Bathrooms: 3
- Full Bathrooms: 2
- Half Bathrooms: 1
Bedrooms
- Total Bedrooms: 3
- Bedrooms(Blw Grade): 1
Additional Information
- Other Features: School Bus Service
Parking
- Garage: Yes
- Attached garage: Yes
- Garage Spaces: 2
- Total Spaces: 4
- Parking Features: Asphalt, Yes, Attached, Garage
Location
- Area: New Lenox
- County: Will
- Subdivision: Bluestone Bay
- Driving Directions: Head south on Cedar Road, turn right onto W. Delaney Road, turn left into the neighborhood, continue to 2724 Schooner Drive, home will be located your right-hand side.
School Information
- School District: 122
- Midd School District: 122
- Elementary School: Spencer Point Elementary School
- High School: Lincoln-Way Central High School
- Private School: Lincoln-Way Central High School
Community
- Assoc. Fees Include: Exterior Maintenance, Lawn Care, Snow Removal
- Pets Allowed: Yes
- Pet Restrictions: Cats OK, Dogs OK, / 120lbs.
- Mgmt. Company: Bluestone Bay
Heating & Cooling
- Cooling Type: Central Air Conditioning
- Heating Type: Natural Gas, Electric
Utilities
- Water: Lake Michigan, Public
Structural Information
- Structure Type: Townhouse (2-Story)
- Construction: Vinyl Siding, Brick
- Exterior Const.: Vinyl Siding, Brick
- Basement Desc.: Finished, Full
- Entry Floor Number: 1
- Stories/Levels: 2
- Square Feet: 1,954
- Sq. Ft. Source: Assessor
- Year Built: 2001
Unit Information
- Units in Building: 2
Lot Features
- Lot Dimensions: .169
Financial Considerations
- Association Fee: $294
- Assoc Fee Freq.: Monthly
- Assessment Year: 2001
- Tax Amount: $8,476.64
- Tax Year: 2024
Disclosures and Reports
- Ownership: Fee Simple with Homeowners Association
- Property ID: 1508244020350000
Listed by @properties Christie's International Real Estate
Sold by Real Broker, LLC

Get Pre-Approved Today
Schools
Schools serving 2724 Schooner Dr
School Districts:Lincoln Way Community High School District 210, New Lenox School District 122
| Name | Grades | Distance |
|---|---|---|
Spencer Trail 1701 South Spencer Road, New Lenox, IL 60451 | K- | 1.8 mi |
Spencer Crossing 1711 South Spencer Road, New Lenox, IL 60451 | 4-6 | 1.9 mi |
Spencer Pointe 1721 South Spencer Road, New Lenox, IL 60451 | 1-3 | 2 mi |
Alex M Martino Jr High School 731 East Joliet Highway, New Lenox, IL 60451 | 7-8 | 1.7 mi |
Lincoln-Way Central High School 1801 East Lincoln Highway, New Lenox, IL 60451 | 9-12 | 1 mi |
Cherry Hill Elementary And Ec Center 205 Kingston Drive, New Lenox, IL 60451 | PK- | 5.3 mi |
Disclaimer:
School attendance boundaries provided by ATTOM Data Solutions and are for reference only. Contact the school directly to verify enrollment eligibility.
Price & Sales History for 2724 Schooner Dr
Date
Details
Price
Change
Source
8/27/2026
Sold
$362,000
-9.45%
MLS
8/02/2026
Price Reduced
$399,800
-0.03%
MLS
7/23/2026
Listed
$399,900
—
MLS
Disclaimer: Historical sales information is derived from public records provided by the county offices. Information is not guaranteed and should be independently verified.
2724 Schooner Drive, New Lenox, IL 60451 (MLS# 12714305) is a Townhouse property that was sold at $362,000 on August 27, 2026. Want to learn more about 2724 Schooner Drive? Do you have questions about finding other Townhouse real estate for sale in New Lenox? You can browse all New Lenox real estate or contact a Coldwell Banker agent to request more information.