This is a carousel with tiles that activate property listing cards. Use the previous and next buttons to navigate.
1/1
$621,000
This is a carousel with tiles that activate property listing cards. Use the previous and next buttons to navigate.
1/1
Property Description
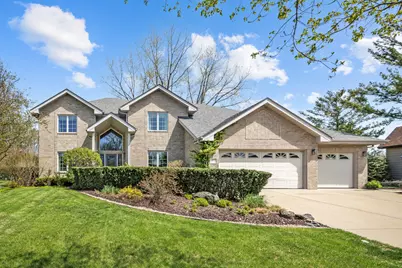
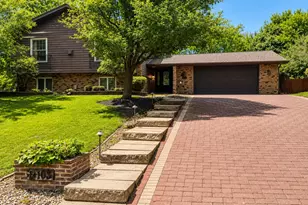
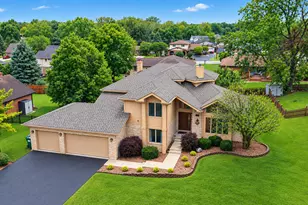
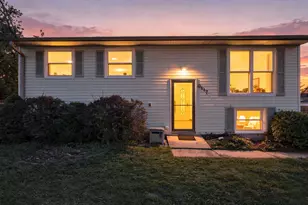
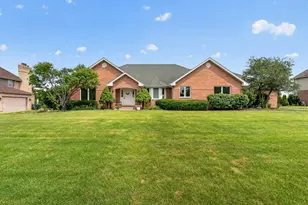
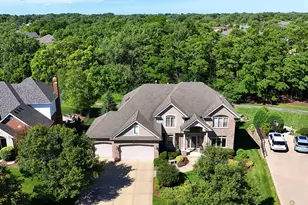
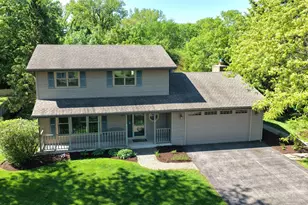
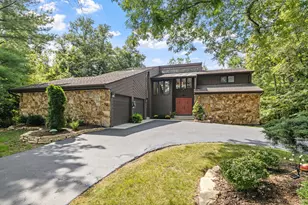
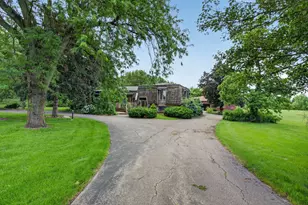
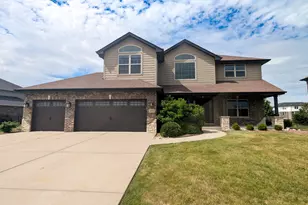
Fantastic 4 bedroom, 4 bath, brick 2 story on scenic lot in Edgecreek! Features include 2 story entry with new custom front door/sidelights, hardwood floor, custom oak staircase and Palladian window! Large living room and formal dining room includes hardwood floors and (2) panel windows! Spacious kitchen features hardwood floor, raised oak cabinets, center island, large eating area and glass French door to the yard! Dramatic family room features vaulted ceiling, oversized (3) panel window with transoms, floor to ceiling brick fireplace, ceiling fan and wet bar with cabinetry! Main level bedroom/office with glass French doors, (2) panel window and attached 3/4 bath! Huge primary bedroom with tray ceiling! Primary suite includes an oversized Whirlpool, separate shower with new glass door, raised vanity with dual sinks and walk in closet! Fabulous upper level loft overlooking the family room and foyer! Bedrooms (2) and (3) include ceiling fans and attached Jack and Jill bath with newer fixtures! Open staircase down to the basement which includes recreation room with brick fireplace, recessed lighting, 3/4 bath, game area, dry bar, huge media/playroom and multiple storage rooms! Attached (3) car heated garage with stair access to basement and service door to the yard! Beautiful landscape including stamped concrete patio, fire pit area and brick mailbox! Dual furnace and dual central air (approx. 4 years). Dual water heaters. Roof approx. 6 years. School district 122 and Lincoln-Way West High School!
Full Property Details
Full Property Details for 3203 Hickory Creek Dr
General
- Sold For: $621,000
- HOA FEE: $100/month
- HOA FEE FREQ.: Voluntary
- Taxes: $14,608 (2024)
- Status: Closed
- Type: Single Family
- Source: MRED
- MLS ID: 12609747
- Added to Site: 106 day(s) ago
Interior
- Interior Features: Vaulted Ceiling(s), Dry Bar, Wet Bar, 1st-Floor Bedroom, 1st-Floor Bath, Walk-In Closet(s)
- Fireplace: Yes
- Fireplace(s): Family Room, Basement, Heatilator
- Appliances: Range, Microwave, Dishwasher, Refrigerator
- Flooring: Hardwood
Rooms
Bathrooms
- Total Bathrooms: 4
- Full Bathrooms: 4
- Basement Baths: Yes
- Bathroom Features: Whirlpool, Separate Shower, Double Sink
Bedrooms
- Total Bedrooms: 4
Additional Information
- Equipment: Water Softener (Owned), Cable TV, Ceiling Fan(s), Sump Pump, Multiple Water Heaters
- Other Features: School Bus Service
Parking
- Garage: Yes
- Attached garage: Yes
- Garage Spaces: 3
- Total Spaces: 3
- Parking Features: Concrete, Garage Door Opener, Heated Garage, Yes, Garage Owned, Attached, Garage
Location
- Area: New Lenox
- County: Will
- Subdivision: Edgecreek
- Driving Directions: RT. 30 to Gougar North to Edgecreek, East to Hickory Creek.
School Information
- School District: 122
- Midd School District: 122
Community
- Assoc. Fees Include: Other
Heating & Cooling
- Cooling Type: Central Air Conditioning
- Heating Type: Natural Gas, Forced Air, Sep Heating Systems - 2+
Utilities
- Water: Public
Structural Information
- Architectural Style: Contemporary
- Construction: Brick, Other
- Exterior Const.: Brick, Other
- Basement Desc.: Partially Finished, Exterior Entry, Egress Window, Rec/Family Area, Full
- Foundation: Concrete Perimeter
- Roof: Asphalt
- Windows: Screens, Drapes, Blinds, Palladian Windows
- Doors: French Doors, 6 Panel Door(s)
- Sub-Flooring: Hardwood
- Square Feet: 4,167
- Sq. Ft. Source: Estimated
- Year Built: 1997
Lot Features
- Lot Size (Acres): 0.37
- Lot Size Range: .25 to .49 Acre
- Lot Dimensions: 95 x 221 x 30 x 138 x 96
Financial Considerations
- Association Fee: $100
- Assoc Fee Freq.: Voluntary
- Parking Included: Yes
- Assessment Year: 1997
- Tax Amount: $14,608.34
- Tax Year: 2024
Disclosures and Reports
- Ownership: Fee Simple
- Property ID: 1508081260020000
Listed by Murphy Real Estate Group
Sold by Wirtz Real Estate Group Inc.

Get Pre-Approved Today
Schools
Schools serving 3203 Hickory Creek Dr
School Districts:New Lenox School District 122, Lincoln Way Community High School District 210
| Name | Grades | Distance |
|---|---|---|
Cherry Hill Elementary And Ec Center 205 Kingston Drive, New Lenox, IL 60451 | PK- | 1.5 mi |
Oster-Oakview School 809 North Cedar Road, New Lenox, IL 60451 | 4-6 | 2.1 mi |
Haines Elementary School, New Lenox, IL 155 Haines Avenue, New Lenox, IL 60451 | 1-3 | 2.1 mi |
Liberty Junior High School, New Lenox, IL 151 Lenox Street, New Lenox, IL 60451 | 7-8 | 1.9 mi |
Lincoln Way West 21701 S Gougar Rd, New Lenox, IL 60451 | 9-12 | 3.1 mi |
Spencer Trail 1701 South Spencer Road, New Lenox, IL 60451 | K- | 4.6 mi |
Disclaimer:
School attendance boundaries provided by ATTOM Data Solutions and are for reference only. Contact the school directly to verify enrollment eligibility.
Price & Sales History for 3203 Hickory Creek Dr
Date
Details
Price
Change
Source
5/27/2026
Sold
$621,000
3.67%
MLS
4/24/2026
Listed
$599,000
—
MLS
Disclaimer: Historical sales information is derived from public records provided by the county offices. Information is not guaranteed and should be independently verified.
3203 Hickory Creek Drive, New Lenox, IL 60451 (MLS# 12609747) is a Single Family property that was sold at $621,000 on May 27, 2026. Want to learn more about 3203 Hickory Creek Drive? Do you have questions about finding other Single Family real estate for sale in New Lenox? You can browse all New Lenox real estate or contact a Coldwell Banker agent to request more information.