No photo available
$525,900 Just Listed
Property Description
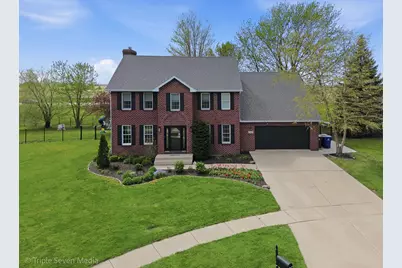
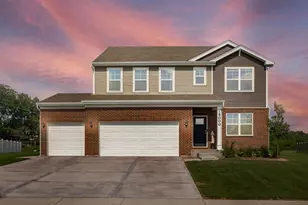
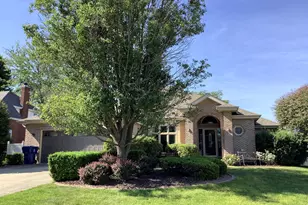
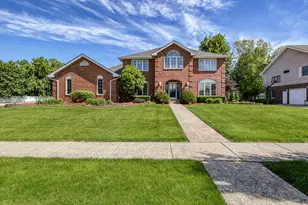
Beautifully updated and incredibly spacious home set on a HUGE oversized lot backing to open green space in the highly sought-after Lincoln-Way School District! This 2,300 sq ft home has been renovated throughout and offers the perfect blend of classic charm and modern updates. Featuring hardwood floors, updated trim, solid wood doors, and LED lighting, this home is truly move-in ready. The remodeled kitchen is a standout with a quartz island, farmhouse sink, stainless steel appliances, gas range (2 years), and custom hood, opening seamlessly to the family room with a cozy wood-burning fireplace with gas starter. Formal living and dining rooms provide additional space for entertaining. Upstairs, you'll find four oversized bedrooms with exceptional room sizes. The primary suite is a true retreat featuring a massive layout, built-ins, a sitting area ideal for a nursery, office, or lounge, a walk-in closet, and a private ensuite bath with whirlpool tub, separate shower, and bidet. All bathrooms have been updated. Major mechanical updates include furnace and A/C (3 years), NEW roof (2026), new window sashes, and newly insulated attic. The full unfinished basement offers endless potential and includes laundry area with newer appliances, utility sink, sump pump, ejector, and radon mitigation system. Step outside to your private backyard oasis featuring a brand new 2024 concrete patio, fully fenced yard with black iron-style fencing, mature trees, and expansive green space perfect for relaxing or entertaining. Updated, spacious, and set in a prime location-this is one you don't want to miss.
Full Property Details
Full Property Details for 529 Stafford Dr
General
- Price: $525,900
- Taxes: $11,162 (2024)
- Status: Active
- Type: Single Family
- Source: MRED
- MLS ID: 12627003
- Updated: 7/6/2026
- Added to Site: 5 day(s) ago
Rental Information
- Complex Features: Park, Curbs, Sidewalks, Street Lights, Street Paved
Interior
- Basement: Unfinished
- Fireplace: Yes
- Number of Fireplaces: 1
- Fireplace(s): Family Room, Wood-Burning, Gas Starter
- Flooring: Hardwood
Rooms
Bathrooms
- Total Bathrooms: 3
- Full Bathrooms: 2
- Half Bathrooms: 1
Bedrooms
- Total Bedrooms: 4
Additional Information
- Other Features: School Bus Service, Commuter Train
Parking
- Garage: Yes
- Attached garage: Yes
- Garage Spaces: 2
- Total Spaces: 2
- Parking Features: Garage Door Opener, Yes, Garage Owned, Attached, Garage
Location
- Area: New Lenox
- County: Will
- Township: New Lenox
- Subdivision: Aero Haven
- Driving Directions: Nelson Road south to Joliet Hwy., south on Stafford to your new home
School Information
- School District: 122
- Elem School District: 122
- Midd School District: 122
- High School District: 210
- Elementary School: Nelson Ridge/Nelson Prairie Elem
- Middle School: Liberty Junior High School
- High School: Lincoln-Way West High School
- Private School: Lincoln-Way West High School
Community
- Assoc. Fees Include: None
Heating & Cooling
- Cooling Type: Central Air Conditioning
- Heating Type: Natural Gas
Utilities
- Sewer: Public Sewer
- Water: Lake Michigan, Public
Structural Information
- Architectural Info: Traditional
- Architectural Style: Traditional
- Construction: Vinyl Siding, Brick
- Exterior Const.: Vinyl Siding, Brick
- Basement: Yes
- Basement Desc.: Unfinished, Full
- Sub-Flooring: Hardwood
- Square Feet: 2,360
- Sq. Ft. Source: Plans
- Year Built: 1993
- Remodeled/Updated: 2023
Lot Features
- Lot Size Range: .25 to .49 Acre
- Lot Dimensions: 70 x 118 x 205 x 173
Financial Considerations
- Assessment Year: 1993
- Tax Amount: $11,162
- Tax Year: 2024
- Pays Sewer: Public Sewer
Disclosures and Reports
- Ownership: Fee Simple
- Property ID: 1508213010080000
Listed by Real Broker, LLC
Get Pre-Approved Today
Get a Great Insurance Rate
Schools
Schools serving 529 Stafford Dr
School Districts:New Lenox School District 122, Lincoln Way Community High School District 210
| Name | Grades | Distance |
|---|---|---|
Nelson Prairie School 2366 Nelson Road, New Lenox, IL 60451 | 1-3 | 1.8 mi |
Nelson Ridge School 2470 Nelson Road, New Lenox, IL 60451 | 4-6 | 1.9 mi |
Cherry Hill Elementary And Ec Center 205 Kingston Drive, New Lenox, IL 60451 | PK- | 2.1 mi |
Liberty Junior High School, New Lenox, IL 151 Lenox Street, New Lenox, IL 60451 | 7-8 | 2.5 mi |
Lincoln Way West 21701 S Gougar Rd, New Lenox, IL 60451 | 9-12 | 1 mi |
Spencer Trail 1701 South Spencer Road, New Lenox, IL 60451 | K- | 2.4 mi |
Disclaimer:
School attendance boundaries provided by ATTOM Data Solutions and are for reference only. Contact the school directly to verify enrollment eligibility.
Price & Sales History for 529 Stafford Dr
Date
Details
Price
Change
Source
7/06/2026
Listed
$525,900
40.24%
MLS
10/06/2021
Sold
$375,000
—
Public Record
Disclaimer: Historical sales information is derived from public records provided by the county offices. Information is not guaranteed and should be independently verified.
Tax History
Tax History for 529 Stafford Dr
Year
Property Taxes
Change
Tax Assessment
Change
2025
$11,629
8%
$145,539
10%
2023
$10,724
7%
$132,670
9%
2022
$10,056
—
$122,220
6%
2022
$10,056
35%
$114,944
4%
2020
$7,428
1%
$110,843
3%
2019
$7,351
-1%
$107,406
4%
2018
$7,454
2%
$103,703
3%
2017
$7,306
-3%
$100,722
3%
2016
$7,569
2%
$98,027
3%
2015
$7,436
2%
$94,942
1%
2014
$7,308
—
$93,770
-1%
2013
$7,278
—
$95,034
-5%
2012
$7,312
—
$100,565
—
Disclaimer: Historical tax information is derived from public records provided by the county offices. Information is not guaranteed and should be independently verified.
Estimate the Cost
Estimate the Cost for 529 Stafford Dr
529 Stafford Drive, New Lenox, IL 60451 (MLS# 12627003) is a Single Family property with 4 bedrooms, 2 full bathrooms and 1 partial bathroom. 529 Stafford Drive is currently listed for $525,900 and was received on July 06, 2026. Want to learn more about 529 Stafford Drive? Do you have questions about finding other Single Family real estate for sale in New Lenox? You can browse all New Lenox real estate or contact a Coldwell Banker agent to request more information.