This is a carousel with tiles that activate property listing cards. Use the previous and next buttons to navigate.
1/1
$575,000
This is a carousel with tiles that activate property listing cards. Use the previous and next buttons to navigate.
1/1
Property Description
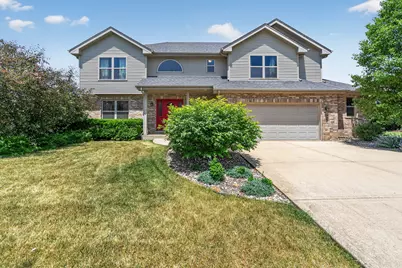
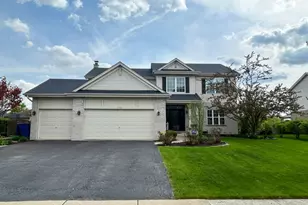
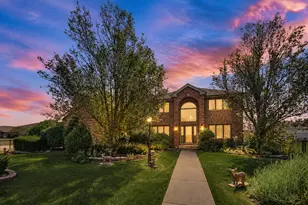
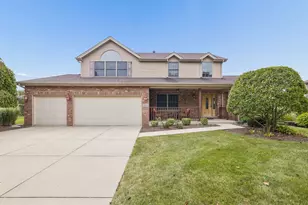
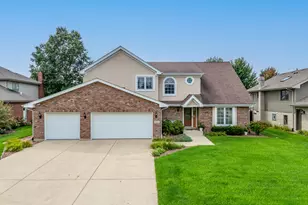
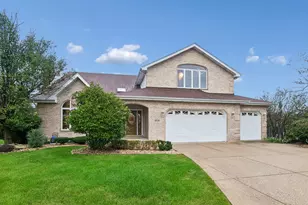
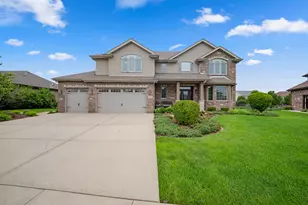
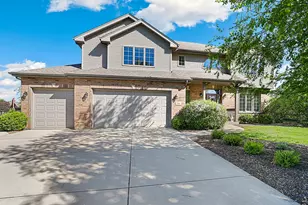
Experience refined living in this stunning two-story residence perfectly positioned to capture breathtaking pond views from every front-facing window. From the moment you arrive, the picturesque setting and impeccable curb appeal set the tone for the luxury that awaits inside. Step into a sun-drenched living room filled with natural light and tranquil water views, creating an inviting and elegant first impression. The heart of the home is the expansive chef's kitchen, thoughtfully designed with custom cherry cabinetry adorned with crown molding, a striking custom backsplash, gleaming granite countertops, and an oversized breakfast bar ideal for gathering. A huge pantry ensures exceptional storage, while rich Brazilian cherry flooring flows beautifully through the kitchen and foyer, adding warmth and sophistication. The spacious family room (with entertainment center that can stay) offers the perfect setting for entertaining or relaxing evenings at home, seamlessly connecting to the dining area with sliding doors that open to a paver patio. Outside, you'll discover a beautifully landscaped backyard oasis backing to open space, providing privacy, serenity, and picturesque views year-round. The finished basement is truly a showpiece - an entertainer's paradise featuring a large recreation room enhanced with decorative wainscoting and stunning brick detail throughout. A custom, restaurant-quality wet bar elevates the space, while a separate private theater room with all equipment creates the ultimate movie-night experience. A full bath with granite vanity adds both convenience and luxury. Upstairs, four generously sized bedrooms provide comfort and retreat for everyone. The primary suite is a sanctuary of its own, showcasing a dramatic double tray ceiling, an expansive walk-in closet, and a private bath. Bedroom two features a walk-in closet, and the convenient second-floor laundry room adds everyday ease. Completing this exceptional home is a three-car wide, extra-deep garage with a two-car door plus a dedicated third bay-perfect for bikes, tools, lawn equipment, and additional storage. With its premium finishes, thoughtfully designed spaces, and breathtaking pond views, this extraordinary home offers the perfect blend of elegance and comfort.
Full Property Details
Full Property Details for 571 Northern Lights Way
General
- Sold For: $575,000
- HOA FEE: $27/month
- HOA FEE FREQ.: Annually
- Taxes: $10,990 (2024)
- Status: Closed
- Type: Single Family
- Source: MRED
- MLS ID: 12566869
- Added to Site: 81 day(s) ago
Interior
- Interior Features: Wet Bar, Walk-In Closet(s)
- Appliances: Range, Microwave, Dishwasher, Refrigerator, Washer, Dryer, Stainless Steel Appliance(s)
- Flooring: Hardwood
Rooms
Bathrooms
- Total Bathrooms: 4
- Full Bathrooms: 3
- Half Bathrooms: 1
- Basement Baths: Yes
Bedrooms
- Total Bedrooms: 4
Additional Information
- Equipment: Carbon Monoxide Detectors, Ceiling Fan(s), Sump Pump, Backup Sump Pump
- Other Features: School Bus Service
Parking
- Garage: Yes
- Attached garage: Yes
- Garage Spaces: 3
- Total Spaces: 3
- Parking Features: Concrete, Garage Door Opener, Yes, Garage Owned, Attached, Garage
Location
- Area: New Lenox
- County: Will
- Subdivision: Taylor Glen
- Driving Directions: LARAWAY- CEDAR S- DELANEY W- TAYLORGLEN N- NORTHERN LIGHTS
School Information
- School District: 122
- Midd School District: 122
Community
- Assoc. Fees Include: Other
Heating & Cooling
- Cooling Type: Central Air Conditioning
- Heating Type: Natural Gas, Forced Air
Utilities
- Water: Lake Michigan
Structural Information
- Construction: Vinyl Siding, Brick
- Exterior Const.: Vinyl Siding, Brick
- Basement Desc.: Finished, Full
- Foundation: Concrete Perimeter
- Roof: Asphalt
- Windows: Screens
- Sub-Flooring: Hardwood
- Square Feet: 2,781
- Sq. Ft. Source: Landlord/Tenant/Seller
- Year Built: 2011
Lot Features
- Lot Size Range: .25 to .49 Acre
- Lot Dimensions: 82 x 152
- Lot Features: Landscaped
Water Features
- Water Front: Yes
- Water Front Desc.: Pond
- Water Front View: Front of Property
Financial Considerations
- Association Fee: $325
- Assoc Fee Freq.: Annually
- Parking Included: Yes
- Assessment Year: 2011
- Tax Amount: $10,990.98
- Tax Year: 2024
Disclosures and Reports
- Ownership: Fee Simple
- Property ID: 1508334070040000
Listed by Wirtz Real Estate Group Inc.

Get Pre-Approved Today
Schools
Schools serving 571 Northern Lights Way
School Districts:New Lenox School District 122, Lincoln Way Community High School District 210
| Name | Grades | Distance |
|---|---|---|
Nelson Ridge School 2470 Nelson Road, New Lenox, IL 60451 | 4-6 | 0.4 mi |
Nelson Prairie School 2366 Nelson Road, New Lenox, IL 60451 | 1-3 | 0.5 mi |
Spencer Trail 1701 South Spencer Road, New Lenox, IL 60451 | K- | 1.8 mi |
Liberty Junior High School, New Lenox, IL 151 Lenox Street, New Lenox, IL 60451 | 7-8 | 4.1 mi |
Lincoln Way West 21701 S Gougar Rd, New Lenox, IL 60451 | 9-12 | 2 mi |
Cherry Hill Elementary And Ec Center 205 Kingston Drive, New Lenox, IL 60451 | PK- | 3.9 mi |
Disclaimer:
School attendance boundaries provided by ATTOM Data Solutions and are for reference only. Contact the school directly to verify enrollment eligibility.
Price & Sales History for 571 Northern Lights Way
Date
Details
Price
Change
Source
8/21/2026
Sold
$575,000
—
MLS
6/05/2026
Listed
$575,000
—
MLS
Disclaimer: Historical sales information is derived from public records provided by the county offices. Information is not guaranteed and should be independently verified.
571 Northern Lights Way, New Lenox, IL 60451 (MLS# 12566869) is a Single Family property that was sold at $575,000 on August 21, 2026. Want to learn more about 571 Northern Lights Way? Do you have questions about finding other Single Family real estate for sale in New Lenox? You can browse all New Lenox real estate or contact a Coldwell Banker agent to request more information.