This is a carousel with tiles that activate property listing cards. Use the previous and next buttons to navigate.
1/29
$299,900 Just Listed
This is a carousel with tiles that activate property listing cards. Use the previous and next buttons to navigate.
1/29
Property Description
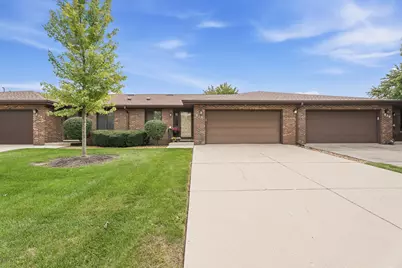
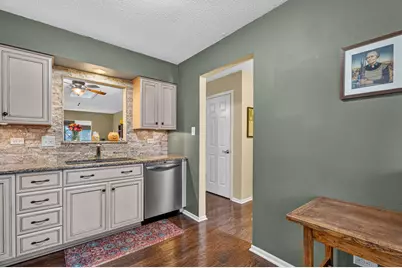
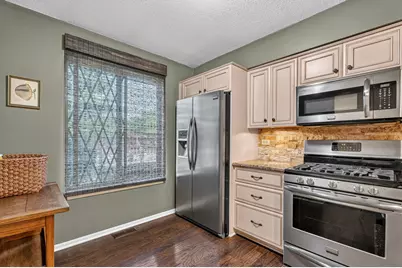
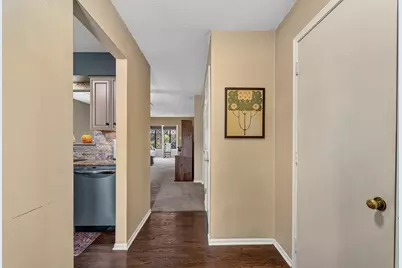
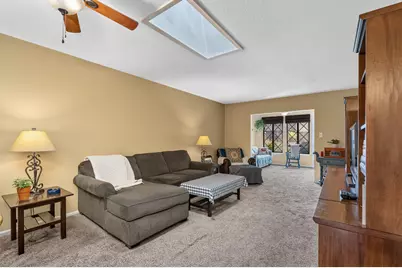
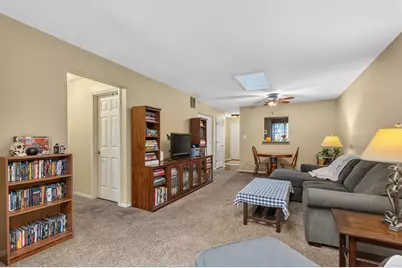
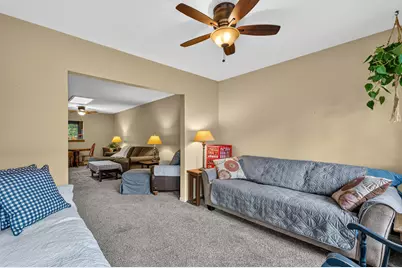
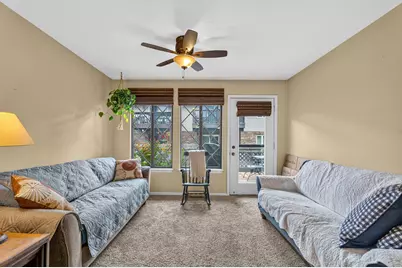
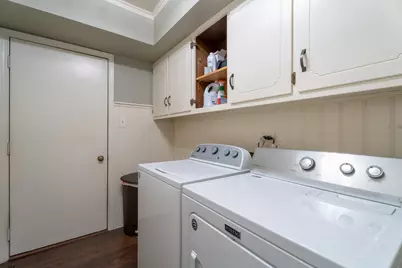
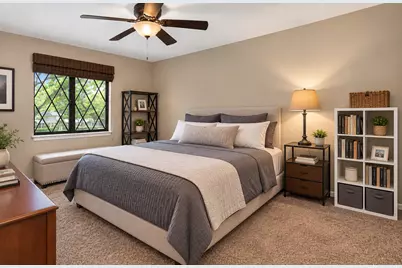
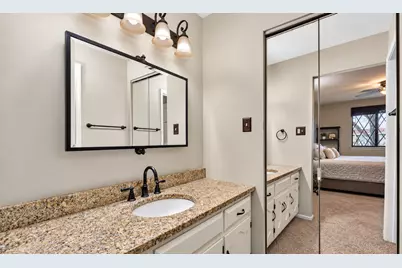
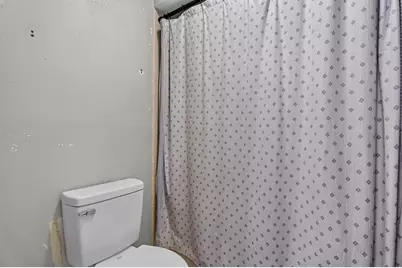
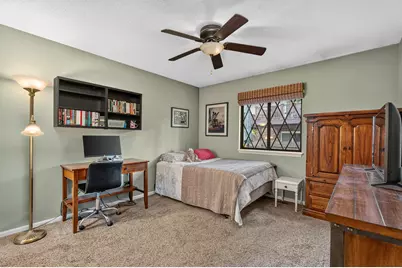
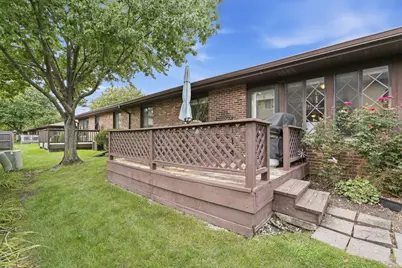
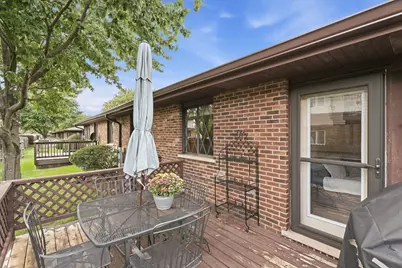
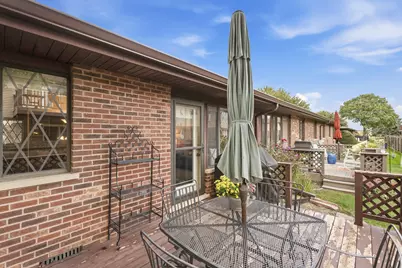
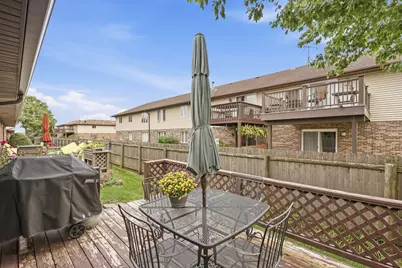
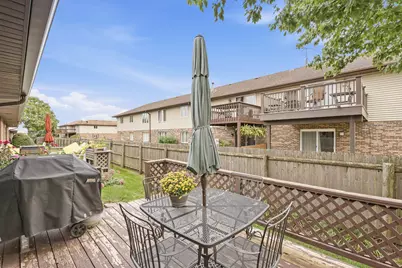
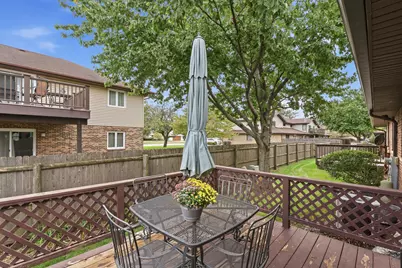
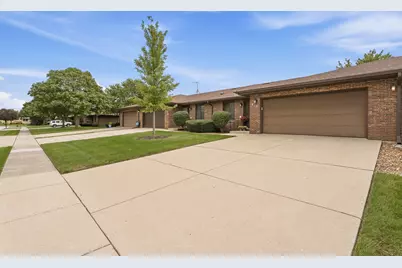
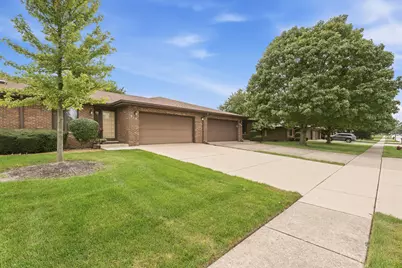
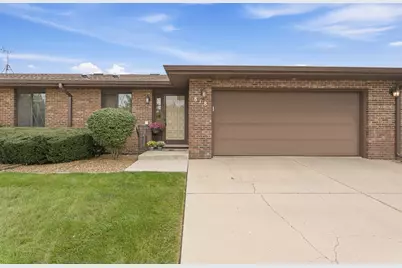
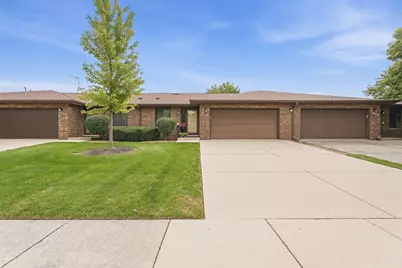
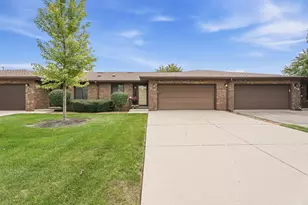
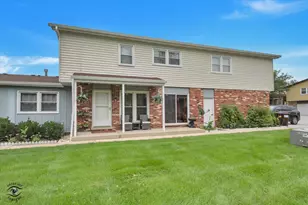
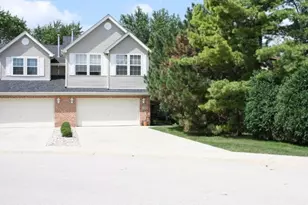
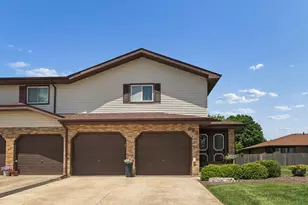
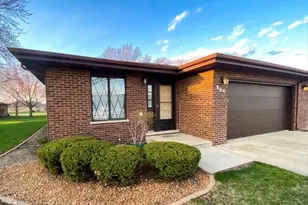
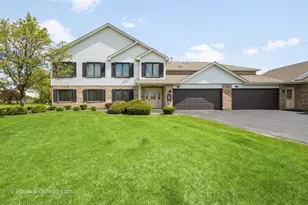
Welcome to this wonderful and highly sought-after ground-level ranch townhome offering the ease and convenience of one-level living combined with a spacious interior! Step inside to a bright and inviting layout featuring a large, sun-filled living and dining room, perfect for everyday living and entertaining. The stunning kitchen, beautifully updated in 2012, showcases granite countertops, a stylish stacked-stone backsplash, hardwood flooring, pantry, and abundant cabinet and counter space. One of the home's most inviting features is the wonderful sunroom, surrounded by natural light and opening directly to a large deck overlooking the yard-the perfect setting for morning coffee, relaxing afternoons, or outdoor entertaining. The spacious primary suite offers a large walk-in closet and private bath with granite vanity, creating a comfortable retreat at the end of the day. A generously sized second bedroom and additional full bath provide plenty of space for guests, family, or a home office. You'll also appreciate the spacious laundry room and convenient 2-car attached garage. Featuring 2 bedrooms, 2 full baths, desirable one-level living, and a NEW ROOF in 2025, this beautiful ranch townhome offers the perfect combination of comfort, convenience, and an exceptional floor plan that's increasingly hard to find!
Full Property Details
Full Property Details for 818 Shagbark Rd #0
General
- Price: $299,900
- HOA FEE: $170/month
- Taxes: $5,412 (2024)
- Status: Active
- Type: Condo
- Source: MRED
- MLS ID: 12768146
- Updated: 9/25/2026
- Added to Site: 5 day(s) ago
Interior
- Basement: Crawl Spac
- Interior Features: 1st-Floor Bedroom, 1st-Floor Bath
- Appliances: Range, Microwave, Dishwasher, Refrigerator, Washer, Dryer
Rooms
Bathrooms
- Total Bathrooms: 2
- Full Bathrooms: 2
Bedrooms
- Total Bedrooms: 2
Additional Information
- Equipment: Carbon Monoxide Detectors, Ceiling Fan(s), Sump Pump
Parking
- Garage: Yes
- Attached garage: Yes
- Garage Spaces: 2
- Total Spaces: 2
- Parking Features: Asphalt, Garage Door Opener, Yes, Garage Owned, Attached, Garage
Location
- Area: New Lenox
- County: Will
- Township: New Lenox
- Subdivision: Country Villa
- Driving Directions: Cedar to Laraway West to Nelson North to Shagbark East
School Information
- School District: 122
- Elem School District: 122
- Midd School District: 122
- High School District: 210
Community
- Assoc. Fees Include: Insurance, Exterior Maintenance, Lawn Care, Snow Removal
- Pets Allowed: Yes
- Pets: Number Limit
- Pet Restrictions: Number Limit
- Mgmt. Company: Country Villa Association
Heating & Cooling
- Cooling Type: Central Air Conditioning
- Heating Type: Natural Gas, Forced Air
Utilities
- Sewer: Public Sewer
- Water: Lake Michigan
Structural Information
- Structure Type: Condo
- Construction: Brick
- Exterior Const.: Brick
- Basement: Yes
- Basement Desc.: Crawl Space
- Foundation: Concrete Perimeter
- Roof: Asphalt
- Entry Floor Number: 1
- Stories/Levels: 1
- Square Feet: 1,200
- Sq. Ft. Source: Estimated
- Year Built: 1988
- Remodeled/Updated: 2010
Unit Information
- Units in Building: 4
Lot Features
- Lot Dimensions: common
- Lot Features: Common Grounds
Animals
- Animals Allowed: Number Limit
Financial Considerations
- Association Fee: $170
- Assoc Fee Freq.: Monthly
- Parking Included: Yes
- Assessment Year: 1988
- Tax Amount: $5,412
- Tax Year: 2024
- Pays Sewer: Public Sewer
Disclosures and Reports
- Ownership: Condo
- Property ID: 1508283010211002
Listed by Wirtz Real Estate Group Inc.

Get Pre-Approved Today
Get a Great Insurance Rate
Schools
Schools serving 818 Shagbark Rd #0
School Districts:New Lenox School District 122, Lincoln Way Community High School District 210
| Name | Grades | Distance |
|---|---|---|
Nelson Prairie School 2366 Nelson Road, New Lenox, IL 60451 | 1-3 | 0.6 mi |
Nelson Ridge School 2470 Nelson Road, New Lenox, IL 60451 | 4-6 | 0.7 mi |
Spencer Trail 1701 South Spencer Road, New Lenox, IL 60451 | K- | 2 mi |
Liberty Junior High School, New Lenox, IL 151 Lenox Street, New Lenox, IL 60451 | 7-8 | 3.5 mi |
Lincoln Way West 21701 S Gougar Rd, New Lenox, IL 60451 | 9-12 | 1.2 mi |
Cherry Hill Elementary And Ec Center 205 Kingston Drive, New Lenox, IL 60451 | PK- | 3.1 mi |
Disclaimer:
School attendance boundaries provided by ATTOM Data Solutions and are for reference only. Contact the school directly to verify enrollment eligibility.
Price & Sales History for 818 Shagbark Rd #0
Date
Details
Price
Change
Source
9/23/2026
Listed
$299,900
123.81%
MLS
9/18/2012
Sold
$134,000
—
Public Record
Disclaimer: Historical sales information is derived from public records provided by the county offices. Information is not guaranteed and should be independently verified.
Tax History
Tax History for 818 Shagbark Rd #0
Year
Property Taxes
Change
Tax Assessment
Change
2025
$5,660
—
$79,837
7%
2025
$5,660
10%
$74,684
10%
2023
$5,168
5%
$68,081
9%
2022
$4,908
—
$62,719
6%
2022
$4,908
9%
$58,986
4%
2020
$4,502
5%
$56,882
3%
2019
$4,301
3%
$55,118
4%
2018
$4,193
5%
$53,217
3%
2017
$3,977
3%
$51,687
3%
2016
$3,853
2%
$50,303
3%
2015
$3,784
2%
$48,719
1%
2014
$3,719
—
$48,117
-1%
2013
$3,704
10%
$48,765
-5%
2012
$3,359
—
$51,603
—
Disclaimer: Historical tax information is derived from public records provided by the county offices. Information is not guaranteed and should be independently verified.
Estimate the Cost
Estimate the Cost for 818 Shagbark Rd #0
818 Shagbark Road #0, New Lenox, IL 60451 (MLS# 12768146) is a Condo property with 2 bedrooms and 2 full bathrooms. 818 Shagbark Road #0 is currently listed for $299,900 and was received on September 23, 2026. Want to learn more about 818 Shagbark Road #0? Do you have questions about finding other Condo real estate for sale in New Lenox? You can browse all New Lenox real estate or contact a Coldwell Banker agent to request more information.