This is a carousel with tiles that activate property listing cards. Use the previous and next buttons to navigate.
1/45
$425,000 Just Listed
This is a carousel with tiles that activate property listing cards. Use the previous and next buttons to navigate.
1/45
Property Description
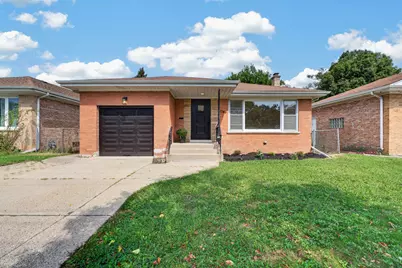
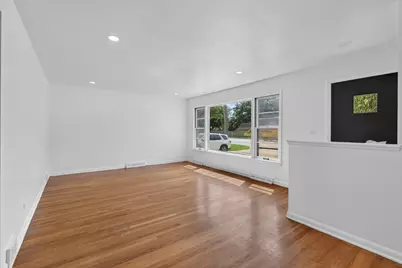
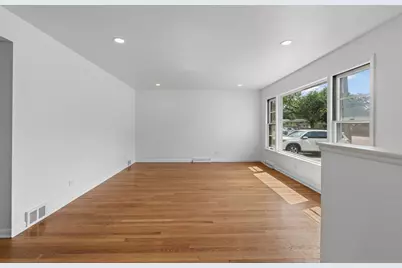
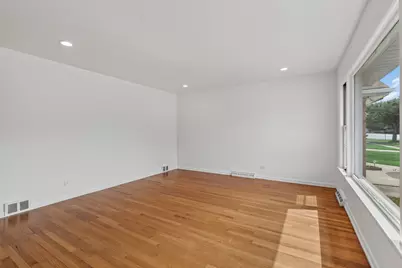
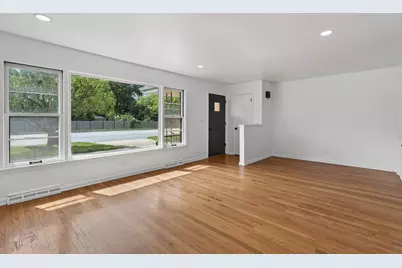
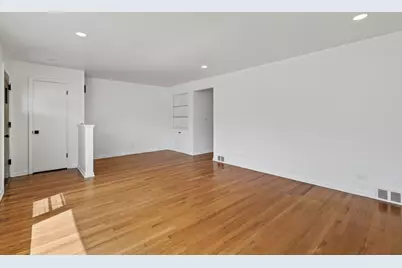
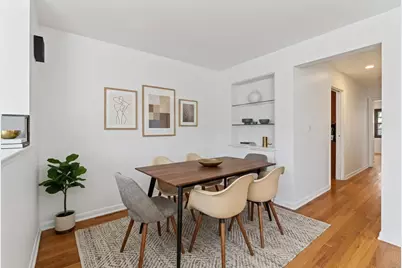
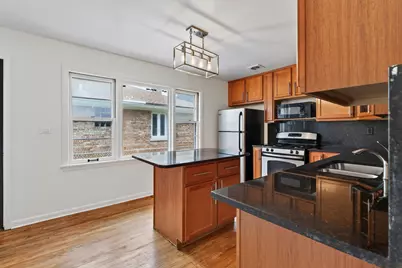
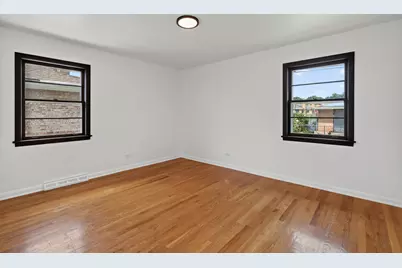
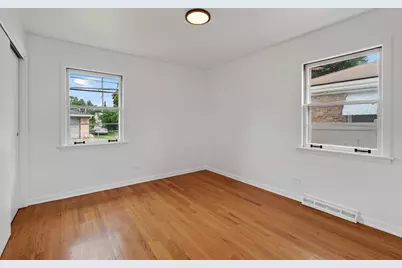
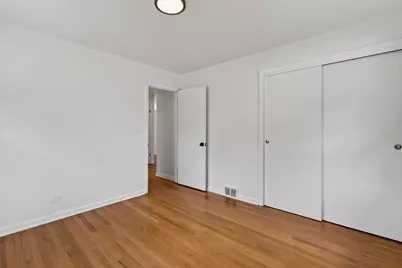
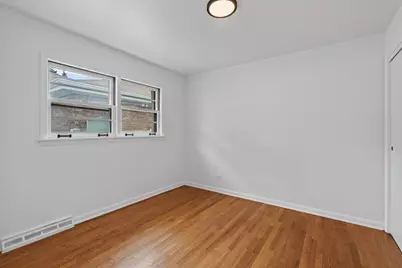
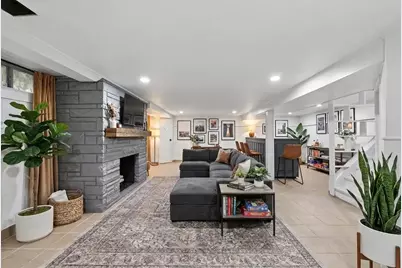
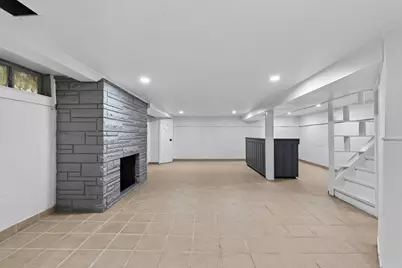
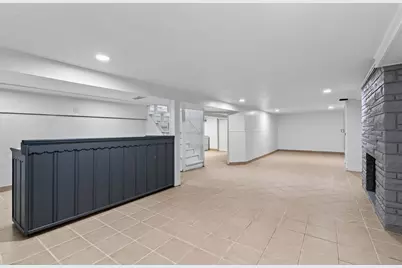
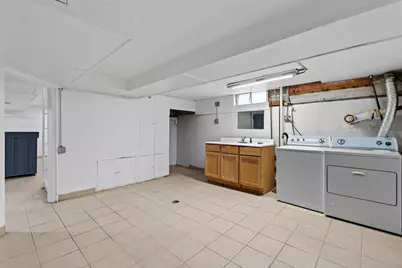
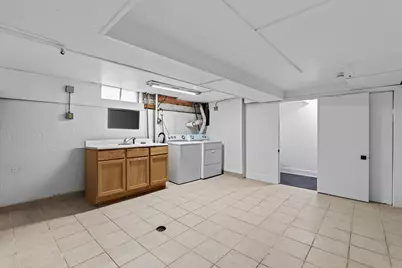
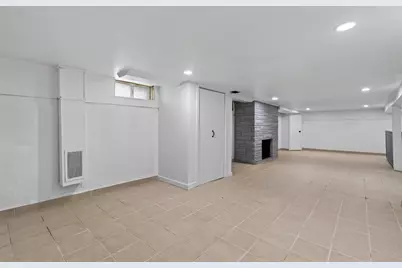
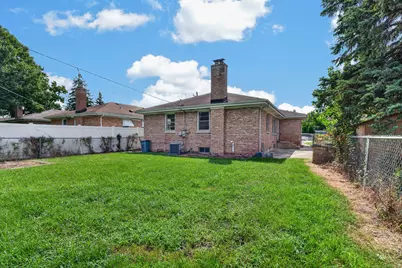
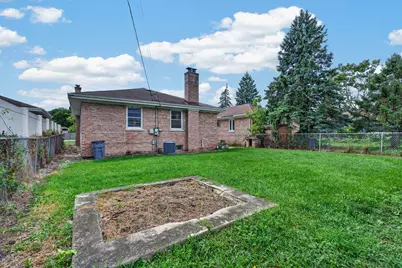
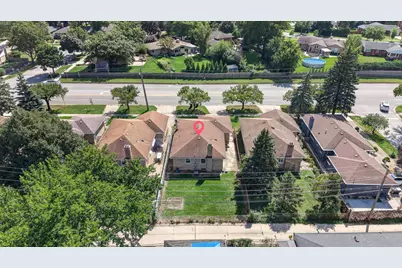
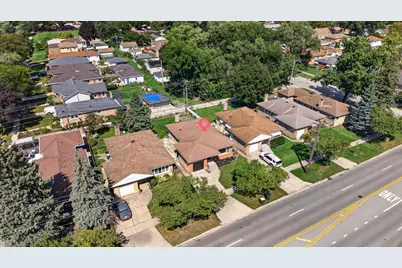
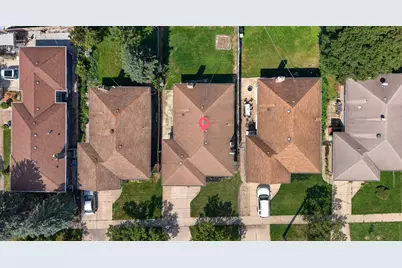
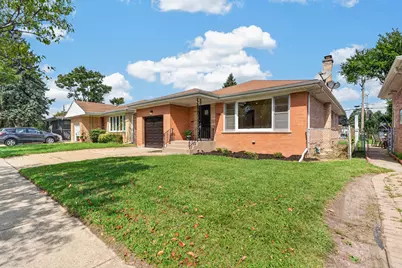
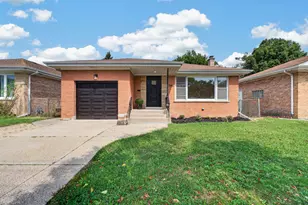
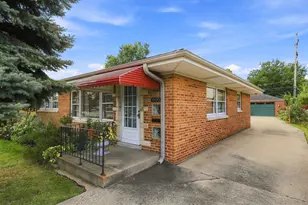
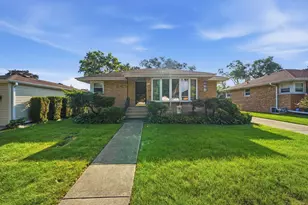
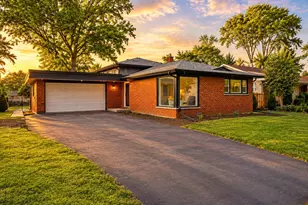
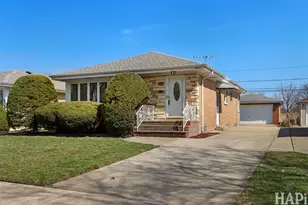
Welcome to this updated ALL-BRICK RANCH in the highly sought-after PARK RIDGE SCHOOL DISTRICT! Offering 3 bedrooms, 2 updated full bathrooms, and a FINISHED BASEMENT, this move-in-ready home is freshly painted throughout and filled with natural light. Hardwood floors span the main level, complemented by recessed lighting and stylish light fixtures. The spacious living room flows seamlessly into the open dining area, where an oversized front window creates a bright, welcoming feel. The kitchen features maple cabinetry, granite countertops, stainless steel appliances, and a large window overlooking the patio. A convenient side entrance offers easy access to both the garage and patio-perfect for everyday living and indoor-outdoor entertaining. Downstairs, the FINISHED BASEMENT adds even more living space with a cozy FIREPLACE, full bathroom, laundry, and plenty of storage. Outside, enjoy a spacious FULLY FENCED BACKYARD. The home is ideally situated near neighborhood parks, shopping, dining, and everyday conveniences. Uptown Park Ridge is just minutes away, with easy access to O'Hare Airport. WELCOME HOME!
Full Property Details
Full Property Details for 7748 W Oakton St
General
- Price: $425,000
- Taxes: $9,029 (2025)
- Status: Active
- Type: Single Family
- Source: MRED
- MLS ID: 12752700
- Updated: 9/11/2026
- Added to Site: 2 day(s) ago
Rental Information
- Complex Features: Park, Sidewalks, Street Paved
Interior
- Basement: Finished, S
- Interior Features: 1st-Floor Bedroom, 1st-Floor Bath, Granite Counters
- Fireplace: Yes
- Number of Fireplaces: 1
- Fireplace(s): Basement
- Appliances: Range, Microwave, Dishwasher, Refrigerator, Washer, Dryer, Stainless Steel Appliance(s), Gas Cooktop, Humidifier
- Flooring: Hardwood
Rooms
Bathrooms
- Total Bathrooms: 2
- Full Bathrooms: 2
- Basement Baths: Yes
Bedrooms
- Total Bedrooms: 3
Additional Information
- Other Features: Commuter Bus, Commuter Train, Interstate Access
Parking
- Garage: Yes
- Attached garage: Yes
- Garage Spaces: 1
- Total Spaces: 1
- Parking Features: Concrete, Yes, Garage Owned, Attached, Garage
Location
- Area: Niles
- County: Cook
- Township: Maine
- Subdivision: Grennan Heights
- Driving Directions: Go W of Milwaukee Ave, home located on N side of street, in between Ozark & Ozanam Avenues
School Information
- School District: 64
- Elem School District: 64
- Midd School District: 64
- High School District: 207
- Elementary School: Eugene Field Elementary School
- Middle School: Emerson Middle School
- High School: Maine South High School
- Private School: Maine South High School
Community
- Assoc. Fees Include: None
Heating & Cooling
- Cooling Type: Central Air Conditioning
- Heating Type: Natural Gas
Utilities
- Sewer: Public Sewer
- Water: Lake Michigan, Public
Structural Information
- Architectural Info: Ranch
- Architectural Style: Ranch
- Construction: Brick
- Exterior Const.: Brick
- Basement: Yes
- Basement Desc.: Finished, Storage Space, Full
- Roof: Asphalt
- Sub-Flooring: Hardwood
- Square Feet: 1,200
- Sq. Ft. Source: Estimated
- Year Built: 1956
- Built Before 1978: Yes
Lot Features
- Lot Size (Acres): 0.112
- Lot Size Range: Less than .25 Acre
- Lot Dimensions: 45 x 108
- Fence: Yes
- Fencing (Description): Fenced
Financial Considerations
- Parking Included: Yes
- Assessment Year: 1956
- Tax Amount: $9,029
- Tax Year: 2025
- Pays Sewer: Public Sewer
Disclosures and Reports
- Ownership: Fee Simple
- Property ID: 9243210460000
Listed by Coldwell Banker Real Estate Group

Get Pre-Approved Today
Get a Great Insurance Rate
Schools
Schools serving 7748 W Oakton St
School Districts:Park Ridge Consolidated Community School District 64, Maine Township High School District 207
| Name | Grades | Distance |
|---|---|---|
Eugene Field Elementary School, Park Ridge, IL 707 Wisner Street, Park Ridge, IL 60068 | K-5 | 0.4 mi |
Emerson Middle School, Niles, IL 8101 North Cumberland Avenue, Niles, IL 60714 | 6-8 | 0.6 mi |
Maine East High School 2601 Dempster St, Park Ridge, IL 60068 | 9-12 | 2.1 mi |
Maine South High School 1111 South Dee Road, Park Ridge, IL 60068 | 9-12 | 2.4 mi |
Disclaimer:
School attendance boundaries provided by ATTOM Data Solutions and are for reference only. Contact the school directly to verify enrollment eligibility.
Price & Sales History for 7748 W Oakton St
Date
Details
Price
Change
Source
9/11/2026
Listed
$425,000
111.44%
MLS
4/12/2010
Sold
$201,000
—
Public Record
Disclaimer: Historical sales information is derived from public records provided by the county offices. Information is not guaranteed and should be independently verified.
Tax History
Tax History for 7748 W Oakton St
Year
Property Taxes
Change
Tax Assessment
Change
2023
$8,580
—
$35,000
13%
2023
$8,580
7%
$31,000
—
2022
$8,022
9%
$31,000
29%
2021
$7,339
7%
$23,989
—
2020
$6,856
1%
$23,989
-10%
2019
$6,792
8%
$26,655
19%
2018
$6,276
1%
$22,377
—
2017
$6,213
-9%
$22,377
-14%
2016
$6,826
18%
$26,076
30%
2015
$5,779
3%
$20,000
—
2014
$5,626
3%
$20,000
—
2013
$5,474
4%
$20,000
-9%
2012
$5,245
—
$22,000
—
Disclaimer: Historical tax information is derived from public records provided by the county offices. Information is not guaranteed and should be independently verified.
Estimate the Cost
Estimate the Cost for 7748 W Oakton St
7748 W Oakton Street, Niles, IL 60714 (MLS# 12752700) is a Single Family property with 3 bedrooms and 2 full bathrooms. 7748 W Oakton Street is currently listed for $425,000 and was received on September 11, 2026. Want to learn more about 7748 W Oakton Street? Do you have questions about finding other Single Family real estate for sale in Niles? You can browse all Niles real estate or contact a Coldwell Banker agent to request more information.