This is a carousel with tiles that activate property listing cards. Use the previous and next buttons to navigate.
1/1
$330,000
This is a carousel with tiles that activate property listing cards. Use the previous and next buttons to navigate.
1/1
Property Description
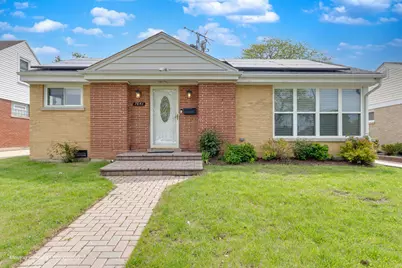
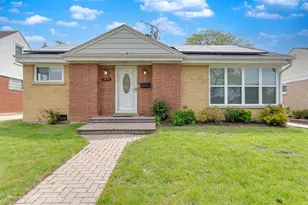
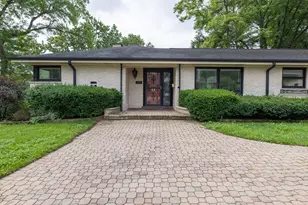
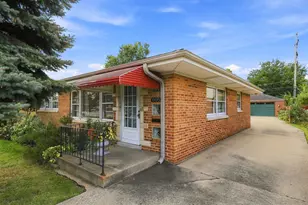
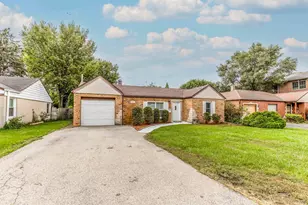
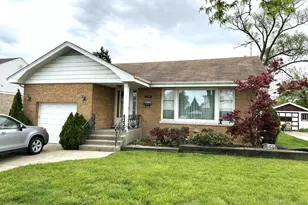
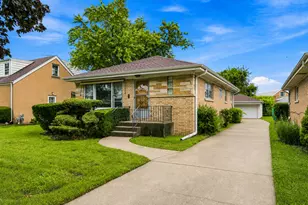
Charming 2-bedroom home with a great layout and a functional kitchen that's perfect for everyday living. Enjoy the updated bathroom featuring a beautifully renovated shower, along with new appliances that make this home move-in ready. Step outside to a large backyard-ideal for relaxing or entertaining-and take advantage of the spacious heated 2.5-car garage for extra storage. Located in a quiet, desirable area, conveniently located near shopping, dining, and public transportation, this home is also within close proximity to Maine South High School, Emerson Middle School, and Field Elementary. Enjoy nearby recreational amenities including the Niles Park District and Oasis Water Park. Move-in ready with great potential in a desirable location. Great opportunity dont miss out.
Full Property Details
Full Property Details for 7841 N Odell Ave
General
- Sold For: $330,000
- Taxes: $7,750 (2023)
- Status: Closed
- Type: Single Family
- Source: MRED
- MLS ID: 12620882
- Added to Site: 74 day(s) ago
Interior
- Flooring: Hardwood
Rooms
Bathrooms
- Total Bathrooms: 1
- Full Bathrooms: 1
Bedrooms
- Total Bedrooms: 2
Additional Information
- Other Features: School Bus Service, Commuter Bus
Parking
- Garage: Yes
- Garage Spaces: 2.5
- Total Spaces: 2
- Parking Features: Brick Driveway, Heated Garage, Garage, Yes, Garage Owned, Detached
Location
- Area: Niles
- County: Cook
- Driving Directions: South of Oakton St., east of Milwaukee Ave. & west of Harlem Ave.
School Information
- School District: 64
- Midd School District: 64
- Elementary School: Eugene Field Elementary School
- Middle School: Emerson Middle School
- High School: Maine South High School
- Private School: Maine South High School
Community
- Assoc. Fees Include: None
Heating & Cooling
- Cooling Type: Central Air Conditioning
- Heating Type: Natural Gas
Utilities
- Water: Lake Michigan, Public
Structural Information
- Architectural Style: Ranch
- Construction: Vinyl Siding, Brick
- Exterior Const.: Vinyl Siding, Brick
- Basement Desc.: Crawl Space
- Foundation: Concrete Perimeter
- Roof: Asphalt
- Sub-Flooring: Hardwood
- Square Feet: 1,140
- Sq. Ft. Source: Estimated
- Year Built: 1955
- Built Before 1978: Yes
- Remodeled/Updated: 2007
Lot Features
- Lot Size (Acres): 0.1527
- Lot Size Range: Less than .25 Acre
- Lot Dimensions: 50 x 133
Financial Considerations
- Assessment Year: 1955
- Tax Amount: $7,750
- Tax Year: 2023
Disclosures and Reports
- Ownership: Fee Simple
- Property ID: 9252180040000
Listed by ARNI Realty Incorporated
Sold by Vanguard Realty, Inc.

Get Pre-Approved Today
Schools
Schools serving 7841 N Odell Ave
School Districts:Park Ridge Consolidated Community School District 64, Maine Township High School District 207
| Name | Grades | Distance |
|---|---|---|
Eugene Field Elementary School, Park Ridge, IL 707 Wisner Street, Park Ridge, IL 60068 | K-5 | 0.8 mi |
Emerson Middle School, Niles, IL 8101 North Cumberland Avenue, Niles, IL 60714 | 6-8 | 1.2 mi |
Maine South High School 1111 South Dee Road, Park Ridge, IL 60068 | 9-12 | 2.7 mi |
Disclaimer:
School attendance boundaries provided by ATTOM Data Solutions and are for reference only. Contact the school directly to verify enrollment eligibility.
Price & Sales History for 7841 N Odell Ave
Date
Details
Price
Change
Source
8/05/2026
Sold
$330,000
-8.33%
MLS
6/11/2026
Listed
$360,000
—
MLS
Disclaimer: Historical sales information is derived from public records provided by the county offices. Information is not guaranteed and should be independently verified.
7841 N Odell Avenue, Niles, IL 60714 (MLS# 12620882) is a Single Family property that was sold at $330,000 on August 05, 2026. Want to learn more about 7841 N Odell Avenue? Do you have questions about finding other Single Family real estate for sale in Niles? You can browse all Niles real estate or contact a Coldwell Banker agent to request more information.