No photo available
$1,000,000
Property Description
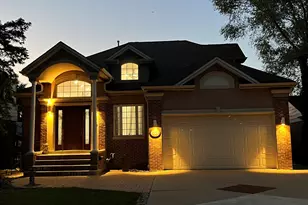
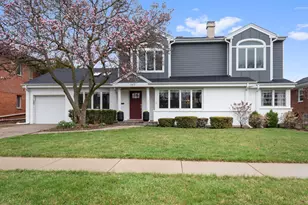
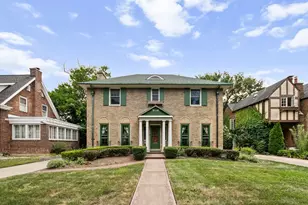
Oozing with charm and architectural details this lovely chalet-style home with arched doorways, winding staircase in the 2-story foyer with double tier lighted tray ceiling, picture molding wainscoting, high ceilings and so much more! As you enter the grand foyer you will find the arched transom bow windows flooding the Living and Dining Rooms with natural light! The genuine hardwood flooring throughout the home leads you to the well appointed maple kitchen with island, stainless steel appliances and granite countertops. Recessed lighting and decorator pendants ensure your work spaces are well illuminated when needed! The beautiful kitchen opens to the breakfast area and Family Room for convenient day to day living or entertain casually with your wet bar with dual temperature beverage refrigerator. Imagine chilly holidays in front of the stone fireplace with gas starter which can be used with either the heat resistant crystals or real wood. A first floor bedroom can double as a home office or extra guest quarters! Climb your winding staircase and you will find 4 generously sized bedrooms, all continuing with the attention to architectural details throughout! The master suite includes a spacious en-suite with spa tub, granite dual vanity and spacious walk-in shower. The his & hers walk-in closets round off this Primary Suite. The second bedroom also features a walk-in closet and private en-suite. This bedroom also boasts a special nook which can be used as a student study space, a nursery, pet's room, home office, or glam room! The third and fourth bedrooms are also spacious and all bedrooms feature high tray ceilings! We're not done yet! Step into the expansive basement with private storage galore, designated spaces for anything you may need - extra sleeping space (egress windows throughout), game room or maybe expand on a second wet bar with full size refrigerator and create a kitchenette for teens, in-laws or the live-in nanny! A second fireplace keeps winter festivities cozy in the basement! Outside a fully fenced yard with full privacy fence and a large deck provide an oasis for summertime fun. And of course this home offers a video security intercom, dual hvac/central vac, and a fully drywalled & epoxy garage floor for comfort and peace of mind! All of this and the highly coveted award winning Park Ridge school District 207! Centrally located in an enclave of new builds yet close to shopping, expressways and public transportation! All of this, just a short distance from the energy of big city life! This is the kind of home where memories are made. Start your new chapter here!
Full Property Details
Full Property Details for 7922 N Oketo Ave
General
- Sold For: $1,000,000
- Taxes: $16,821 (2024)
- Status: Closed
- Type: Single Family
- Source: MRED
- MLS ID: 12436510
- Added to Site: 13 day(s) ago
Interior
- Fireplace: Yes
- Fireplace(s): Family Room, Basement
- Appliances: Range, Microwave, Dishwasher, Refrigerator, Bar Fridge, Washer, Dryer, Stainless Steel Appliance(s), Wine Refrigerator, Range Hood
Rooms
Bathrooms
- Total Bathrooms: 5
- Full Bathrooms: 4
- Half Bathrooms: 1
- Basement Baths: Yes
Bedrooms
- Total Bedrooms: 5
Additional Information
- Equipment: Intercom
Parking
- Garage: Yes
- Attached garage: Yes
- Garage Spaces: 2
- Total Spaces: 2
- Parking Features: Brick Driveway, Yes, Garage Owned, Attached, Garage
Location
- Area: Niles
- County: Cook
- Driving Directions: From Oakton & Milwaukee - go E. on Oakton to Oketo, South to beautiful home.
School Information
- School District: 64
- Midd School District: 64
- High School: Maine South High School
- Private School: Maine South High School
Community
- Assoc. Fees Include: None
Heating & Cooling
- Cooling Type: Central Air Conditioning, Zoned
- Heating Type: Natural Gas, Forced Air
Utilities
- Water: Public
Structural Information
- Architectural Style: French Provincial
- Construction: Brick
- Exterior Const.: Brick
- Basement Desc.: Finished, Egress Window, Rec/Family Area, Storage Space, Full
- Square Feet: 3,500
- Sq. Ft. Source: Landlord/Tenant/Seller
- Year Built: 2008
Lot Features
- Lot Size Range: Less than .25 Acre
- Lot Dimensions: 50 x 133
Financial Considerations
- Parking Included: Yes
- Assessment Year: 2008
- Tax Amount: $16,821
- Tax Year: 2024
Disclosures and Reports
- Ownership: Fee Simple
- Special Conditions: List Broker Must Accompany
- Property ID: 9252130100000
Listed by HomeSmart Connect LLC
Sold by Keller Williams ONEChicago
Get Pre-Approved Today
Schools
Schools serving 7922 N Oketo Ave
School Districts:Park Ridge Consolidated Community School District 64, Maine Township High School District 207
| Name | Grades | Distance |
|---|---|---|
Eugene Field Elementary School, Park Ridge, IL 707 Wisner Street, Park Ridge, IL 60068 | K-5 | 0.7 mi |
Emerson Middle School, Niles, IL 8101 North Cumberland Avenue, Niles, IL 60714 | 6-8 | 1.1 mi |
Maine South High School 1111 South Dee Road, Park Ridge, IL 60068 | 9-12 | 2.7 mi |
Disclaimer:
School attendance boundaries provided by ATTOM Data Solutions and are for reference only. Contact the school directly to verify enrollment eligibility.
Price & Sales History for 7922 N Oketo Ave
Date
Details
Price
Change
Source
6/30/2026
Sold
$1,000,000
—
MLS
Disclaimer: Historical sales information is derived from public records provided by the county offices. Information is not guaranteed and should be independently verified.

7922 N Oketo Avenue, Niles, IL 60714 (MLS# 12436510) is a Single Family property that was sold at $1,000,000 on June 30, 2026. Want to learn more about 7922 N Oketo Avenue? Do you have questions about finding other Single Family real estate for sale in Niles? You can browse all Niles real estate or contact a Coldwell Banker agent to request more information.