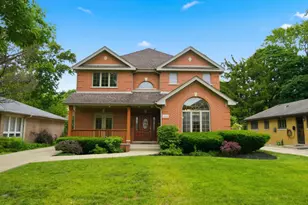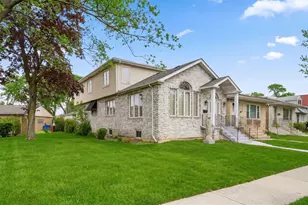


This is a carousel with tiles that activate property listing cards. Use the previous and next buttons to navigate.
1/1
$1,102,000
This is a carousel with tiles that activate property listing cards. Use the previous and next buttons to navigate.
1/1
Property Description
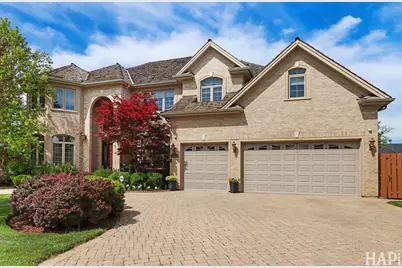
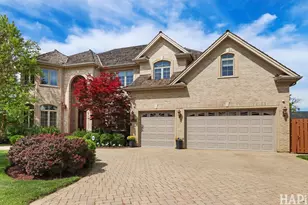
Welcome to this meticulously maintained all-brick residence located in sought-after area of Norridge, where you can move in with ease. As you enter, the inviting two-story foyer leads you into an open-concept design, highlighted by a beautifully crafted staircase flanked by the living and dining rooms. Gorgeous hardwood floors flow throughout both levels, enhanced by custom woodwork and warm, earthy wall colors. The bright kitchen is a culinary dream, featuring ample cabinetry, a pantry, stainless steel appliances, granite countertops, and a center island with seating, along with a spacious breakfast area that opens to a private yard complete with a deck to provide an exceptional spot for entertaining, dining or relaxing while enjoying the view of the backyard or sunset. The impressive family room showcases a soaring 17-foot ceiling, a cozy fireplace adorned with a classic limestone mantel, and large windows that fill the space with natural light. The thoughtfully designed second floor includes four bedrooms and three bathrooms, with the primary bedroom offering tray ceilings and a luxurious en suite bathroom featuring heated floor, dual vanities, a Jacuzzi tub, a spacious shower with body sprays and multiple walk-in closets. The second bedroom has its own en-suite bathroom, while the other two bedrooms share a hall bathroom, all showcasing natural stone tile, custom vanities and fixtures. Additionally, a private office/multipurpose room is conveniently located next to the master bedroom, and a fifth bedroom on the main level, adjacent to a full bathroom, adds to the home's appeal. The main level also includes a powder room, a spacious laundry/mud room, and a unique second staircase from the kitchen/family room area leading to the upper floor for added convenience. The finished basement is a remarkable highlight, offering 8.5-foot ceilings and versatile spaces, including a recreation room with a stone fireplace, an optional sixth bedroom, a bathroom with heated floor, a second kitchen area, and a large storage room to meet all your needs. Designed for lasting comfort, the home boasts 9-foot ceilings on the main floor and 8-foot ceilings upstairs, enhanced by recessed lighting, solid six-panel doors, custom millwork, a built-in sound system, dual HVAC units, and two hot water tanks. Additional features include Pella windows, a central vacuum system, a security system, a brick-paved circular driveway, a three-car attached garage, a shed, and beautifully landscaped grounds with a sprinkler system. Ideally situated just minutes from I-90 and the Blue Line, this property provides easy access to the city, O'Hare, dining, shopping, parks, schools, and Rosemont attractions, making it an exceptional find that you won't want to miss.
Full Property Details
Full Property Details for 4842 N Vine Ave
General
- Sold For: $1,102,000
- Taxes: $15,166 (2024)
- Status: Closed
- Type: Single Family
- Source: MRED
- MLS ID: 12663584
Interior
- Interior Features: 1st-Floor Bedroom, 1st-Floor Bath, Walk-In Closet(s), High Ceilings, Open Floorplan, Special Millwork, Granite Counters, Separate Dining Room, Pantry
- Fireplace: Yes
- Fireplace(s): Family Room, Basement, Wood-Burning, Gas Starter
- Appliances: Double Oven, Microwave, Dishwasher, High-End Refrigerator, Washer, Dryer, Disposal, Stainless Steel Appliance(s), Cooktop, Range Hood, Humidifier
- Flooring: Hardwood, Carpet
Rooms
Bathrooms
- Total Bathrooms: 6
- Full Bathrooms: 5
- Half Bathrooms: 1
- Basement Baths: Yes
- Bathroom Features: Whirlpool, Separate Shower, Double Sink, Full Body Spray Shower
Bedrooms
- Total Bedrooms: 6
- Bedrooms(Blw Grade): 1
Additional Information
- Equipment: Central Vacuum, Security System, Carbon Monoxide Detectors, Ceiling Fan(s), Sump Pump, Lawn Sprinkler, Multiple Water Heaters
- Other Features: Commuter Bus, Commuter Train, Interstate Access
Parking
- Garage: Yes
- Attached garage: Yes
- Garage Spaces: 3
- Total Spaces: 3
- Parking Features: Brick Driveway, Circular Driveway, Garage Door Opener, Yes, Garage Owned, Attached, Garage
Location
- Area: Norridge
- County: Cook
- Driving Directions: Lawrence Ave E of Cumberland to Vine N to home.
School Information
- School District: 80
- Midd School District: 80
- Elementary School: John V Leigh Elementary School
- Middle School: James Giles Elementary School
- High School: Ridgewood Comm High School
- Private School: Ridgewood Comm High School
Community
- Assoc. Fees Include: None
Heating & Cooling
- Cooling Type: Central Air Conditioning
- Heating Type: Natural Gas, Forced Air, Radiant Floor
Utilities
- Water: Lake Michigan
Structural Information
- Construction: Brick
- Exterior Const.: Brick
- Basement Desc.: Finished, Egress Window, 8 ft + pour, Rec/Family Area, Sleeping Area, Storage Space, Full
- Foundation: Concrete Perimeter
- Windows: Screens, Drapes
- Sub-Flooring: Hardwood, Carpet
- Square Feet: 4,300
- Sq. Ft. Source: Assessor
- Year Built: 2003
Additional Structures
- Other Structures: Shed(s)
Lot Features
- Lot Size Range: Less than .25 Acre
- Lot Dimensions: 80 x 124
- Fence: Yes
- Fencing (Description): Fenced
Financial Considerations
- Parking Included: Yes
- Assessment Year: 2003
- Tax Amount: $15,166.72
- Tax Year: 2024
Disclosures and Reports
- Ownership: Fee Simple
- Property ID: 12114150100000
Get Pre-Approved Today
Schools
Schools serving 4842 N Vine Ave
School Districts:Norridge School District 80, Ridgewood Community High School District 234
| Name | Grades | Distance |
|---|---|---|
J Leigh Elementary School 8151 West Lawrence Avenue, Norridge, IL 60706 | PK-4 | 0.2 mi |
J Giles Elem School 4251 North Oriole Avenue, Norridge, IL 60706 | 5-8 | 1 mi |
Ridgewood Community High School 7500 West Montrose Avenue, Norridge, IL 60706 | 9-12 | 0.9 mi |
Disclaimer:
School attendance boundaries provided by ATTOM Data Solutions and are for reference only. Contact the school directly to verify enrollment eligibility.
Price & Sales History for 4842 N Vine Ave
Date
Details
Price
Change
Source
7/20/2026
Sold
$1,102,000
-8.09%
MLS
6/07/2026
Listed
$1,199,000
—
MLS
Disclaimer: Historical sales information is derived from public records provided by the county offices. Information is not guaranteed and should be independently verified.
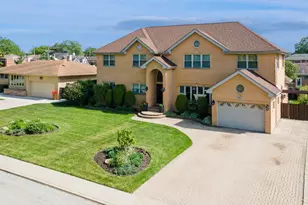
4842 N Vine Avenue, Norridge, IL 60706 (MLS# 12663584) is a Single Family property that was sold at $1,102,000 on July 20, 2026. This property was listed by Teresa Spyrka from our McMullen/O'Hare Office.Want to learn more about 4842 N Vine Avenue? Do you have questions about finding other Single Family real estate for sale in Norridge? You can browse all Norridge real estate or contact a Coldwell Banker agent to request more information.