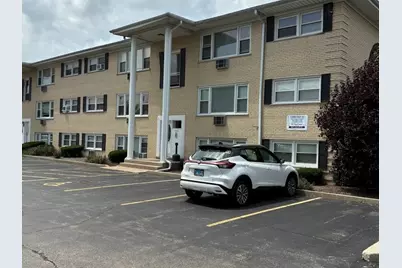
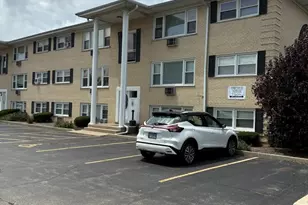
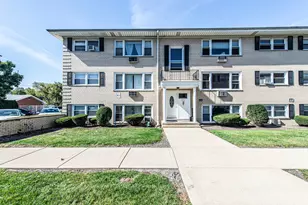
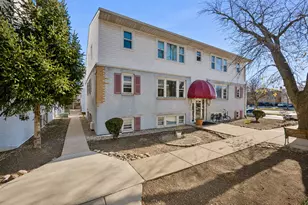
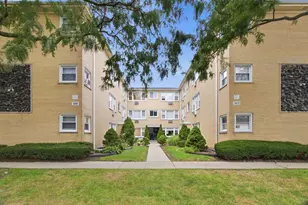
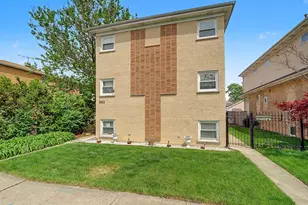
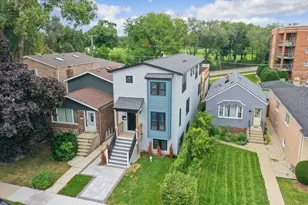
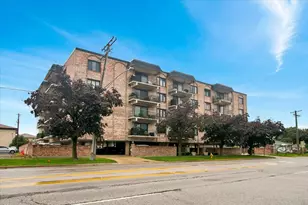
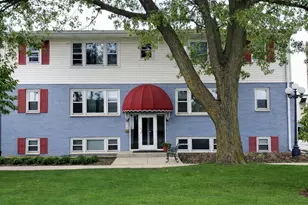
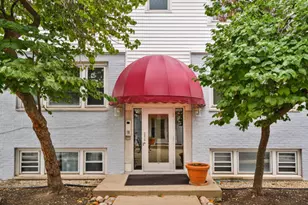
This is a carousel with tiles that activate property listing cards. Use the previous and next buttons to navigate.
1/1
$185,000
This is a carousel with tiles that activate property listing cards. Use the previous and next buttons to navigate.
1/1
Property Description
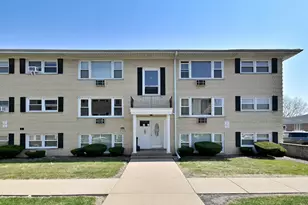
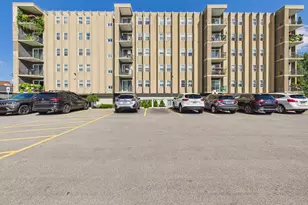
Beautifully updated, well maintained, 1 bedroom, 1 bathroom unit in Great Location. Oak hardwood flooring and beautiful trim throughout the unit. Large living room lets natural light in and leads to eat-in dining and kitchen area. Stainless steel appliances, oak cabinets and granite countertops. The unit has been freshly painted. On site laundry and dedicated storage unit. Parking is included for two, close to transportation and shopping. Vacant, easy showing.
Full Property Details
Full Property Details for 4940 N Leonard Dr #3B
General
- Sold For: $185,000
- HOA FEE: $215/month
- Taxes: $3,242 (2024)
- Status: Closed
- Type: Condo
- Source: MRED
- MLS ID: 12692936
- Added to Site: 56 day(s) ago
Interior
- Appliances: Range, Microwave, Dishwasher, Refrigerator
Rooms
Bathrooms
- Total Bathrooms: 1
- Full Bathrooms: 1
- Bathroom Features: Soaking Tub
Bedrooms
- Total Bedrooms: 1
Parking
- Total Spaces: 2
- Parking Features: Assigned, Yes
Location
- Area: Norridge
- County: Cook
- Driving Directions: Lawrence to East River Road, Turn into Complex, go to 4940 Leonard
School Information
- School District: 80
- Midd School District: 80
Community
- Assoc. Fees Include: Water, Parking, Insurance, Lawn Care, Scavenger, Snow Removal
- Pets Allowed: Yes
- Pet Restrictions: Cats OK, Dogs OK
- Mgmt. Company: Broad Shoulders Management
Heating & Cooling
- Cooling Type: Window Unit(s)
- Heating Type: Electric
Utilities
- Water: Lake Michigan
Structural Information
- Structure Type: Condo
- Construction: Brick
- Exterior Const.: Brick
- Basement Desc.: None
- Foundation: Concrete Perimeter
- Roof: Asphalt
- Entry Floor Number: 3
- Stories/Levels: 3
- Square Feet: 800
- Sq. Ft. Source: Landlord/Tenant/Seller
- Built Before 1978: Yes
Unit Information
- Units in Building: 24
Lot Features
- Lot Dimensions: Common
Financial Considerations
- Association Fee: $215
- Assoc Fee Freq.: Monthly
- Parking Included: Yes
- Tax Amount: $3,242
- Tax Year: 2024
Disclosures and Reports
- Ownership: Condo
- Property ID: 12113110171072
Listed by Platinum Realty, Inc.
Sold by RE/MAX City

Get Pre-Approved Today
Schools
Schools serving 4940 N Leonard Dr #3B
School Districts:Pennoyer School District 79, Ridgewood Community High School District 234
| Name | Grades | Distance |
|---|---|---|
Pennoyer Elementary School 5200 North Cumberland Avenue, Norridge, IL 60706 | PK-8 | 0.5 mi |
Ridgewood Community High School 7500 West Montrose Avenue, Norridge, IL 60706 | 9-12 | 1.7 mi |
Disclaimer:
School attendance boundaries provided by ATTOM Data Solutions and are for reference only. Contact the school directly to verify enrollment eligibility.
Price & Sales History for 4940 N Leonard Dr #3B
Date
Details
Price
Change
Source
7/21/2026
Sold
$185,000
-5.08%
MLS
7/01/2026
Listed
$194,900
—
MLS
Disclaimer: Historical sales information is derived from public records provided by the county offices. Information is not guaranteed and should be independently verified.
4940 N Leonard Drive #3B, Norridge, IL 60706 (MLS# 12692936) is a Condo property that was sold at $185,000 on July 21, 2026. Want to learn more about 4940 N Leonard Drive #3B? Do you have questions about finding other Condo real estate for sale in Norridge? You can browse all Norridge real estate or contact a Coldwell Banker agent to request more information.