This is a carousel with tiles that activate property listing cards. Use the previous and next buttons to navigate.
1/1
$486,000
This is a carousel with tiles that activate property listing cards. Use the previous and next buttons to navigate.
1/1
Property Description
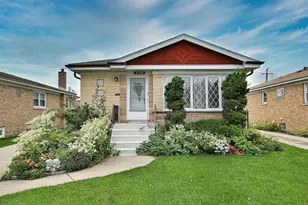
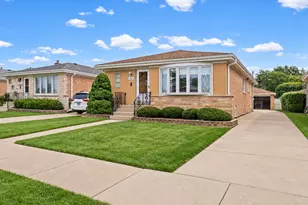
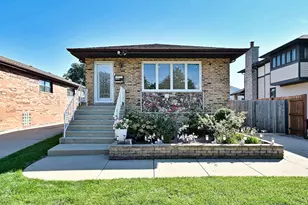
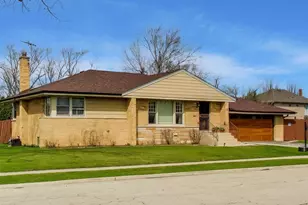
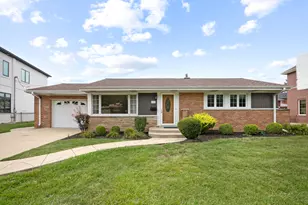
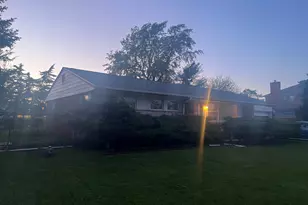
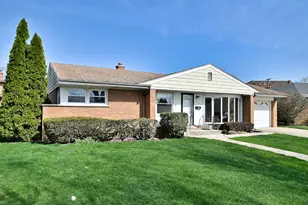
MULTIPLE OFFERS BY 5PM TODAY So much potential! Situated on an expansive 11,685 sq. ft. oversized lot in a prime cul-de-sac location, this solid brick ranch is filled with opportunity. Featuring 3 bedrooms, 1 bathroom, a full basement, 2-car garage, and extended driveway parking, this home offers plenty of space for comfortable living today with room to expand tomorrow. Enjoy the charm of the large front bay window, mature parkway trees, and hardwood floors hidden beneath the carpet. The oversized backyard includes a spacious concrete patio, perfect for entertaining, gardening, or future additions. Conveniently located near shopping, the airport, and major expressways, this property combines a desirable location with endless possibilities. Property is being sold as-is. .
Full Property Details
Full Property Details for 8106 W Courtland Ave
General
- Sold For: $486,000
- Taxes: $6,682 (2025)
- Status: Closed
- Type: Single Family
- Source: MRED
- MLS ID: 12646456
- Added to Site: 56 day(s) ago
Interior
- Interior Features: 1st-Floor Bedroom, 1st-Floor Bath
- Appliances: Range, Microwave, Dishwasher
- Flooring: Hardwood
Rooms
Bathrooms
- Total Bathrooms: 1
- Full Bathrooms: 1
- Bathroom Features: Soaking Tub
Bedrooms
- Total Bedrooms: 3
Additional Information
- Other Features: School Bus Service, Commuter Bus, Commuter Train, Interstate Access
Parking
- Garage: Yes
- Garage Spaces: 2
- Total Spaces: 6
- Parking Features: Concrete, Garage Door Opener, Yes, Garage Owned, Detached, Driveway, Owned, Garage
Location
- Area: Norridge
- County: Cook
- Subdivision: Norwood Park
- Driving Directions: W Lawrence to N Redwood Dr, south to W Courtland Dr then west to cul-de-sac.
School Information
- School District: 80
- Midd School District: 80
Community
- Assoc. Fees Include: None
Heating & Cooling
- Cooling Type: Central Air Conditioning
- Heating Type: Natural Gas
Utilities
- Water: Lake Michigan, Public
Structural Information
- Architectural Style: Ranch
- Construction: Brick
- Exterior Const.: Brick
- Basement Desc.: Partially Finished, Full
- Foundation: Concrete Perimeter
- Roof: Asphalt
- Sub-Flooring: Hardwood
- Square Feet: 1,041
- Sq. Ft. Source: Estimated
- Year Built: 1955
- Built Before 1978: Yes
Lot Features
- Lot Size Range: Oversized Chicago Lot
- Lot Dimensions: 11650
- Lot Features: Cul-De-Sac
Financial Considerations
- Parking Included: Yes
- Assessment Year: 1955
- Tax Amount: $6,682.82
- Tax Year: 2025
Disclosures and Reports
- Ownership: Fee Simple
- Property ID: 12142100310000
Listed by Baird & Warner
Sold by Komar

Get Pre-Approved Today
Schools
Schools serving 8106 W Courtland Ave
School Districts:Norridge School District 80, Ridgewood Community High School District 234
| Name | Grades | Distance |
|---|---|---|
J Leigh Elementary School 8151 West Lawrence Avenue, Norridge, IL 60706 | PK-4 | 0.2 mi |
J Giles Elem School 4251 North Oriole Avenue, Norridge, IL 60706 | 5-8 | 0.8 mi |
Ridgewood Community High School 7500 West Montrose Avenue, Norridge, IL 60706 | 9-12 | 0.9 mi |
Disclaimer:
School attendance boundaries provided by ATTOM Data Solutions and are for reference only. Contact the school directly to verify enrollment eligibility.
Price & Sales History for 8106 W Courtland Ave
Date
Details
Price
Change
Source
6/18/2026
Sold
$486,000
14.62%
MLS
5/16/2026
Listed
$424,000
—
MLS
Disclaimer: Historical sales information is derived from public records provided by the county offices. Information is not guaranteed and should be independently verified.
8106 W Courtland Avenue, Norridge, IL 60706 (MLS# 12646456) is a Single Family property that was sold at $486,000 on June 18, 2026. Want to learn more about 8106 W Courtland Avenue? Do you have questions about finding other Single Family real estate for sale in Norridge? You can browse all Norridge real estate or contact a Coldwell Banker agent to request more information.