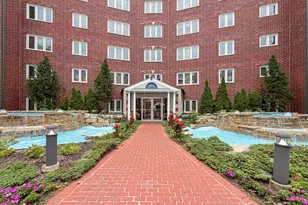
This is a carousel with tiles that activate property listing cards. Use the previous and next buttons to navigate.
1/24
$420,000 Just Listed
This is a carousel with tiles that activate property listing cards. Use the previous and next buttons to navigate.
1/24
Property Description
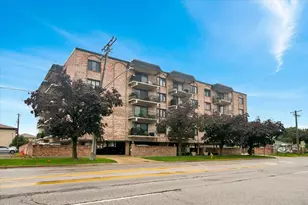
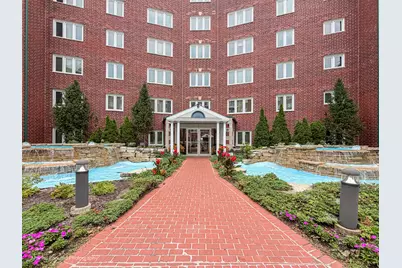
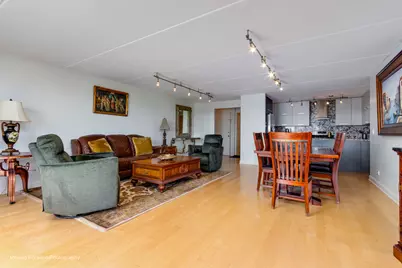
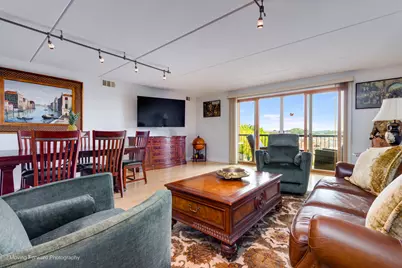
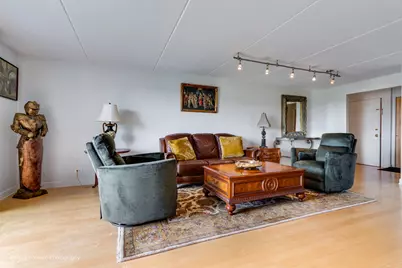
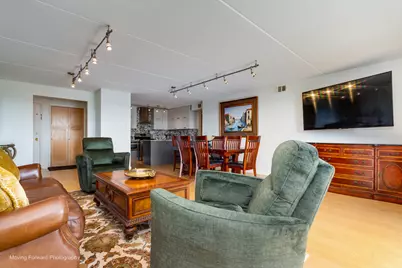
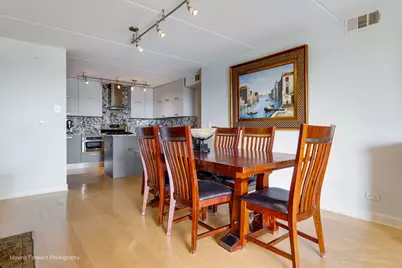
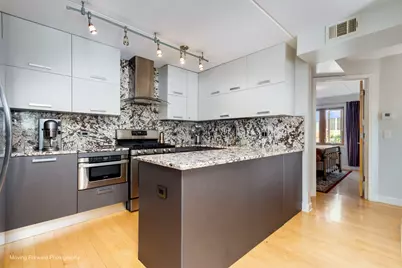
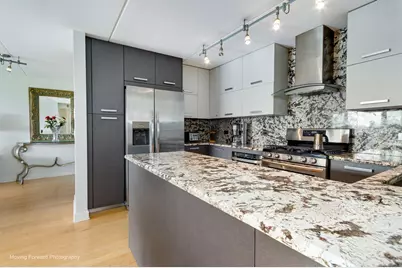
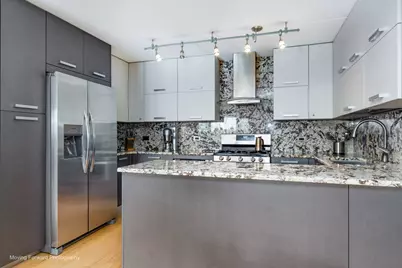
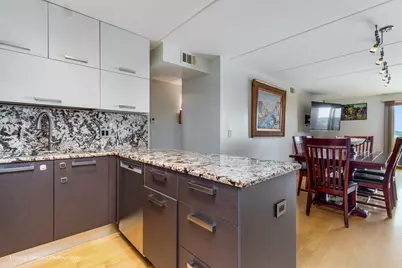
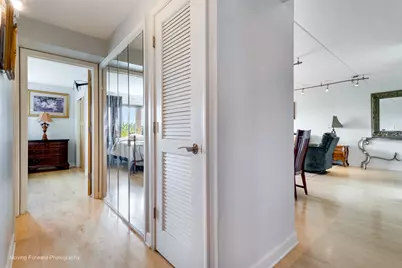
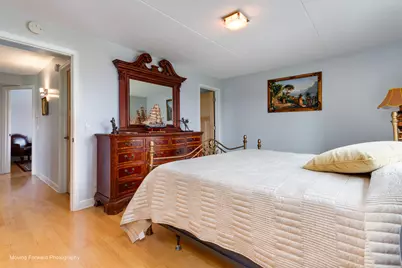
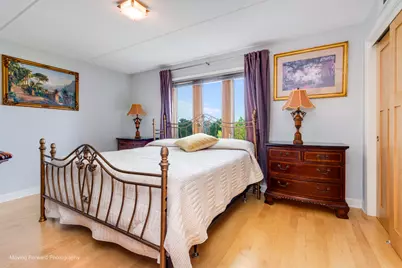
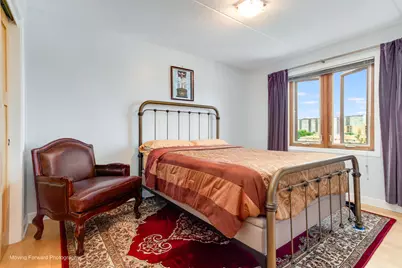
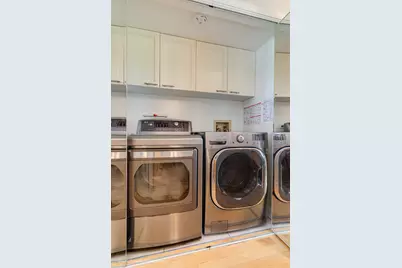
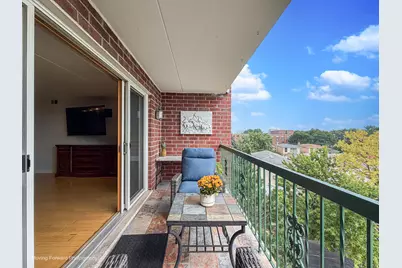
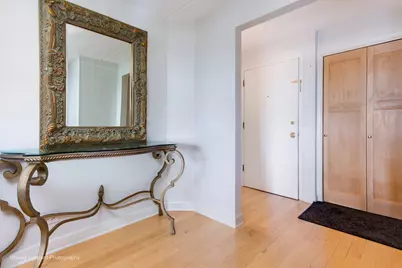
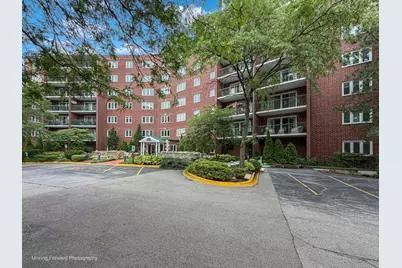
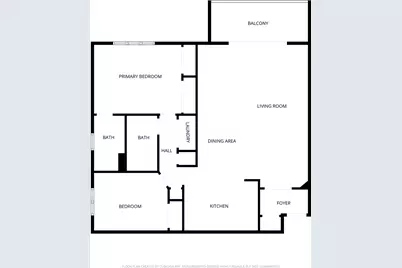
Enjoy stunning city views from the private balcony of this desirable corner-unit condo! This move-in-ready 2-bedroom, 2-bath home features an open-concept floor plan with quality finishes throughout. The kitchen boasts custom cabinetry, granite countertops and backsplash, stainless steel appliances, new refrigerator and flows seamlessly into the spacious living and dining areas. Beautiful maple hardwood floors and maple interior doors add warmth and elegance throughout the home. The convenience of an in-unit washer and dryer makes everyday living easy. This unit includes one assigned heated indoor parking space (#22) and a private storage unit (#33). Ideally located with easy access to I-90, I-294, and the CTA Blue Line, you're just minutes from shopping, restaurants, entertainment, fitness centers, and the forest preserve. Enjoy the benefits of a well-managed association in a prime location.
Full Property Details
Full Property Details for 8540 W Foster Ave #503
General
- Price: $420,000
- HOA FEE: $449/month
- Taxes: $4,041 (2024)
- Status: Active
- Type: Condo
- Source: MRED
- MLS ID: 12724121
Interior
- Basement: None
- Interior Features: Storage, Flexicore, Open Floorplan, Dining Combo, Granite Counters, Lobby
- Appliances: Range, Microwave, Dishwasher, Refrigerator, Washer, Dryer, Stainless Steel Appliance(s), Range Hood
- Flooring: Hardwood
Rooms
Bathrooms
- Total Bathrooms: 2
- Full Bathrooms: 2
- Bathroom Features: Separate Shower
Bedrooms
- Total Bedrooms: 2
Additional Information
- Shared Amenities: Elevator in Residence, Storage, Party Room, Security Door Lock(s)
- Equipment: Intercom, Carbon Monoxide Detectors
Exterior
- Exterior Features: Balcony
Parking
- Garage: Yes
- Attached garage: Yes
- Garage Spaces: 1
- Total Spaces: 1
- Parking Features: Concrete, Garage Door Opener, Heated Garage, Yes, Garage Owned, Attached, Garage
Location
- Area: Norridge
- County: Cook
- Township: Leyden
- Subdivision: Cascades of Norridge
- Driving Directions: Cumberland & Foster, Head West on Foster to 8540
School Information
- School District: 79
- Elem School District: 79
- Midd School District: 79
- High School District: 207
- Elementary School: Pennoyer Elementary School
- Middle School: Pennoyer Elementary School
- High School: Maine South High School
- Private School: Maine South High School
Community
- Assoc. Fees Include: Heat, Water, Gas, Parking, Insurance, Security, Exterior Maintenance, Lawn Care, Scavenger, Snow Removal
- Mgmt. Company: Cascades of Norridge
Heating & Cooling
- Cooling Type: Central Air Conditioning
- Heating Type: Natural Gas, Forced Air
Utilities
- Sewer: Public Sewer
- Water: Lake Michigan
Structural Information
- Structure Type: Condo
- Construction: Brick
- Exterior Const.: Brick
- Basement Desc.: None
- Common Walls: End Unit
- Sub-Flooring: Hardwood
- Entry Floor Number: 5
- Stories/Levels: 7
- Square Feet: 1,450
- Sq. Ft. Source: Estimated
- Year Built: 1994
- Remodeled/Updated: 2013
Unit Information
- Units in Building: 60
Lot Features
- Lot Dimensions: COMMON
Financial Considerations
- Association Fee: $449
- Assoc Fee Freq.: Monthly
- Parking Included: Yes
- Assessment Year: 1994
- Tax Amount: $4,041.91
- Tax Year: 2024
- Pays Sewer: Public Sewer
Disclosures and Reports
- Ownership: Condo
- Property ID: 12111021111033
Listed by RE/MAX Premier
Get Pre-Approved Today
Get a Great Insurance Rate
Schools
Schools serving 8540 W Foster Ave #503
School Districts:Pennoyer School District 79, Maine Township High School District 207
| Name | Grades | Distance |
|---|---|---|
Pennoyer Elementary School 5200 North Cumberland Avenue, Norridge, IL 60706 | PK-8 | 0.1 mi |
Maine South High School 1111 South Dee Road, Park Ridge, IL 60068 | 9-12 | 1.9 mi |
Disclaimer:
School attendance boundaries provided by ATTOM Data Solutions and are for reference only. Contact the school directly to verify enrollment eligibility.
Tax History
Tax History for 8540 W Foster Ave #503
Year
Property Taxes
Change
Tax Assessment
Change
2023
$4,059
—
$25,219
17%
2023
$4,059
9%
$21,542
—
2022
$3,727
35%
$21,542
35%
2021
$2,760
-20%
$16,015
—
2020
$3,458
2%
$16,015
-10%
2019
$3,402
20%
$17,828
25%
2018
$2,840
2%
$14,303
—
2017
$2,785
-2%
$14,303
—
2016
$2,828
22%
$14,303
24%
2015
$2,310
1%
$11,572
—
2014
$2,281
3%
$11,572
—
2013
$2,209
-28%
$11,572
-31%
2012
$3,057
—
$16,651
—
Disclaimer: Historical tax information is derived from public records provided by the county offices. Information is not guaranteed and should be independently verified.
Estimate the Cost
Estimate the Cost for 8540 W Foster Ave #503
8540 W Foster Avenue #503, Norridge, IL 60706 (MLS# 12724121) is a Condo property with 2 bedrooms and 2 full bathrooms. 8540 W Foster Avenue #503 is currently listed for $420,000 and was received on August 08, 2026. Want to learn more about 8540 W Foster Avenue #503? Do you have questions about finding other Condo real estate for sale in Norwood Park? You can browse all Norwood Park real estate or contact a Coldwell Banker agent to request more information.