This is a carousel with tiles that activate property listing cards. Use the previous and next buttons to navigate.
1/19
$1,675
This is a carousel with tiles that activate property listing cards. Use the previous and next buttons to navigate.
1/19
Property Description
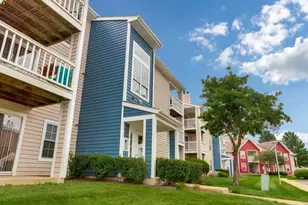
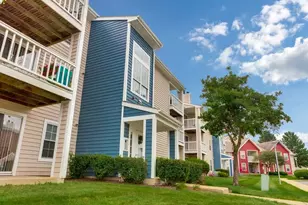
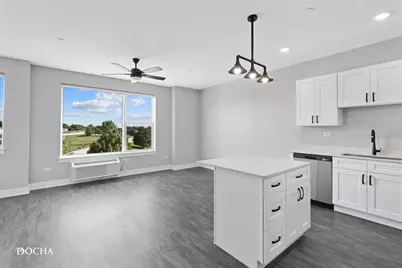
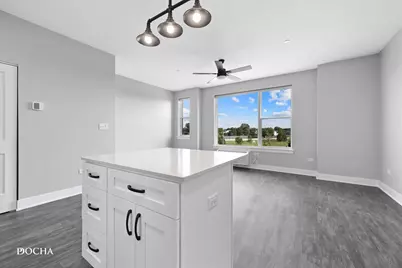
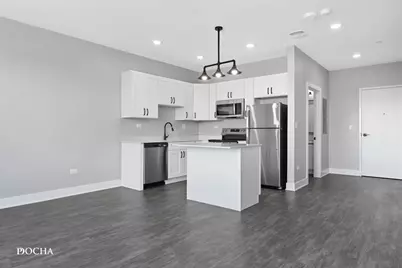
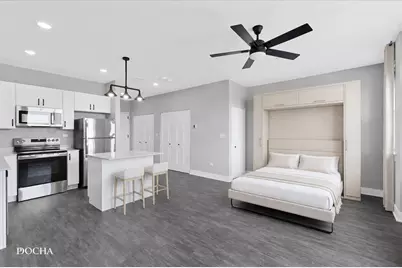
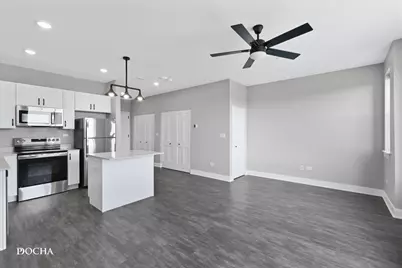
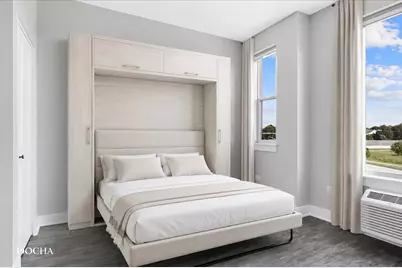
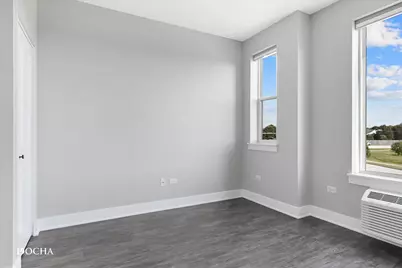
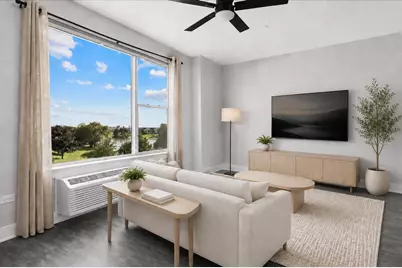
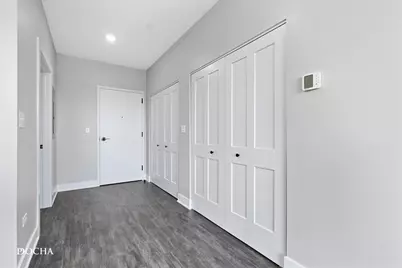
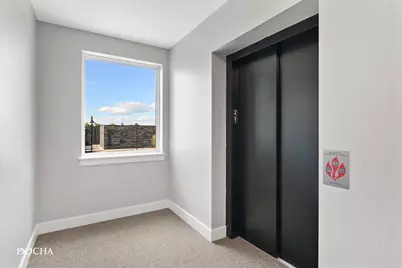
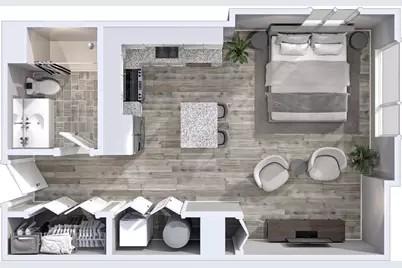
BRAND NEW CONSTRUCTION! STUDIO APARTMENT WITH WATER VIEW! Welcome to Randall Crossings Promenade! Your brand new studio and one bedroom apartment community features luxury amenities with unbeatable style and comfort, including stainless steel appliances, in-unit washers & dryers, beautiful granite countertops, soft close cabinets, and spacious closets! Secure building, common area cameras, elevator, and secure package retrieval system! First floor coffee shop / cafe. Convenient location just over a mile from I-88 and Orchard Road; our neighborhood setting will keep you within quick & easy access to all of the great area amenities. Just minutes from the Fox River, we're in the heart of a quiet and beautiful residential community, complete with sidewalks, ponds, and tree-lined streets. Randall Crossings Promenade is also mere steps from great area restaurants, shops, and businesses. In addition, nearby you'll find Aurora West Forest Preserve, area golf courses, and Randall Plaza. Our serene neighborhood setting keeps you away from the hustle and bustle, yet we're close to everything you'll want or need!
Full Property Details
Full Property Details for 1001 Ritter St #1104
General
- Rent: $1,675
- Status: Active
- Type: Condo
- Source: MRED
- MLS ID: 12739050
- Updated: 10/7/2026
- Added to Site: 52 day(s) ago
Rental Information
- Complex Features: Park, Sidewalks, Street Lights
- Approvals: Credit Report, Monday through Friday Move-In, Saturday Move-In, Refundable Damage Deposit
- Lease Includes: Water, Scavenger, Exterior Maintenance, Lawn Care, Snow Removal
- Date Available: 8/21/2026
Interior
- Basement: None
- Interior Features: Elevator, High Ceilings, Open Floorplan, Granite Counters, Lobby
- Appliances: Range, Microwave, Dishwasher, Refrigerator, Washer, Dryer, Disposal, Stainless Steel Appliance(s)
Rooms
Bathrooms
- Total Bathrooms: 1
- Full Bathrooms: 1
Additional Information
- Shared Amenities: Bike Room/Bike Trails, Elevator in Residence, Park, Ceiling Fan, Laundry, Elevator(s), Public Bus, School Bus
- Equipment: Fire Sprinklers, Carbon Monoxide Detectors, Ceiling Fan(s)
- Other Features: School Bus Service, Commuter Bus, Interstate Access, Non-Smoking Building, Non-Smoking Unit
Exterior
- Exterior Features: Lighting
Parking
- Garage: Yes
- Total Spaces: 2
- Parking Features: Asphalt, Unassigned, Off-Street, EV Ready, Electric Vehicle Charging Station(s), Parking Lot, Garage Faces Side, Yes, Owned
Location
- Area: North Aurora
- County: Kane
- Township: Batavia
- Driving Directions: South on Randall, West on Ritter. Next to Turf Room.
School Information
- School District: 129
- Elem School District: 129
- Midd School District: 129
- High School District: 129
- Elementary School: Fearn Elementary School
- Middle School: Jewel Middle School
- High School: West Aurora High School
- Private School: West Aurora High School
Community
- Pets Allowed: Yes
- Pets: Additional Pet Rent, Cats OK, Deposit Required, Dogs
- Pet Restrictions: Additional Pet Rent, Cats OK, Deposit Required, Dogs OK, Number Limit, Size Limit, / 30lbs.
- Mgmt. Company: Randall Crossings Promenade
Heating & Cooling
- Cooling Type: Wall Unit(s), Electric
- Heating Type: Electric, Forced Air
Utilities
- Sewer: Public Sewer
- Water: Public
Structural Information
- Structure Type: Condo, Low-Rise (1 to 3 Stories), Studio
- Construction: Vinyl Siding
- Exterior Const.: Vinyl Siding
- Basement Desc.: None
- Foundation: Concrete Perimeter
- Roof: Rubber
- Windows: Screens, Window Treatments, Drapes
- Entry Floor Number: 3
- Stories/Levels: 3
- Square Feet: 475
- Sq. Ft. Source: Estimated
- Year Built: 2026
Unit Information
- Units in Building: 30
Additional Structures
- Other Structures: EV Ready, Garage Faces Side
Lot Features
- Lot Features: Landscaped, Views
Animals
- Animals Allowed: Additional Pet Rent, Cats OK, Deposit Required, Dogs
Water Features
- Water Front Desc.: Pond
Financial Considerations
- Lease Price: $1,675
- Parking Included: Yes
- Security Deposit: $1,675
- Assessment Year: 2026
- Pays Sewer: Public Sewer
Listed by Keller Williams Infinity
Get a Great Insurance Rate
Schools
Schools serving 1001 Ritter St #1104
School District:Aurora West Unit School District 129
| Name | Grades | Distance |
|---|---|---|
Fearn Elementary School 1600 Hawksley Lane, North Aurora, IL 60542 | K-5 | 0.7 mi |
Jewel Middle School 1501 Waterford Road, North Aurora, IL 60542 | 6-8 | 0.7 mi |
West Aurora High School 1201 West New York Street, Aurora, IL 60506 | 9-12 | 3.5 mi |
Disclaimer:
School attendance boundaries provided by ATTOM Data Solutions and are for reference only. Contact the school directly to verify enrollment eligibility.
Price History for 1001 Ritter St #1104
Date
Details
Price
Change
Source
8/21/2026
Listed
$1,675
—
MLS
Disclaimer: Historical sales information is derived from public records provided by the county offices. Information is not guaranteed and should be independently verified.

1001 Ritter Street #1104, North Aurora, IL 60542 (MLS# 12739050) is a Condo property with 0 bedrooms and 1 full bathroom. 1001 Ritter Street #1104 is currently listed for rent at $1,675 and was received on August 21, 2026. Want to learn more about 1001 Ritter Street #1104? Do you have questions about finding other real estate for sale or rent in North Aurora? You can browse all North Aurora rentals or contact a Coldwell Banker agent to request more information.