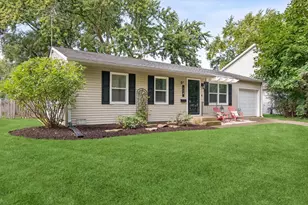
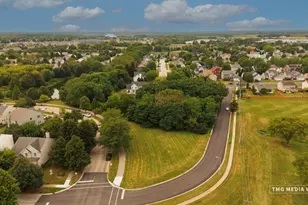
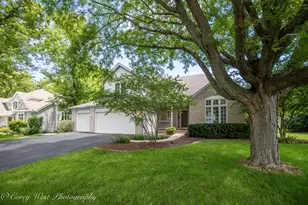
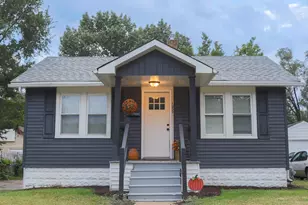
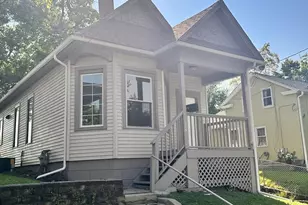
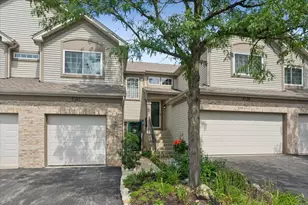
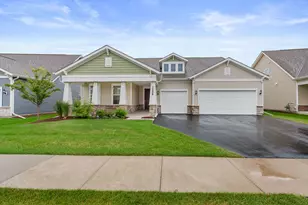
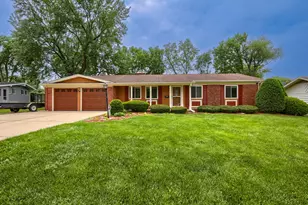
This is a carousel with tiles that activate property listing cards. Use the previous and next buttons to navigate.
1/17
$344,900 Just Listed
This is a carousel with tiles that activate property listing cards. Use the previous and next buttons to navigate.
1/17
Property Description
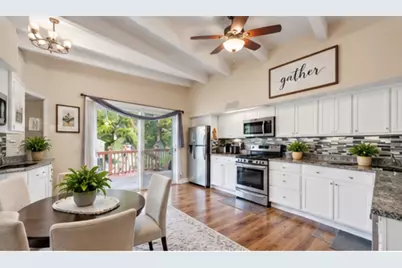
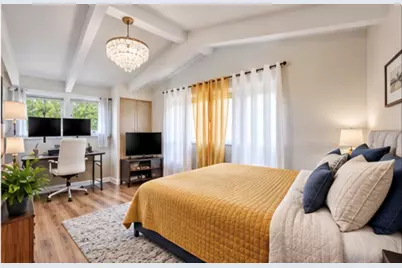
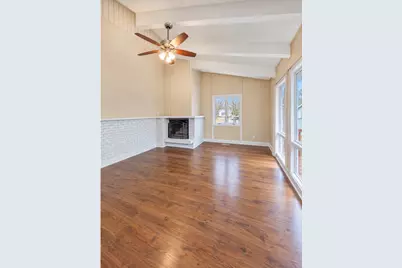
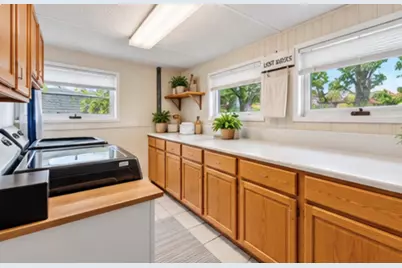
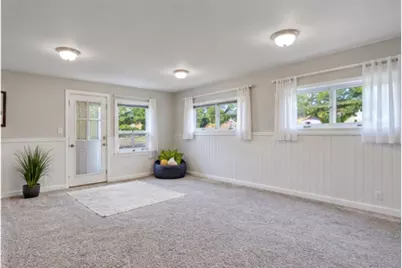
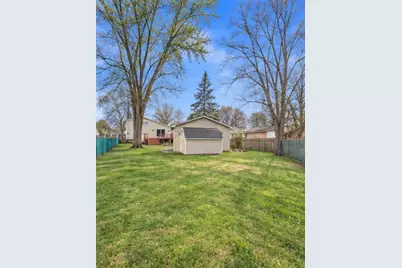
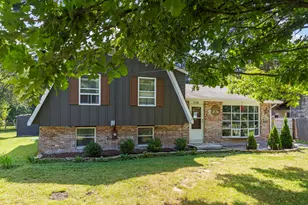
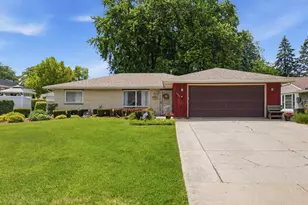
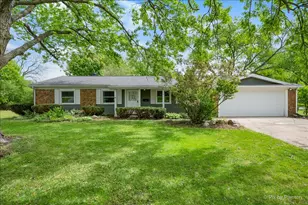
Move right into this beautifully maintained split-level home offering over 2,150 square feet of comfortable living space, thoughtful updates, and an inviting open layout designed for everyday living and entertaining. Step inside to a spacious living room featuring soaring vaulted ceilings and a stunning wraparound brick, wood-burning fireplace that serves as the heart of the home. The large eat-in kitchen offers abundant cabinet and counter space with direct access to the expansive wraparound deck-perfect for morning coffee, outdoor dining, or hosting family and friends while overlooking the generous backyard. The finished lower-level family room expands your living space and now features brand-new carpeting, a walkout to the patio, and endless possibilities for relaxing, entertaining, creating a home office, recreation room, or additional gathering space. Originally remodeled in 2016 and lovingly maintained, the home also showcases updated flooring, modern light fixtures, and major mechanicals and roof that are approximately 10 years old or newer, providing added confidence for the next owner. Additional highlights include three spacious bedrooms, two full bathrooms, a dedicated laundry room with washer and dryer included, a spacious detached two-car garage, and a one-year home warranty provided by the seller for added peace of mind. And the seller is packed up and ready for the next owner! Select photos have been virtually staged to help showcase the home's potential and give buyers inspiration for how these spacious rooms can be used and furnished. Ideally located in the highly desirable North Aurora community, you'll enjoy the convenience of being within walking distance to the neighborhood elementary school and park, while just minutes from Orchard Road, Route 59, I-88, the Metra train, downtown Naperville, shopping, dining, and everyday conveniences. Move in, make it your own, and walk into an opportunity to build equity in a home with space, character, and so much potential. This move-in-ready home offers the perfect combination of space, comfort, updates, and location. Don't miss your opportunity to make 204 Anna Street your next home-schedule your private showing today!
Full Property Details
Full Property Details for 204 Anna St
General
- Price: $344,900
- Taxes: $5,795 (2024)
- Status: Active
- Type: Single Family
- Source: MRED
- MLS ID: 12710999
- Updated: 9/20/2026
- Added to Site: 1 day(s) ago
Rental Information
- Complex Features: Park, Curbs, Street Lights, Street Paved
Interior
- Basement: Finished, C
- Interior Features: Cathedral Ceiling(s), Built-in Features
- Fireplace: Yes
- Number of Fireplaces: 1
- Fireplace(s): Living Room, Wood-Burning
- Appliances: Range, Microwave, Dishwasher, Refrigerator, Disposal, Stainless Steel Appliance(s)
- Flooring: Laminate
Rooms
Bathrooms
- Total Bathrooms: 2
- Full Bathrooms: 2
- Basement Baths: Yes
- Bathroom Features: Double Sink
Bedrooms
- Total Bedrooms: 3
Parking
- Garage: Yes
- Garage Spaces: 2
- Total Spaces: 6
- Parking Features: Asphalt, Garage Door Opener, Yes, Garage Owned, Detached, Off-Street, Driveway, Owned, Garage
Location
- Area: North Aurora
- County: Kane
- Township: Batavia
- Driving Directions: From Butterfield and Rt 25. North on 25, East on Dee, South on Anna.
School Information
- School District: 129
- Elem School District: 129
- Midd School District: 129
- High School District: 129
Community
- Assoc. Fees Include: None
Heating & Cooling
- Cooling Type: Central Air Conditioning
- Heating Type: Natural Gas, Forced Air
Utilities
- Sewer: Public Sewer
- Water: Public
Structural Information
- Construction: Cedar
- Exterior Const.: Cedar
- Basement: Yes
- Basement Desc.: Finished, Crawl Space, Exterior Entry, Partial, Walk-Out Access
- Foundation: Concrete Perimeter
- Roof: Asphalt
- Windows: Skylight(s)
- Sub-Flooring: Laminate
- Square Feet: 2,152
- Sq. Ft. Source: Estimated
- Year Built: 1959
- Built Before 1978: Yes
- Remodeled/Updated: 2016
Additional Structures
- Other Structures: Shed(s)
Lot Features
- Lot Size (Acres): 0.22
- Lot Size Range: Less than .25 Acre
- Lot Dimensions: 55 x 172
- Fence: Yes
- Lot Features: Landscaped, Mature Trees
- Fencing (Description): Fenced
Financial Considerations
- Parking Included: Yes
- Assessment Year: 1959
- Tax Amount: $5,795.66
- Tax Year: 2024
- Pays Sewer: Public Sewer
Disclosures and Reports
- Ownership: Fee Simple
- Special Conditions: Home Warranty
- Property ID: 1233477020
Listed by EXIT Strategy Realty

Get Pre-Approved Today
Get a Great Insurance Rate
Schools
Schools serving 204 Anna St
School District:Aurora West Unit School District 129
| Name | Grades | Distance |
|---|---|---|
Schneider Elementary School 304 Banbury Road, North Aurora, IL 60542 | K-5 | 0.5 mi |
Herget Middle School 1550 Deerpath Road, Aurora, IL 60506 | 6-8 | 3.8 mi |
West Aurora High School 1201 West New York Street, Aurora, IL 60506 | 9-12 | 3.5 mi |
Disclaimer:
School attendance boundaries provided by ATTOM Data Solutions and are for reference only. Contact the school directly to verify enrollment eligibility.
Price & Sales History for 204 Anna St
Date
Details
Price
Change
Source
9/19/2026
Listed
$344,900
47.39%
MLS
5/29/2020
Sold
$234,000
—
Public Record
Disclaimer: Historical sales information is derived from public records provided by the county offices. Information is not guaranteed and should be independently verified.
Tax History
Tax History for 204 Anna St
Year
Property Taxes
Change
Tax Assessment
Change
2025
$6,412
—
$100,534
9%
2025
$6,412
4%
$92,419
10%
2023
$6,174
3%
$83,880
7%
2022
$5,982
3%
$78,392
5%
2021
$5,811
—
$74,348
2%
2021
$5,811
-1%
$72,919
4%
2019
$5,849
1%
$70,338
4%
2018
$5,796
11%
$67,659
25%
2017
$5,221
13%
$53,951
5%
2016
$4,624
—
$51,187
-2%
2016
$4,624
-4%
$52,380
6%
2014
$4,827
-11%
$49,576
-12%
2013
$5,419
—
$56,137
—
Disclaimer: Historical tax information is derived from public records provided by the county offices. Information is not guaranteed and should be independently verified.
Estimate the Cost
Estimate the Cost for 204 Anna St
204 Anna Street, North Aurora, IL 60542 (MLS# 12710999) is a Single Family property with 3 bedrooms and 2 full bathrooms. 204 Anna Street is currently listed for $344,900 and was received on September 19, 2026. Want to learn more about 204 Anna Street? Do you have questions about finding other Single Family real estate for sale in North Aurora? You can browse all North Aurora real estate or contact a Coldwell Banker agent to request more information.