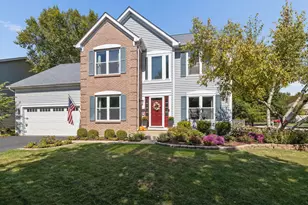
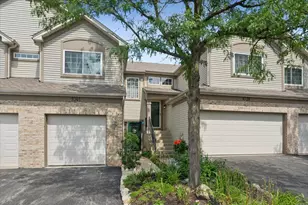
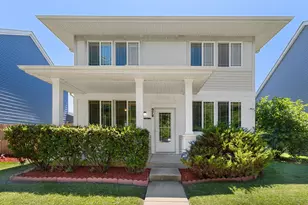
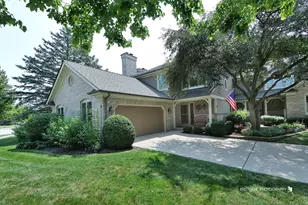
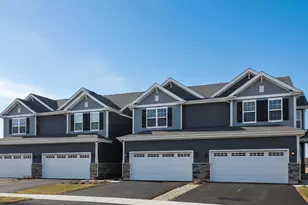
This is a carousel with tiles that activate property listing cards. Use the previous and next buttons to navigate.
1/1
$578,000
This is a carousel with tiles that activate property listing cards. Use the previous and next buttons to navigate.
1/1
Property Description
Welcome to this beautifully designed home where space, light, and functionality come together effortlessly. From the moment you step into the large welcoming foyer, you'll appreciate the incredible first-floor layout and the natural flow of the living spaces. At the heart of the home, the spacious chef's kitchen with stunning quartz counters, marble tile backsplash, touchless faucet with an extra deep sink and walk-in pantry opens seamlessly to a dramatic two-story family room flooded with natural light-creating the perfect setting for everyday living and unforgettable gatherings. A separate dining room offers a more formal space for entertaining, while an additional living room provides flexibility for relaxation or hosting guests. The first floor is thoughtfully completed with a convenient laundry room and a private den that easily functions as a home office or optional fifth bedroom. Upstairs, your private primary retreat awaits. The generous suite features a large ensuite bath with a double vanity, a separate tub and shower, water closet, and an expansive walk-in closet outfitted with a premium, customizable Elfa system for maximum organization. Three additional generously sized bedrooms and an updated hall bath provide comfort, space, and privacy for everyone. The full unfinished basement provides limitless potential-whether you envision a recreation space, an additional bedroom for guests, fitness studio, playroom, or additional living space, it's ready for your personal touch. Situated on a premium lot on a private court and directly across from open park space, this home offers both tranquility and convenience. The fully fenced, oversized backyard provides the privacy and room you need for entertaining, recreation, or simply enjoying the outdoors. Much of the house has been freshly painted and is complete with an extensive list of thoughtful updates throughout. This is more than a house-it's the place you've been waiting to call home!
Full Property Details
Full Property Details for 2924 Bauer Rd
General
- Sold For: $578,000
- HOA FEE: $30/month
- HOA FEE FREQ.: Quarterly
- Taxes: $9,019 (2024)
- Status: Closed
- Type: Single Family
- Source: MRED
- MLS ID: 12557926
- Added to Site: 92 day(s) ago
Interior
- Interior Features: Vaulted Ceiling(s), Walk-In Closet(s), Open Floorplan, Separate Dining Room, Pantry, Quartz Counters
- Fireplace: Yes
- Fireplace(s): Family Room, Electric
- Appliances: Range, Microwave, Dishwasher, Refrigerator, Washer, Dryer
Rooms
Bathrooms
- Total Bathrooms: 3
- Full Bathrooms: 2
- Half Bathrooms: 1
Bedrooms
- Total Bedrooms: 4
Additional Information
- Equipment: Carbon Monoxide Detectors, Ceiling Fan(s), Sump Pump
- Other Features: School Bus Service
Parking
- Garage: Yes
- Attached garage: Yes
- Garage Spaces: 3
- Total Spaces: 3
- Parking Features: Asphalt, Garage Door Opener, Yes, Garage Owned, Attached, Garage
Location
- Area: North Aurora
- County: Kane
- Subdivision: Remington Landing
- Driving Directions: Orchard Road, West on Oak St, North of Deerpath, West on Tanner Rd, North on Western Dr, West on Bauer.
School Information
- School District: 129
- Midd School District: 129
- Elementary School: Fearn Elementary School
- Middle School: Herget Middle School
- High School: West Aurora High School
- Private School: West Aurora High School
Community
- Assoc. Fees Include: Insurance, Other
- Mgmt. Company: Remington Landing HOA
Heating & Cooling
- Cooling Type: Central Air Conditioning
- Heating Type: Natural Gas
Utilities
- Water: Public
Structural Information
- Architectural Style: Traditional
- Construction: Vinyl Siding
- Exterior Const.: Vinyl Siding
- Basement Desc.: Unfinished, Full
- Foundation: Concrete Perimeter
- Roof: Asphalt
- Square Feet: 3,216
- Sq. Ft. Source: Assessor
- Year Built: 2005
Manufactured Home
- Model: 533 HAMPTON A
Lot Features
- Lot Size (Acres): 0.35
- Lot Size Range: .25 to .49 Acre
- Lot Dimensions: 110 x 210 x 65 x 157
- Fence: Yes
- Fencing (Description): Fenced
Financial Considerations
- Association Fee: $90
- Assoc Fee Freq.: Quarterly
- Parking Included: Yes
- Assessment Year: 2005
- Tax Amount: $9,019.08
- Tax Year: 2024
Disclosures and Reports
- Ownership: Fee Simple with Homeowners Association
- Property ID: 1136307002
Listed by Baird & Warner Fox Valley - Geneva
Sold by Keller Williams Infinity

Get Pre-Approved Today
Schools
Schools serving 2924 Bauer Rd
School District:Aurora West Unit School District 129
| Name | Grades | Distance |
|---|---|---|
Fearn Elementary School 1600 Hawksley Lane, North Aurora, IL 60542 | K-5 | 1.6 mi |
Herget Middle School 1550 Deerpath Road, Aurora, IL 60506 | 6-8 | 2 mi |
West Aurora High School 1201 West New York Street, Aurora, IL 60506 | 9-12 | 4.4 mi |
Disclaimer:
School attendance boundaries provided by ATTOM Data Solutions and are for reference only. Contact the school directly to verify enrollment eligibility.
Price & Sales History for 2924 Bauer Rd
Date
Details
Price
Change
Source
5/26/2026
Sold
$578,000
-1.2%
MLS
2/26/2026
Listed
$585,000
—
MLS
Disclaimer: Historical sales information is derived from public records provided by the county offices. Information is not guaranteed and should be independently verified.
2924 Bauer Road, North Aurora, IL 60542 (MLS# 12557926) is a Single Family property that was sold at $578,000 on May 26, 2026. Want to learn more about 2924 Bauer Road? Do you have questions about finding other Single Family real estate for sale in North Aurora? You can browse all North Aurora real estate or contact a Coldwell Banker agent to request more information.