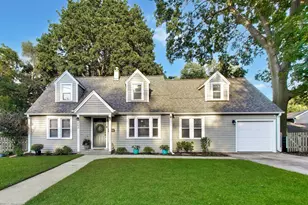
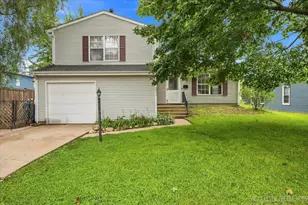
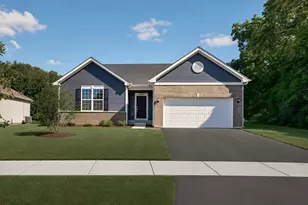
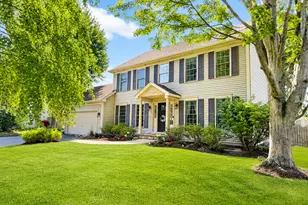
This is a carousel with tiles that activate property listing cards. Use the previous and next buttons to navigate.
1/1
$537,000
This is a carousel with tiles that activate property listing cards. Use the previous and next buttons to navigate.
1/1
Property Description
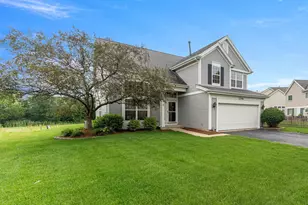
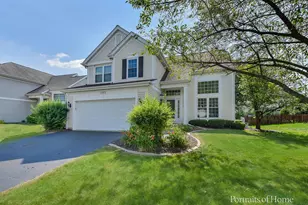
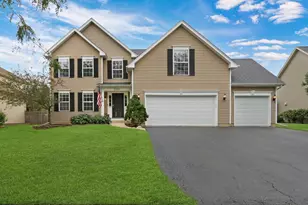
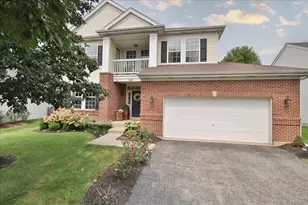
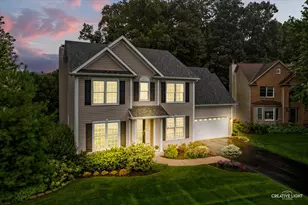
This beautifully maintained home in highly desirable Chesterfield offers an exceptional location backing directly to the park! A dramatic two-story foyer welcomes you inside, where hardwood floors flow throughout the main living areas. The spacious kitchen is perfect for entertaining, featuring abundant cabinetry, granite countertops, a pantry, breakfast bar, and good table space. The adjoining family room offers recessed lighting, a fireplace with a mantel and custom shelving, creating a warm and inviting gathering space. Upstairs, the expansive primary suite boasts volume ceilings, two walk-in closets, and a luxurious private bath. Additional bedrooms are generously sized and feature ceiling fans and closet organizers. The finished basement, updated with newer carpeting in 2024, provides additional living space along with ample storage. Major updates include a new roof (2023), fence (2023), hot water heater (2022), furnace and air conditioning (2025), paver improvements (2025), and a newer 13' x 21' shed (2024) that is heated, insulated, and equipped with LED lighting. Additional highlights include a heated, finished three-car garage and exceptional outdoor living spaces. Relax on the expansive deck with a gazebo or enjoy the spacious patio while taking in peaceful park views from your backyard. Every detail has been thoughtfully maintained and updated-truly everything has already been done for you. Just move in and enjoy all that this beautiful home has to offer!
Full Property Details
Full Property Details for 580 Hamilton Ln
General
- Sold For: $537,000
- HOA FEE: $29/month
- HOA FEE FREQ.: Annually
- Taxes: $8,849 (2025)
- Status: Closed
- Type: Single Family
- Source: MRED
- MLS ID: 12664143
- Added to Site: 26 day(s) ago
Interior
- Interior Features: Cathedral Ceiling(s), Bookcases
- Fireplace: Yes
- Fireplace(s): Wood-Burning, Gas Starter
- Appliances: Range, Microwave, Dishwasher, Refrigerator, Washer, Dryer, Disposal, Stainless Steel Appliance(s), Humidifier
- Flooring: Hardwood
Rooms
Bathrooms
- Total Bathrooms: 3
- Full Bathrooms: 2
- Half Bathrooms: 1
- Bathroom Features: Separate Shower, Double Sink, Soaking Tub
Bedrooms
- Total Bedrooms: 4
Additional Information
- Equipment: Water Softener (Owned), Carbon Monoxide Detectors, Ceiling Fan(s), Sump Pump, Backup Sump Pump
- Other Features: School Bus Service, Interstate Access
Parking
- Garage: Yes
- Attached garage: Yes
- Garage Spaces: 3
- Total Spaces: 3
- Parking Features: Asphalt, Garage Door Opener, Heated Garage, Yes, Garage Owned, Attached, Garage
Location
- Area: North Aurora
- County: Kane
- Subdivision: Chesterfield
- Driving Directions: Butterfield, South on Pinecreek, West on Hamilton to home.
School Information
- School District: 129
- Midd School District: 129
Community
- Assoc. Fees Include: None
- Mgmt. Company: Chesterfield Homeowners Association
Heating & Cooling
- Cooling Type: Central Air Conditioning
- Heating Type: Natural Gas
Utilities
- Water: Public
Structural Information
- Architectural Style: Traditional
- Construction: Aluminum Siding, Vinyl Siding, Brick
- Exterior Const.: Aluminum Siding, Vinyl Siding, Brick
- Basement Desc.: Finished, Full
- Foundation: Concrete Perimeter
- Roof: Asphalt
- Windows: Screens
- Sub-Flooring: Hardwood
- Square Feet: 2,800
- Sq. Ft. Source: Landlord/Tenant/Seller
- Year Built: 2003
Additional Structures
- Other Structures: Gazebo, Shed(s)
Lot Features
- Lot Size (Acres): 0.279
- Lot Size Range: .25 to .49 Acre
- Lot Dimensions: 85 x 143
- Fence: Yes
- Lot Features: Backs to Trees/Woods
- Fencing (Description): Fenced
Financial Considerations
- Association Fee: $345
- Assoc Fee Freq.: Annually
- Parking Included: Yes
- Assessment Year: 2003
- Tax Amount: $8,849
- Tax Year: 2025
Disclosures and Reports
- Ownership: Fee Simple with Homeowners Association
- Property ID: 1503207004
Listed by RE/MAX of Naperville
Sold by Berkshire Hathaway HomeServices Chicago

Get Pre-Approved Today
Schools
Schools serving 580 Hamilton Ln
School District:Aurora West Unit School District 129
| Name | Grades | Distance |
|---|---|---|
Schneider Elementary School 304 Banbury Road, North Aurora, IL 60542 | K-5 | 0.5 mi |
Herget Middle School 1550 Deerpath Road, Aurora, IL 60506 | 6-8 | 4.2 mi |
West Aurora High School 1201 West New York Street, Aurora, IL 60506 | 9-12 | 3.5 mi |
Disclaimer:
School attendance boundaries provided by ATTOM Data Solutions and are for reference only. Contact the school directly to verify enrollment eligibility.
Price & Sales History for 580 Hamilton Ln
Date
Details
Price
Change
Source
7/06/2026
Sold
$537,000
2.31%
MLS
6/10/2026
Listed
$524,900
—
MLS
Disclaimer: Historical sales information is derived from public records provided by the county offices. Information is not guaranteed and should be independently verified.
580 Hamilton Lane, North Aurora, IL 60542 (MLS# 12664143) is a Single Family property that was sold at $537,000 on July 06, 2026. Want to learn more about 580 Hamilton Lane? Do you have questions about finding other Single Family real estate for sale in North Aurora? You can browse all North Aurora real estate or contact a Coldwell Banker agent to request more information.