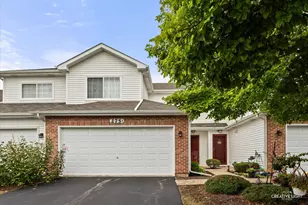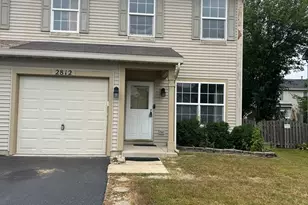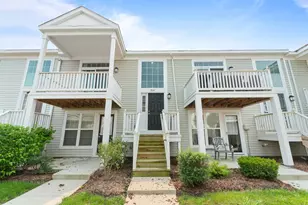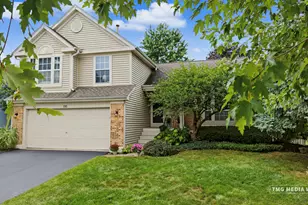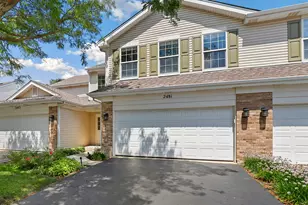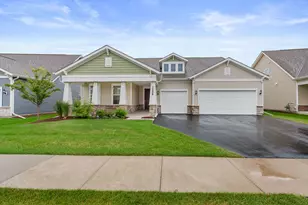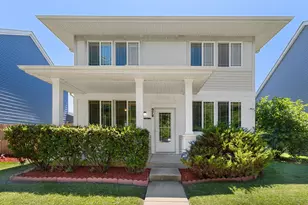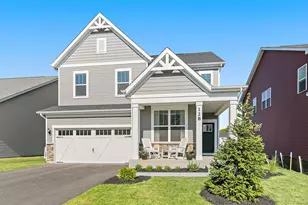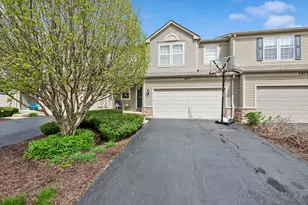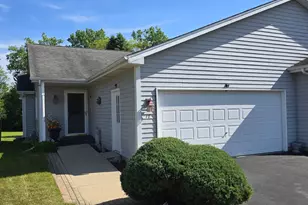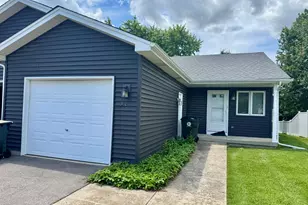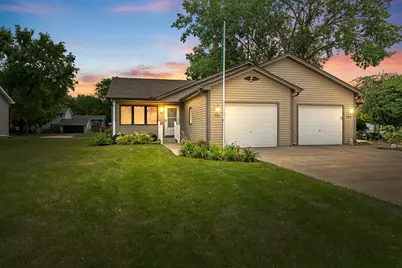
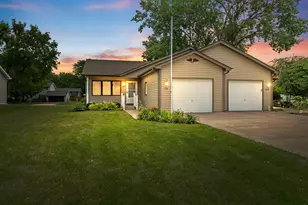

This is a carousel with tiles that activate property listing cards. Use the previous and next buttons to navigate.
$300,000 Just Listed
This is a carousel with tiles that activate property listing cards. Use the previous and next buttons to navigate.
Full Property Details for 711 Harmony Ct
General
- Price: $300,000
- Taxes: (2025)
- Status: Active
- Type: Condo /Townhouse
- Source: MRED
- MLS ID: 12691357
- Updated: 7/23/2026
- Added to Site: 4 day(s) ago
Interior
- Basement: Unfinished
- Interior Features: 1st-Floor Bedroom, 1st-Floor Bath, Storage
- Appliances: Range, Microwave, Dishwasher, Refrigerator, Washer, Dryer, Disposal
Rooms
Bathrooms
- Total Bathrooms: 2
- Full Bathrooms: 2
Bedrooms
- Total Bedrooms: 2
Parking
- Garage: Yes
- Attached garage: Yes
- Garage Spaces: 1
- Total Spaces: 5
- Parking Features: Asphalt, Garage Door Opener, Yes, Garage Owned, Attached, Unassigned, Off-Street, Guest, Driveway, Owned, Garage
Location
- Area: North Aurora
- County: Kane
- Township: Aurora
- Subdivision: Silver Trail
- Driving Directions: Randall to Oak. East on Oak. South on Walnut Drive. West on Harmony
School Information
- School District: 129
- Elem School District: 129
- Midd School District: 129
- High School District: 129
- Elementary School: Goodwin Elementary School
- Middle School: Jewel Middle School
- High School: West Aurora High School
- Private School: West Aurora High School
Community
- Assoc. Fees Include: None
- Pets Allowed: Yes
- Pets: Cats OK, Dogs OK
- Pet Restrictions: Cats OK, Dogs OK, / 999lbs.
Heating & Cooling
- Cooling Type: Central Air Conditioning
- Heating Type: Natural Gas
Utilities
- Sewer: Public Sewer
- Water: Public
Structural Information
- Structure Type: Half Duplex
- Construction: Vinyl Siding
- Exterior Const.: Vinyl Siding
- Basement: Yes
- Basement Desc.: Unfinished, Full
- Foundation: Concrete Perimeter
- Roof: Asphalt
- Windows: Skylight(s)
- Entry Floor Number: 1
- Stories/Levels: 1
- Square Feet: 1,252
- Sq. Ft. Source: Assessor
- Year Built: 1994
Unit Information
- Units in Building: 2
Lot Features
- Lot Dimensions: 52 x 153 x 51 x 147
Animals
- Animals Allowed: Cats OK, Dogs OK
Financial Considerations
- Parking Included: Yes
- Assessment Year: 1994
- Tax Year: 2025
- Pays Sewer: Public Sewer
Disclosures and Reports
- Ownership: Fee Simple
- Property ID: 1505254015
Schools serving 711 Harmony Ct
| Name | Grades | Distance |
|---|---|---|
Goodwin Elementary School, North Aurora, IL 18 Poplar Place, North Aurora, IL 60542 | K-5 | 0.2 mi |
Jewel Middle School 1501 Waterford Road, North Aurora, IL 60542 | 6-8 | 0.9 mi |
West Aurora High School 1201 West New York Street, Aurora, IL 60506 | 9-12 | 2.9 mi |
Price & Sales History for 711 Harmony Ct
Tax History for 711 Harmony Ct
Estimate the Cost for 711 Harmony Ct
711 Harmony Court, North Aurora, IL 60542 (MLS# 12691357) is a Condo / Townhouse property with 2 bedrooms and 2 full bathrooms. 711 Harmony Court is currently listed for $300,000 and was received on July 22, 2026. This property is listed by Haydee Rosas from our St Charles Office.Want to learn more about 711 Harmony Court? Do you have questions about finding other Condo / Townhouse real estate for sale in North Aurora? You can browse all North Aurora real estate or contact a Coldwell Banker agent to request more information.