This is a carousel with tiles that activate property listing cards. Use the previous and next buttons to navigate.
1/1
$799,000
This is a carousel with tiles that activate property listing cards. Use the previous and next buttons to navigate.
1/1
Property Description
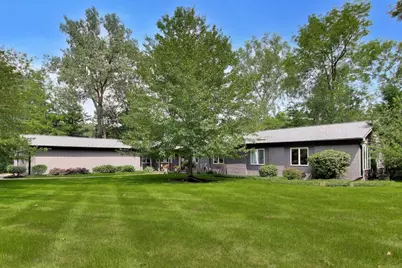
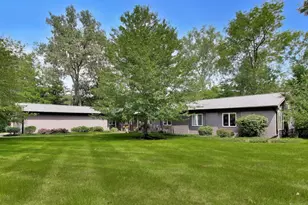
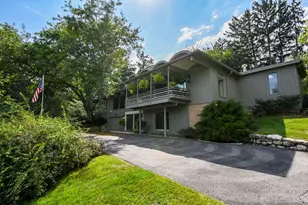
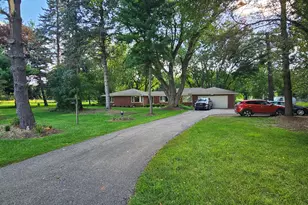
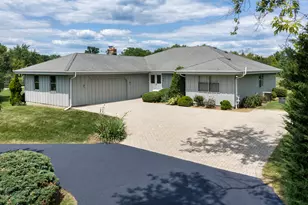
A remarkable transformation in desirable Biltmore! Nestled beneath stately trees on a private 1.1+ acre lot, this expansive ranch has been extensively remodeled with a sophisticated, mid-century modern-inspired aesthetic while preserving its warm architectural character. The light-filled interior showcases wide-plank hardwood floors, dramatic vaulted ceilings, rich wood beams, new skylights and oversized windows framing peaceful views of the surrounding landscape. Designed for effortless living and entertaining, the open-concept floor plan connects multiple gathering spaces with a stunning chef's kitchen featuring custom cabinetry, stone countertops, new stainless-steel appliances and an impressive oversized island with seating. A striking wood-slat fireplace surround creates a stylish focal point between the spacious living and dining areas. The vaulted primary suite is a true retreat, offering exceptional space for a sitting or fitness area, a custom walk-in closet and a beautifully renovated spa-inspired bath with dual vanities, a skylight and an oversized glass shower. Three additional bedrooms, including one ensuite, a hall bath, and convenient laundry complete the thoughtfully designed interior. Outside, enjoy more than an acre of lush lawn, mature trees and established landscaping in a serene, park-like setting. A brand-new roof, new skylights and an oversized, extra-deep two-car garage with a dedicated work area add comfort and versatility. Just minutes from town, Metra, shopping and dining, the property also offers the option to pursue country club and social memberships at Biltmore Country Club. Established in 1926, the club features Barrington's only private beach, championship golf, tennis, dining and year-round recreational and social offerings for all ages. Located within award-winning Barrington Community Unit School District 220, this one-of-a-kind home is stylish, spacious and truly move-in ready. WELCOME HOME
Full Property Details
Full Property Details for 191 Kimberly Rd
General
- Sold For: $799,000
- Taxes: $14,197 (2025)
- Status: Closed
- Type: Single Family
- Source: MRED
- MLS ID: 12744867
- Added to Site: 45 day(s) ago
Interior
- Interior Features: Cathedral Ceiling(s), 1st-Floor Bedroom, 1st-Floor Bath, Built-in Features, Walk-In Closet(s), Bookcases, Open Floorplan, Separate Dining Room, Quartz Counters
- Fireplace: Yes
- Fireplace(s): Dining Room, Attached Fireplace Doors/Screen, Gas Log, Gas Starter
- Appliances: Range, Microwave, Dishwasher, Refrigerator, Washer, Dryer, Disposal, Stainless Steel Appliance(s), Wine Refrigerator, Range Hood, Water Softener, Water Softener Owned
- Flooring: Hardwood
Rooms
Bathrooms
- Total Bathrooms: 3
- Full Bathrooms: 3
Bedrooms
- Total Bedrooms: 4
Additional Information
- Equipment: Water Softener (Owned), Ceiling Fan(s), Sump Pump, Lawn Sprinkler, Backup Sump Pump, Water Heater-Gas
- Other Features: School Bus Service, Commuter Train
Parking
- Garage: Yes
- Attached garage: Yes
- Garage Spaces: 2.5
- Total Spaces: 2
- Parking Features: Asphalt, Garage Door Opener, Yes, Garage Owned, Attached, Garage
Location
- Area: Barrington Area
- County: Lake
- Subdivision: Biltmore
- Driving Directions: Route 59 to Miller Rd, East to Kimberly to home
School Information
- School District: 220
- Midd School District: 220
- Elementary School: North Barrington Elementary Scho
- Middle School: Barrington Middle School-Prairie
- High School: Barrington High School
- Private School: Barrington High School
Community
- Assoc. Fees Include: None
Heating & Cooling
- Cooling Type: Central Air Conditioning, Zoned
- Heating Type: Natural Gas, Electric, Forced Air, Baseboard, Heat Pump, Sep Heating Systems - 2+, Zoned
Utilities
- Water: Well
Structural Information
- Architectural Style: Ranch
- Construction: Brick, Cedar
- Exterior Const.: Brick, Cedar
- Basement Desc.: Crawl Space
- Foundation: Concrete Perimeter
- Roof: Asphalt
- Windows: Skylight(s)
- Sub-Flooring: Hardwood
- Square Feet: 3,181
- Sq. Ft. Source: Other
- Year Built: 1960
- Built Before 1978: Yes
Lot Features
- Lot Size (Acres): 1.1377
- Lot Size Range: 1.0 to 1.99 Acres
- Lot Dimensions: 83 x 151 x 235 x 222 x 188
- Lot Features: Landscaped, Wooded
Green Features
- Energy Efficient: Water Heater
Financial Considerations
- Parking Included: Yes
- Assessment Year: 1960
- Tax Amount: $14,197
- Tax Year: 2025
Disclosures and Reports
- Ownership: Fee Simple
- Property ID: 13134010080000
Listed by Compass
Sold by Compass

Get Pre-Approved Today
Schools
Schools serving 191 Kimberly Rd
School District:Barrington Community Unit School District 220
| Name | Grades | Distance |
|---|---|---|
North Barrington Elementary School 24175 North Grandview Drive, North Barrington, IL 60010 | K-5 | 1.2 mi |
Barrington Middle School- Prairie Campus 40 East Dundee Road, Barrington, IL 60010 | 6-8 | 5 mi |
Barrington High School 616 West Main Street, Barrington, IL 60010 | 9-12 | 3.1 mi |
Disclaimer:
School attendance boundaries provided by ATTOM Data Solutions and are for reference only. Contact the school directly to verify enrollment eligibility.
Price & Sales History for 191 Kimberly Rd
Date
Details
Price
Change
Source
10/09/2026
Sold
$799,000
—
MLS
8/27/2026
Listed
$799,000
—
MLS
Disclaimer: Historical sales information is derived from public records provided by the county offices. Information is not guaranteed and should be independently verified.
191 Kimberly Road, North Barrington, IL 60010 (MLS# 12744867) is a Single Family property that was sold at $799,000 on October 09, 2026. Want to learn more about 191 Kimberly Road? Do you have questions about finding other Single Family real estate for sale in North Barrington? You can browse all North Barrington real estate or contact a Coldwell Banker agent to request more information.