This is a carousel with tiles that activate property listing cards. Use the previous and next buttons to navigate.
1/1
$975,000
This is a carousel with tiles that activate property listing cards. Use the previous and next buttons to navigate.
1/1
Property Description
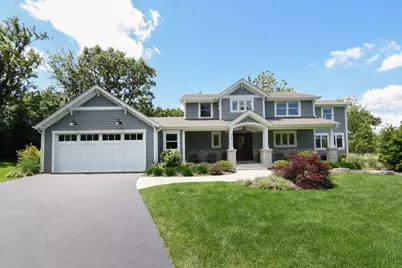
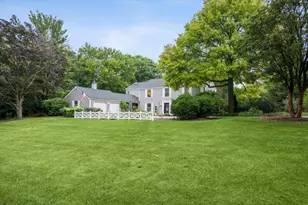
Set directly along the 17th hole of Biltmore Country Club, this beautifully renovated Colonial offers a rare combination of location, lot size, and turnkey condition. Situated on nearly an acre, the property is surrounded by mature oak trees, impeccably maintained fairways, and sweeping golf course views from nearly every room. A comprehensive renovation completed in 2022 included a new roof, Hardie Board siding, windows, kitchen, bathrooms, flooring, trim, and extensive hardscaping, creating a home that is truly move-in ready. The chef's kitchen features custom 42-inch inset Shaker cabinetry, quartz countertops, and premium Sub-Zero, Viking, and Miele appliances. It opens seamlessly to the spacious family room, where a stone fireplace and a wall of windows frame the stunning backyard and golf course views. The dining room, surrounded by floor-to-ceiling windows on three sides, offers an exceptional space for entertaining with direct access to the patio. Upstairs, the primary suite is designed to take full advantage of the picturesque setting, featuring expansive windows, a spa-inspired bath with white oak dual vanities, an oversized multi-function shower, and a custom walk-in closet. Two additional bedrooms share a beautifully updated hall bath. The finished lower level provides additional living space along with a dedicated workshop area. Outside, the professionally designed hardscape, multiple entertaining areas, and fire pit create the perfect setting for relaxing or hosting guests while enjoying the golf course backdrop. A 2.5-car attached garage completes the home. Major mechanical updates were completed in 2019 and 2022. Option to purchase golf or social memberships at Biltmore Country Club provides access to golf, dining, pool, beach, and a private lake.
Full Property Details
Full Property Details for 226 Biltmore Dr
General
- Sold For: $975,000
- Taxes: $9,387 (2024)
- Status: Closed
- Type: Single Family
- Source: MRED
- MLS ID: 12676203
- Added to Site: 70 day(s) ago
Interior
- Interior Features: Dry Bar, Walk-In Closet(s), Open Floorplan, Workshop, Quartz Counters
- Fireplace: Yes
- Fireplace(s): Living Room, Gas Log, Gas Starter
- Appliances: Double Oven, Range, Microwave, Dishwasher, High-End Refrigerator, Washer, Dryer, Disposal, Stainless Steel Appliance(s), Range Hood, Water Purifier, Water Softener Owned
- Flooring: Carpet
Rooms
Bathrooms
- Total Bathrooms: 3
- Full Bathrooms: 2
- Half Bathrooms: 1
- Bathroom Features: Separate Shower, Double Sink, Soaking Tub
Bedrooms
- Total Bedrooms: 3
Additional Information
- Other Features: School Bus Service
Exterior
- Exterior Features: Fire Pit
Parking
- Garage: Yes
- Attached garage: Yes
- Garage Spaces: 2.5
- Total Spaces: 2
- Parking Features: Asphalt, Garage Door Opener, Garage, Yes, Garage Owned, Attached
Location
- Area: Barrington Area
- County: Lake
- Driving Directions: RT59 North of 22, East on Signal Hill Road, North on Biltmore
School Information
- School District: 220
- Midd School District: 220
- Elementary School: North Barrington Elementary Scho
- Middle School: Barrington Middle School-Prairie
- High School: Barrington High School
- Private School: Barrington High School
Community
- Assoc. Fees Include: None
Heating & Cooling
- Cooling Type: Central Air Conditioning
- Heating Type: Natural Gas, Forced Air
Utilities
- Water: Well
Structural Information
- Architectural Style: Colonial
- Construction: Fiber Cement
- Exterior Const.: Fiber Cement
- Basement Desc.: Partially Finished, Full
- Windows: Drapes
- Sub-Flooring: Carpet
- Square Feet: 2,502
- Sq. Ft. Source: Estimated
- Year Built: 1952
- Built Before 1978: Yes
- Remodeled/Updated: 2022
Lot Features
- Lot Size (Acres): 0.84
- Lot Size Range: .50 to .99 Acre
- Lot Dimensions: 246 x 135 x 299 x 135
- Lot Features: On Golf Course, Landscaped, Views
Financial Considerations
- Assessment Year: 1952
- Tax Amount: $9,387
- Tax Year: 2024
Disclosures and Reports
- Ownership: Fee Simple
- Property ID: 13131180130000
Listed by Real Broker, LLC
Sold by RE/MAX All Pro - St Charles

Get Pre-Approved Today
Schools
Schools serving 226 Biltmore Dr
School District:Barrington Community Unit School District 220
| Name | Grades | Distance |
|---|---|---|
North Barrington Elementary School 24175 North Grandview Drive, North Barrington, IL 60010 | K-5 | 0.6 mi |
Barrington Middle School- Prairie Campus 40 East Dundee Road, Barrington, IL 60010 | 6-8 | 5.2 mi |
Barrington High School 616 West Main Street, Barrington, IL 60010 | 9-12 | 3.1 mi |
Disclaimer:
School attendance boundaries provided by ATTOM Data Solutions and are for reference only. Contact the school directly to verify enrollment eligibility.
Price & Sales History for 226 Biltmore Dr
Date
Details
Price
Change
Source
7/27/2026
Sold
$975,000
—
MLS
6/18/2026
Listed
$975,000
—
MLS
Disclaimer: Historical sales information is derived from public records provided by the county offices. Information is not guaranteed and should be independently verified.
226 Biltmore Drive, North Barrington, IL 60010 (MLS# 12676203) is a Single Family property that was sold at $975,000 on July 27, 2026. Want to learn more about 226 Biltmore Drive? Do you have questions about finding other Single Family real estate for sale in North Barrington? You can browse all North Barrington real estate or contact a Coldwell Banker agent to request more information.