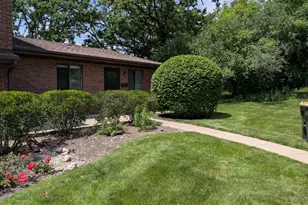
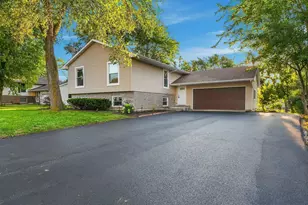
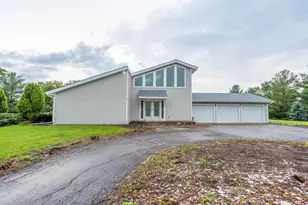
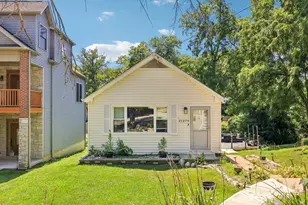
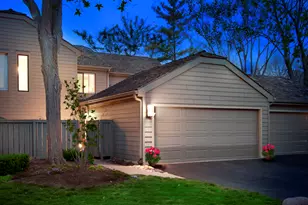
Full Property Details for 264 Biltmore Dr
General
- Price: $549,900
- Taxes: $8,440 (2025)
- Status: Active
- Type: Single Family
- Source: MRED
- MLS ID: 12700224
Rental Information
- Complex Features: Park, Street Paved
Interior
- Basement: Finished, E
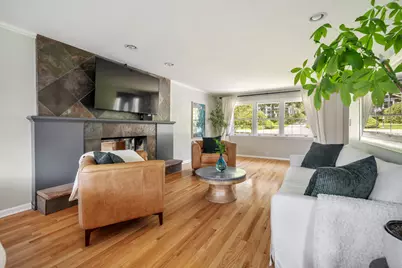
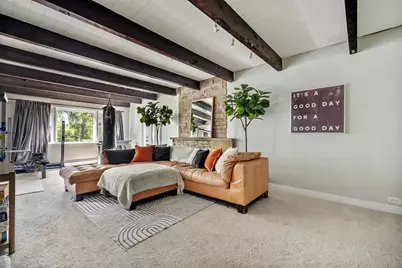
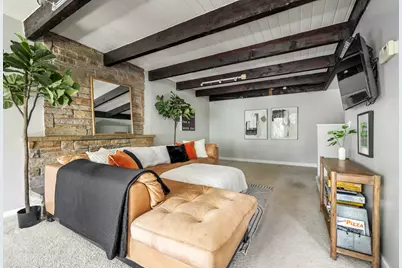
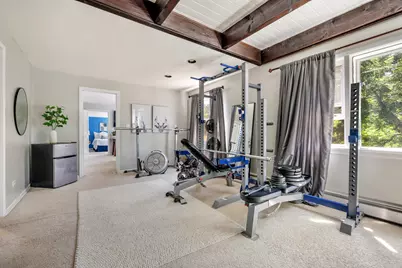
- Interior Features: Cathedral Ceiling(s), Beamed Ceilings
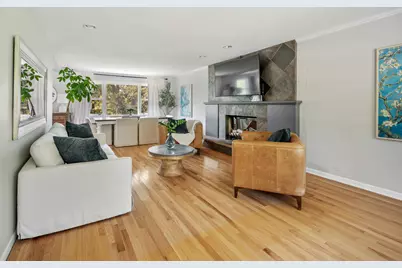
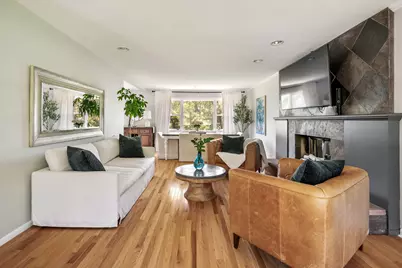
- Fireplace: Yes
- Number of Fireplaces: 2
- Fireplace(s): Family Room, Living Room, Wood-Burning
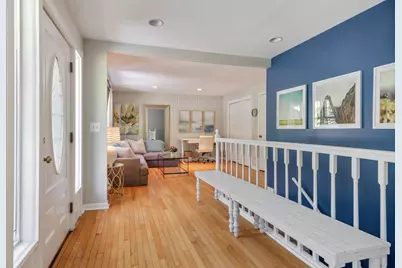
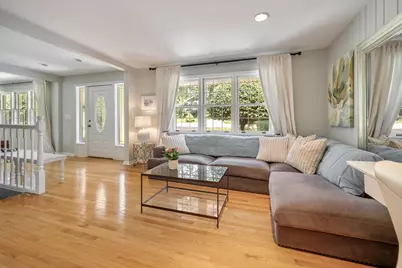
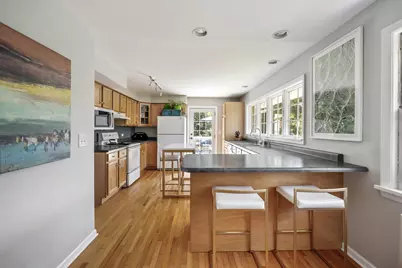
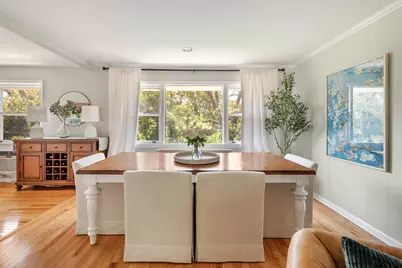
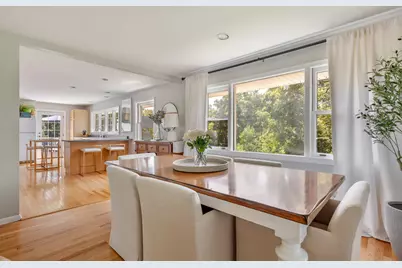
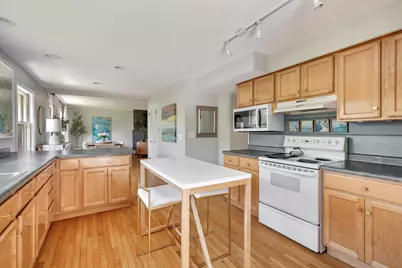
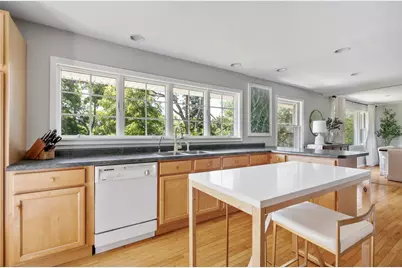
- Flooring: Hardwood
Rooms
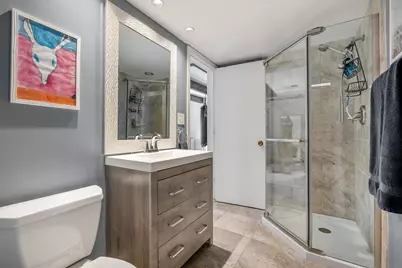
- Total Bathrooms: 2
- Full Bathrooms: 2
Additional Information
- Other Features: School Bus Service
Exterior
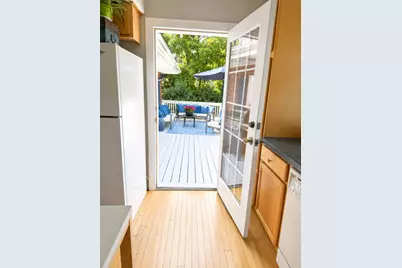
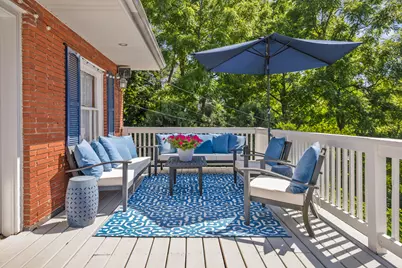
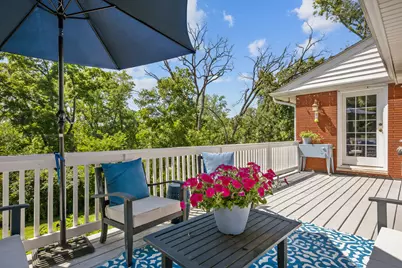
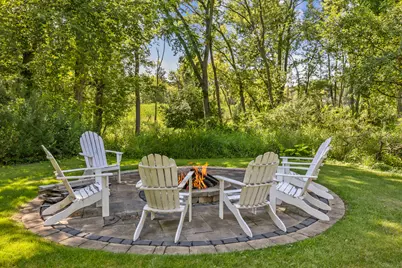
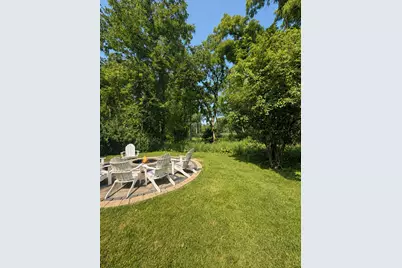
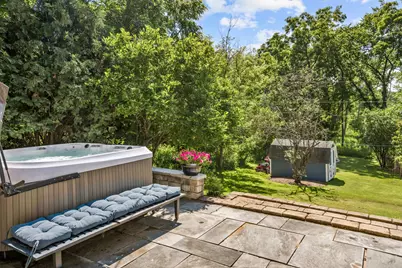
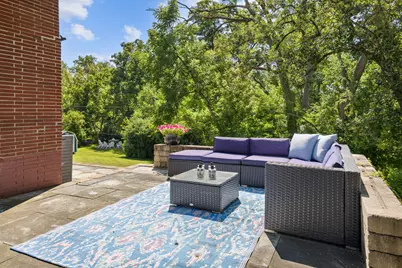
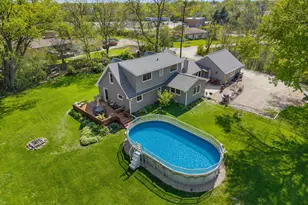
- Exterior Features: Hot Tub, Fire Pit
Parking
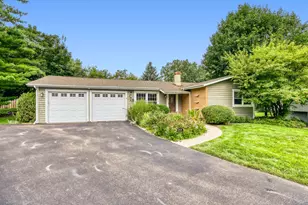
- Garage: Yes
- Attached garage: Yes
- Garage Spaces: 2
- Total Spaces: 2
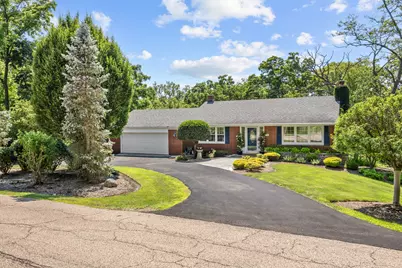
- Parking Features: Asphalt, Garage Door Opener, Yes, Garage Owned, Attached, Garage
Location
- Area: Barrington Area
- County: Lake
- Township: Cuba
- Subdivision: Biltmore
- Driving Directions: Rt 59 & Rt 22 n to Signal Hill E to Biltmore Dr.
School Information
- School District: 220
- Elem School District: 220
- Midd School District: 220
- High School District: 220
- Elementary School: North Barrington Elementary Scho
- Middle School: Barrington Middle School-Prairie
- High School: Barrington High School
- Private School: Barrington High School
Community
- Assoc. Fees Include: None
Heating & Cooling
- Cooling Type: Window Unit(s)
- Heating Type: Baseboard
Utilities
- Sewer: Septic Tank
- Water: Well
Structural Information
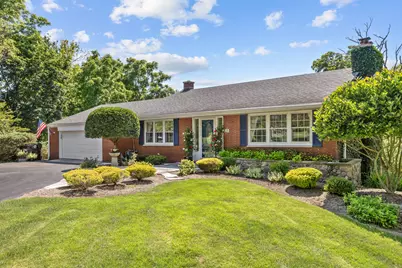
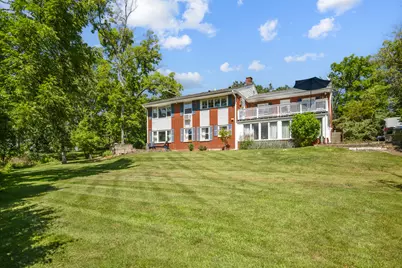
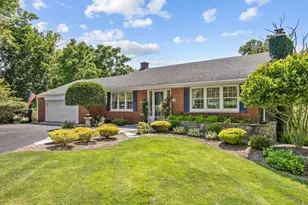
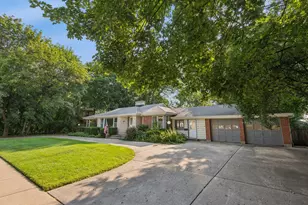
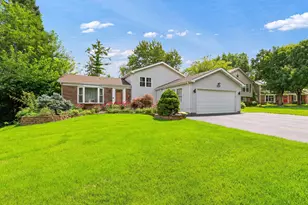
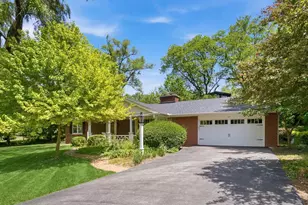
- Architectural Info: Ranch
- Architectural Style: Ranch
- Model: Hillside Ranch
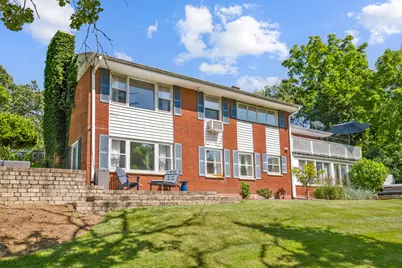
- Construction: Brick
- Exterior Const.: Brick
- Basement: Yes
- Basement Desc.: Finished, Exterior Entry, Full, Walk-Out Access
- Foundation: Concrete Perimeter
- Roof: Asphalt
- Sub-Flooring: Hardwood
- Square Feet: 1,995
- Sq. Ft. Source: Assessor
- Year Built: 1957
- Built Before 1978: Yes
Manufactured Home
Additional Structures
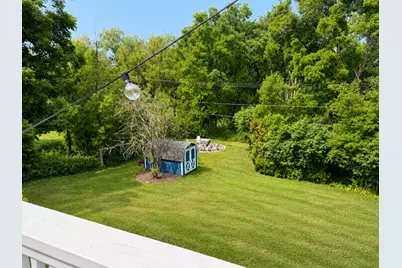
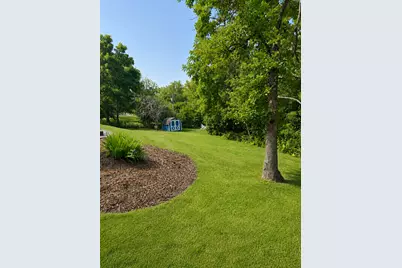
- Other Structures: Shed(s)
Lot Features
- Lot Size (Acres): 0.62
- Lot Size Range: .50 to .99 Acre
- Lot Dimensions: 200 x 137 x 199 x 135
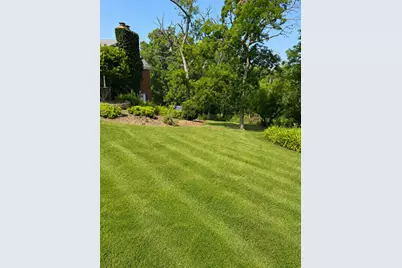
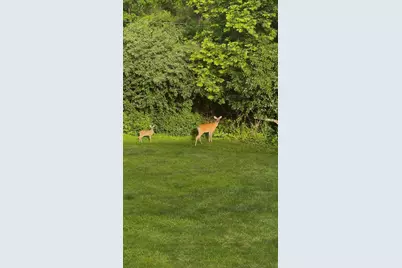
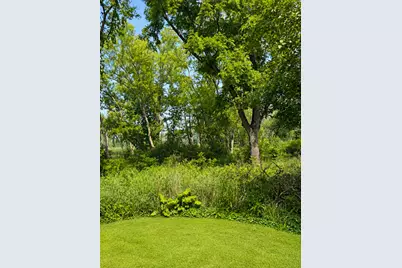
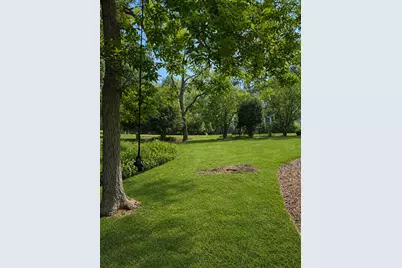
- Lot Features: Landscaped, Wooded, Mature Trees, Backs to Trees/Woods
Financial Considerations
- Assessment Year: 1957
- Tax Amount: $8,440
- Tax Year: 2025
- Pays Sewer: Septic Tank
Disclosures and Reports
- Ownership: Fee Simple
- Property ID: 13131120090000
Listed by RE/MAX Suburban