No photo available
$1,700,000 Just Listed
Property Description
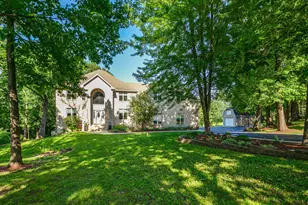
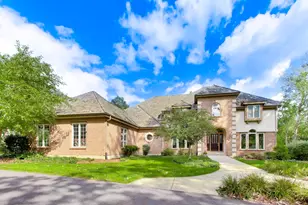
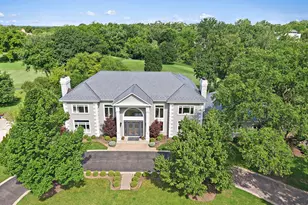
Welcome to your Wynstone's Pristine Residence situated on the beautifully landscaped 1.4 acres with a sweeping circular driveway and private setback, the property is framed by mature oak trees and lush, carefully curated plantings that create a truly breathtaking first impression overlooking the 3rd hole of the renowned Jack Nicklaus Signature Golf Course. This home was built in 1997 and offers over 7,300 sq feet of living space. 4 Bedrooms and 4.1 Bath. Your breath will be taken away by the Interior Beauty of the Architecture, Grand Rooms and Majestic Ground Views. An elegant two story foyer welcomes you into a light filled interior with a seamless flow between living spaces. On the Main Level - The Gourmet Kitchen is a DREAM. Oversized Island centers on Granite and surrounded by luxury appliances including Sub Zero Refrigerator. 42-inch Custom Cabinetry around the parameter and magnificent stone raps around the Stove. Shown in Interior Magazine. Also, Spacious Breakfast Area has Exterior door which leads to the expansive stone patio outdoor living space with build in DCS Grill and unbelievable views. The Family room is anchored by a stone fireplace. The space makes entertaining seamless & enjoyable. Adjacent is the Private Office with built in shelving and fabulous views. The Living Room is great space for conversations while the Formal Dining Room is perfectly suited for hosting friends and family. The Upper Level houses the Spacious Primary Suite with Private Bath and Magnificent Walk in Wardrobe Closet with dressing area. Additional Bedroom ensuite and two Bedrooms with shared bathroom. Lower Level has a Recreational room with Fireplace and Custom Bar (equipped with two sub zero wine refrigerators, sub zero refrigerator drawers, freezer, sub zero ice maker, jenn air dishwasher, an additional jenn air oven, jenn air microwave and sink) and surrounded by 8 stools. Private Theatre room houses six comfortable recliners ready to premiere your favorite movies with guests. Spacious Bathroom with Steam shower, exercise room or 5th bedroom and utility room. Private Exterior door to backyard. Laundry room is located on main level off the Kitchen with high end washer & dryer, sink and cabinets for storage. Private entrance to Deep 3 car heated Garage with Electric vehicle charging outlet in the garage. Additional Noting - Pella Windows, Plantation Shutters, Hardwood Flooring, Surround Sound System, Updated Bathrooms (2025), 2 Hot Water Heaters (2025/26), 3 zoned HVAC, whole house Generator and Security System. Located within one of Illinois' most prestigious gated communities, residents enjoy the beauty, privacy, and security of Wynstone, home to the renowned Jack Nicklaus Signature Golf Course, with optional club amenities including dining, swimming, pickleball, tennis, and championship golf. Rarely does a home offer this level of scale, craftsmanship, flexibility, and enduring architectural character-an exceptional legacy estate designed to evolve with its owners for generations to come.
Full Property Details
Full Property Details for 56 S Wynstone Dr
General
- Price: $1,700,000
- HOA FEE: $546/month
- HOA FEE FREQ.: Quarterly
- Taxes: $28,616 (2025)
- Status: Active
- Type: Single Family
- Source: MRED
- MLS ID: 12764638
- Updated: 10/16/2026
- Added to Site: 1 day(s) ago
Rental Information
- Complex Features: Clubhouse, Park, Pool, Tennis Court(s), Lake, Curbs, Gated, Street Lights, Street Paved
Interior
- Basement: Partially
- Interior Features: Cathedral Ceiling(s), Wet Bar, Built-in Features, Walk-In Closet(s), Special Millwork, Granite Counters, Separate Dining Room
- Fireplace: Yes
- Number of Fireplaces: 2
- Fireplace(s): Family Room, Basement, Wood-Burning, Gas Log, Gas Starter
- Appliances: Range, Microwave, Dishwasher, High-End Refrigerator, Washer, Dryer, Disposal, Stainless Steel Appliance(s), Wine Refrigerator
Rooms
Bathrooms
- Total Bathrooms: 5
- Full Bathrooms: 4
- Half Bathrooms: 1
- Basement Baths: Yes
- Bathroom Features: Whirlpool, Separate Shower, Steam Shower, Double Sink
Bedrooms
- Total Bedrooms: 4
Additional Information
- Equipment: Central Vacuum, Cable TV, Carbon Monoxide Detectors, Sump Pump, Backup Sump Pump
- Other Features: School Bus Service
Exterior
- Exterior Features: Outdoor Grill
Parking
- Garage: Yes
- Attached garage: Yes
- Garage Spaces: 3
- Total Spaces: 6
- Parking Features: Asphalt, Garage Door Opener, Heated Garage, Garage, Electric Vehicle Charging Station(s), Yes, Garage Owned, Attached, Circular Driveway, Garage Faces Side, Owned
Location
- Area: Barrington Area
- County: Lake
- Township: Cuba
- Subdivision: Wynstone
- Driving Directions: Route 22: Travel north approximately 2.5 miles on the west side of Rand Road (Route 12) past Miller Road to reach the Wynstone main gate. (Use this route to avoid being directed to emergency exits within the community.) Follow S Wynstone Drive to property on Right, past the Clubhouse.
School Information
- School District: 220
- Elem School District: 220
- Midd School District: 220
- High School District: 220
- Elementary School: North Barrington Elementary Scho
- Middle School: Barrington Middle School-Station
- High School: Barrington High School
- Private School: Barrington High School
Community
- Assoc. Fees Include: None
- Mgmt. Company: First Service Residential
Heating & Cooling
- Cooling Type: Central Air Conditioning, Zoned
- Heating Type: Natural Gas, Forced Air, Sep Heating Systems - 2+, Zoned
Utilities
- Sewer: Public Sewer
- Water: Public
- Onsite: Cable Available
Structural Information
- Model: CUSTOM
- Construction: Brick, Stone
- Exterior Const.: Brick, Stone
- Basement: Yes
- Basement Desc.: Partially Finished, Exterior Entry, Egress Window, Rec/Family Area, Storage Space, Full, Walk-Out Access
- Foundation: Concrete Perimeter
- Roof: Shake
- Windows: Screens, Plantation Shutters
- Doors: Sliding Doors, Storm Door(s)
- Square Feet: 6,639
- Sq. Ft. Source: Assessor
- Year Built: 1997
Manufactured Home
- Model: CUSTOM
Additional Structures
- Other Structures: Garage Faces Side
Lot Features
- Lot Size (Acres): 1.451
- Lot Size Range: 1.0 to 1.99 Acres
- Lot Dimensions: 525 x 42 x 94 x 102 x 320
- Fence: Yes
- Lot Features: On Golf Course, Landscaped, Wooded, Mature Trees
- Fencing (Description): Invisible
Water Features
- Water Front Desc.: Stream
Financial Considerations
- Association Fee: $1,639
- Assoc Fee Freq.: Quarterly
- Parking Included: Yes
- Assessment Year: 1997
- Tax Amount: $28,616
- Tax Year: 2025
- Pays Sewer: Public Sewer
Disclosures and Reports
- Ownership: Fee Simple with Homeowners Association
- Property ID: 13124010080000
Listed by Keller Williams Success Realty

Get Pre-Approved Today
Get a Great Insurance Rate
Schools
Schools serving 56 S Wynstone Dr
School District:Barrington Community Unit School District 220
| Name | Grades | Distance |
|---|---|---|
North Barrington Elementary School 24175 North Grandview Drive, North Barrington, IL 60010 | K-5 | 0.5 mi |
Barrington Middle School Station 215 Eastern Avenue, Barrington, IL 60010 | 6-8 | 4.5 mi |
Barrington High School 616 West Main Street, Barrington, IL 60010 | 9-12 | 3.9 mi |
Disclaimer:
School attendance boundaries provided by ATTOM Data Solutions and are for reference only. Contact the school directly to verify enrollment eligibility.
Price & Sales History for 56 S Wynstone Dr
Date
Details
Price
Change
Source
10/16/2026
Listed
$1,700,000
58.14%
MLS
4/22/2021
Sold
$1,075,000
—
Public Record
Disclaimer: Historical sales information is derived from public records provided by the county offices. Information is not guaranteed and should be independently verified.
Tax History
Tax History for 56 S Wynstone Dr
Year
Property Taxes
Change
Tax Assessment
Change
2024
$26,954
18%
$396,884
6%
2024
$22,851
13%
$374,278
16%
2023
$20,141
11%
$321,289
14%
2022
$18,143
2%
$282,182
11%
2021
$17,707
-11%
$253,660
—
2020
$19,984
-7%
$252,876
-12%
2019
$21,576
-5%
$288,197
-8%
2018
$22,676
1%
$314,113
2%
2017
$22,516
2%
$307,803
4%
2016
$22,077
6%
$296,192
7%
2015
$20,822
-7%
$277,802
—
2014
$22,406
1%
$277,802
-2%
2013
$22,155
-5%
$282,862
-12%
2012
$23,358
—
$320,119
—
Disclaimer: Historical tax information is derived from public records provided by the county offices. Information is not guaranteed and should be independently verified.
Estimate the Cost
Estimate the Cost for 56 S Wynstone Dr
56 S Wynstone Drive, North Barrington, IL 60010 (MLS# 12764638) is a Single Family property with 4 bedrooms, 4 full bathrooms and 1 partial bathroom. 56 S Wynstone Drive is currently listed for $1,700,000 and was received on October 16, 2026. Want to learn more about 56 S Wynstone Drive? Do you have questions about finding other Single Family real estate for sale in North Barrington? You can browse all North Barrington real estate or contact a Coldwell Banker agent to request more information.