
This is a carousel with tiles that activate property listing cards. Use the previous and next buttons to navigate.
![[Address not provided], North Barrington, IL 60010 - Photo 1](https://m.cbhomes.com/p/155/12647818/046800e3B1F04a1/pds23tp.webp)
![[Address not provided], North Barrington, IL 60010 - Photo 2](https://m1.cbhomes.com/p/155/12647818/5E2B7e9b1AcC431/pds23tp.webp)
![[Address not provided], North Barrington, IL 60010 - Photo 3](https://m.cbhomes.com/p/155/12647818/a10259368AC44a2/pds23tp.webp)
![[Address not provided], North Barrington, IL 60010 - Photo 4](https://m1.cbhomes.com/p/155/12647818/F028dA4D54E543c/pds23tp.webp)
![[Address not provided], North Barrington, IL 60010 - Photo 5](https://m.cbhomes.com/p/155/12647818/47e81bC5f5034Ec/pds23tp.webp)
![[Address not provided], North Barrington, IL 60010 - Photo 6](https://m1.cbhomes.com/p/155/12647818/D12E3fA1cc874f2/pds23tp.webp)
![[Address not provided], North Barrington, IL 60010 - Photo 7](https://m.cbhomes.com/p/155/12647818/7a6903E9e3774eA/pds23tp.webp)
![[Address not provided], North Barrington, IL 60010 - Photo 8](https://m1.cbhomes.com/p/155/12647818/Cd05c23245D8410/pds23tp.webp)
![[Address not provided], North Barrington, IL 60010 - Photo 9](https://m.cbhomes.com/p/155/12647818/b85F2a9df0d64da/pds23tp.webp)
![[Address not provided], North Barrington, IL 60010 - Photo 10](https://m1.cbhomes.com/p/155/12647818/232b3D09b62f4D9/pds23tp.webp)
![[Address not provided], North Barrington, IL 60010 - Photo 11](https://m.cbhomes.com/p/155/12647818/7a212c9D6eAE4E5/pds23tp.webp)
![[Address not provided], North Barrington, IL 60010 - Photo 12](https://m1.cbhomes.com/p/155/12647818/E2d8FAb8f7c9437/pds23tp.webp)
![[Address not provided], North Barrington, IL 60010 - Photo 13](https://m.cbhomes.com/p/155/12647818/C4022ce3108e42E/pds23tp.webp)
![[Address not provided], North Barrington, IL 60010 - Photo 14](https://m1.cbhomes.com/p/155/12647818/6d9C0dc824CF490/pds23tp.webp)
![[Address not provided], North Barrington, IL 60010 - Photo 15](https://m.cbhomes.com/p/155/12647818/80779c63A65B405/pds23tp.webp)
![[Address not provided], North Barrington, IL 60010 - Photo 16](https://m1.cbhomes.com/p/155/12647818/76d590dEFC75427/pds23tp.webp)
![[Address not provided], North Barrington, IL 60010 - Photo 17](https://m.cbhomes.com/p/155/12647818/2754950399c74fe/pds23tp.webp)
![[Address not provided], North Barrington, IL 60010 - Photo 18](https://m1.cbhomes.com/p/155/12647818/61F9704E67e64Bb/pds23tp.webp)
![[Address not provided], North Barrington, IL 60010 - Photo 19](https://m.cbhomes.com/p/155/12647818/529c849b88674a9/pds23tp.webp)
![[Address not provided], North Barrington, IL 60010 - Photo 20](https://m1.cbhomes.com/p/155/12647818/a0Ab4bA8705d4A3/pds23tp.webp)
![[Address not provided], North Barrington, IL 60010 - Photo 21](https://m.cbhomes.com/p/155/12647818/95686910D22945E/pds23tp.webp)
![[Address not provided], North Barrington, IL 60010 - Photo 22](https://m1.cbhomes.com/p/155/12647818/63D27Bd0811544e/pds23tp.webp)
![[Address not provided], North Barrington, IL 60010 - Photo 23](https://m.cbhomes.com/p/155/12647818/48e932CAF26C446/pds23tp.webp)
![[Address not provided], North Barrington, IL 60010 - Photo 24](https://m1.cbhomes.com/p/155/12647818/e8413FA59ed7490/pds23tp.webp)
![[Address not provided], North Barrington, IL 60010 - Photo 25](https://m.cbhomes.com/p/155/12647818/5913Ca3E1e44409/pds23tp.webp)
![[Address not provided], North Barrington, IL 60010 - Photo 26](https://m1.cbhomes.com/p/155/12647818/97b856fBAf424e8/pds23tp.webp)
![[Address not provided], North Barrington, IL 60010 - Photo 27](https://m.cbhomes.com/p/155/12647818/25a5b2569Da6490/pds23tp.webp)
![[Address not provided], North Barrington, IL 60010 - Photo 28](https://m1.cbhomes.com/p/155/12647818/0127d4CAD5164A3/pds23tp.webp)
![[Address not provided], North Barrington, IL 60010 - Photo 29](https://m.cbhomes.com/p/155/12647818/418c02051879415/pds23tp.webp)
![[Address not provided], North Barrington, IL 60010 - Photo 30](https://m1.cbhomes.com/p/155/12647818/E3a29aD0beb648A/pds23tp.webp)
![[Address not provided], North Barrington, IL 60010 - Photo 31](https://m.cbhomes.com/p/155/12647818/261A0ECAee934c1/pds23tp.webp)
![[Address not provided], North Barrington, IL 60010 - Photo 32](https://m1.cbhomes.com/p/155/12647818/004114Ee26934d1/pds23tp.webp)
![[Address not provided], North Barrington, IL 60010 - Photo 33](https://m.cbhomes.com/p/155/12647818/d3D2812A711f4D4/pds23tp.webp)
![[Address not provided], North Barrington, IL 60010 - Photo 34](https://m1.cbhomes.com/p/155/12647818/916313F7634d4F0/pds23tp.webp)
![[Address not provided], North Barrington, IL 60010 - Photo 35](https://m.cbhomes.com/p/155/12647818/21C1e50383b84b6/pds23tp.webp)
![[Address not provided], North Barrington, IL 60010 - Photo 36](https://m1.cbhomes.com/p/155/12647818/8a9411A34CD34FE/pds23tp.webp)
![[Address not provided], North Barrington, IL 60010 - Photo 37](https://m.cbhomes.com/p/155/12647818/A1C512444fC945E/pds23tp.webp)
![[Address not provided], North Barrington, IL 60010 - Photo 38](https://m1.cbhomes.com/p/155/12647818/6F31B12939DE4Bc/pds23tp.webp)
![[Address not provided], North Barrington, IL 60010 - Photo 39](https://m.cbhomes.com/p/155/12647818/Be387F8fe1Bb46d/pds23tp.webp)
![[Address not provided], North Barrington, IL 60010 - Photo 40](https://m1.cbhomes.com/p/155/12647818/e53441B650F94D3/pds23tp.webp)
![[Address not provided], North Barrington, IL 60010 - Photo 41](https://m.cbhomes.com/p/155/12647818/7892821A9bE840e/pds23tp.webp)
![[Address not provided], North Barrington, IL 60010 - Photo 42](https://m1.cbhomes.com/p/155/12647818/43Ef18a8EBc84EF/pds23tp.webp)
![[Address not provided], North Barrington, IL 60010 - Photo 43](https://m.cbhomes.com/p/155/12647818/2aE319613631475/pds23tp.webp)
![[Address not provided], North Barrington, IL 60010 - Photo 44](https://m1.cbhomes.com/p/155/12647818/1300dD9F076645C/pds23tp.webp)
![[Address not provided], North Barrington, IL 60010 - Photo 45](https://m.cbhomes.com/p/155/12647818/4CE63bc1139f4ad/pds23tp.webp)
![[Address not provided], North Barrington, IL 60010 - Photo 46](https://m1.cbhomes.com/p/155/12647818/B10942d9201B4fB/pds23tp.webp)
![[Address not provided], North Barrington, IL 60010 - Photo 47](https://m.cbhomes.com/p/155/12647818/a43E25b05B154c9/pds23tp.webp)
![[Address not provided], North Barrington, IL 60010 - Photo 48](https://m1.cbhomes.com/p/155/12647818/79b179d119334EB/pds23tp.webp)
![[Address not provided], North Barrington, IL 60010 - Photo 49](https://m.cbhomes.com/p/155/12647818/748bDbb867Cd4b7/pds23tp.webp)
![[Address not provided], North Barrington, IL 60010 - Photo 50](https://m1.cbhomes.com/p/155/12647818/111a8d7300DF48f/pds23tp.webp)
![[Address not provided], North Barrington, IL 60010 - Photo 51](https://m.cbhomes.com/p/155/12647818/938835E09A1548A/pds23tp.webp)
![[Address not provided], North Barrington, IL 60010 - Photo 52](https://m1.cbhomes.com/p/155/12647818/1db45f770e524F2/pds23tp.webp)
![[Address not provided], North Barrington, IL 60010 - Photo 53](https://m.cbhomes.com/p/155/12647818/0732468bfBD3434/pds23tp.webp)
![[Address not provided], North Barrington, IL 60010 - Photo 54](https://m1.cbhomes.com/p/155/12647818/f708267824b742a/pds23tp.webp)
![[Address not provided], North Barrington, IL 60010 - Photo 55](https://m.cbhomes.com/p/155/12647818/915f702809884b1/pds23tp.webp)
![[Address not provided], North Barrington, IL 60010 - Photo 56](https://m1.cbhomes.com/p/155/12647818/6B331c64014E475/pds23tp.webp)
![[Address not provided], North Barrington, IL 60010 - Photo 57](https://m.cbhomes.com/p/155/12647818/71c74FCe1Ca44D9/pds23tp.webp)
![[Address not provided], North Barrington, IL 60010 - Photo 58](https://m1.cbhomes.com/p/155/12647818/D35104D864544A3/pds23tp.webp)
![[Address not provided], North Barrington, IL 60010 - Photo 59](https://m.cbhomes.com/p/155/12647818/52572F0F76014CF/pds23tp.webp)
![[Address not provided], North Barrington, IL 60010 - Photo 60](https://m1.cbhomes.com/p/155/12647818/e079f6B3Cc3e460/pds23tp.webp)
![[Address not provided], North Barrington, IL 60010 - Photo 61](https://m.cbhomes.com/p/155/12647818/F6c9ec9129D64d1/pds23tp.webp)
![[Address not provided], North Barrington, IL 60010 - Photo 62](https://m1.cbhomes.com/p/155/12647818/726E5fBef1044b8/pds23tp.webp)
![[Address not provided], North Barrington, IL 60010 - Photo 63](https://m.cbhomes.com/p/155/12647818/c13dA7B19b06445/pds23tp.webp)
![[Address not provided], North Barrington, IL 60010 - Photo 64](https://m1.cbhomes.com/p/155/12647818/6B2C3999e30f464/pds23tp.webp)
![[Address not provided], North Barrington, IL 60010 - Photo 65](https://m.cbhomes.com/p/155/12647818/9E7Df3654d09495/pds23tp.webp)
![[Address not provided], North Barrington, IL 60010 - Photo 66](https://m1.cbhomes.com/p/155/12647818/3881ad4DedD3460/pds23tp.webp)
![[Address not provided], North Barrington, IL 60010 - Photo 67](https://m.cbhomes.com/p/155/12647818/E7Af64f894414Cc/pds23tp.webp)
![[Address not provided], North Barrington, IL 60010 - Photo 68](https://m1.cbhomes.com/p/155/12647818/4c76D2571Ba9462/pds23tp.webp)
![[Address not provided], North Barrington, IL 60010 - Photo 69](https://m.cbhomes.com/p/155/12647818/f3B7Ae04a5db48e/pds23tp.webp)
![[Address not provided], North Barrington, IL 60010 - Photo 70](https://m1.cbhomes.com/p/155/12647818/3A26231959f6414/pds23tp.webp)
![[Address not provided], North Barrington, IL 60010 - Photo 71](https://m.cbhomes.com/p/155/12647818/F6E98f5Beac5475/pds23tp.webp)
![[Address not provided], North Barrington, IL 60010 - Photo 72](https://m1.cbhomes.com/p/155/12647818/730dd1148197419/pds23tp.webp)
![[Address not provided], North Barrington, IL 60010 - Photo 73](https://m.cbhomes.com/p/155/12647818/22Fe57fCff54408/pds23tp.webp)
![[Address not provided], North Barrington, IL 60010 - Photo 74](https://m1.cbhomes.com/p/155/12647818/a4ac91d9ae26467/pds23tp.webp)
![[Address not provided], North Barrington, IL 60010 - Photo 75](https://m.cbhomes.com/p/155/12647818/fE4148859504420/pds23tp.webp)
![[Address not provided], North Barrington, IL 60010 - Photo 76](https://m1.cbhomes.com/p/155/12647818/23772E67d104430/pds23tp.webp)
![[Address not provided], North Barrington, IL 60010 - Photo 77](https://m.cbhomes.com/p/155/12647818/Aa7aED75231D407/pds23tp.webp)
![[Address not provided], North Barrington, IL 60010 - Photo 78](https://m1.cbhomes.com/p/155/12647818/B9Ac8bE5fEb047A/pds23tp.webp)
![[Address not provided], North Barrington, IL 60010 - Photo 79](https://m.cbhomes.com/p/155/12647818/3Eba665C56704EF/pds23tp.webp)
![[Address not provided], North Barrington, IL 60010 - Photo 80](https://m1.cbhomes.com/p/155/12647818/Da4181E4D3a3405/pds23tp.webp)
![[Address not provided], North Barrington, IL 60010 - Photo 81](https://m.cbhomes.com/p/155/12647818/4B9471960a294eE/pds23tp.webp)
![[Address not provided], North Barrington, IL 60010 - Photo 82](https://m1.cbhomes.com/p/155/12647818/3B5E773CC80D424/pds23tp.webp)
![[Address not provided], North Barrington, IL 60010 - Photo 83](https://m.cbhomes.com/p/155/12647818/7B25569b3DA7442/pds23tp.webp)
![[Address not provided], North Barrington, IL 60010 - Photo 84](https://m1.cbhomes.com/p/155/12647818/85c30CA56F14413/pds23tp.webp)
![[Address not provided], North Barrington, IL 60010 - Photo 85](https://m.cbhomes.com/p/155/12647818/e26956B342FA463/pds23tp.webp)
![[Address not provided], North Barrington, IL 60010 - Photo 86](https://m1.cbhomes.com/p/155/12647818/741ab9661BBA4DC/pds23tp.webp)
![[Address not provided], North Barrington, IL 60010 - Photo 87](https://m.cbhomes.com/p/155/12647818/2977E6843E1f40e/pds23tp.webp)
![[Address not provided], North Barrington, IL 60010 - Photo 88](https://m1.cbhomes.com/p/155/12647818/9376f5A853c44eC/pds23tp.webp)
![[Address not provided], North Barrington, IL 60010 - Photo 89](https://m.cbhomes.com/p/155/12647818/547fc14D3F6B4b7/pds23tp.webp)
![[Address not provided], North Barrington, IL 60010 - Photo 90](https://m1.cbhomes.com/p/155/12647818/60FE58568E2b487/pds23tp.webp)
![[Address not provided], North Barrington, IL 60010 - Photo 91](https://m.cbhomes.com/p/155/12647818/921081BC8aD0448/pds23tp.webp)
![[Address not provided], North Barrington, IL 60010 - Photo 92](https://m1.cbhomes.com/p/155/12647818/DED9577A06984FF/pds23tp.webp)
![[Address not provided], North Barrington, IL 60010 - Photo 93](https://m.cbhomes.com/p/155/12647818/39A59309A81c4A8/pds23tp.webp)
![[Address not provided], North Barrington, IL 60010 - Photo 94](https://m1.cbhomes.com/p/155/12647818/f48A2aD76c554Ad/pds23tp.webp)
![[Address not provided], North Barrington, IL 60010 - Photo 95](https://m.cbhomes.com/p/155/12647818/5c2a1589D7DB433/pds23tp.webp)
![[Address not provided], North Barrington, IL 60010 - Photo 96](https://m1.cbhomes.com/p/155/12647818/51D95c196d2b46c/pds23tp.webp)
![[Address not provided], North Barrington, IL 60010 - Photo 97](https://m.cbhomes.com/p/155/12647818/B57cC4704B2D4ca/pds23tp.webp)
![[Address not provided], North Barrington, IL 60010 - Photo 98](https://m1.cbhomes.com/p/155/12647818/3F0Eb65f66a6478/pds23tp.webp)
![[Address not provided], North Barrington, IL 60010 - Photo 99](https://m.cbhomes.com/p/155/12647818/A27E23D3055d47c/pds23tp.webp)
![[Address not provided], North Barrington, IL 60010 - Photo 100](https://m1.cbhomes.com/p/155/12647818/83153680A69149b/pds23tp.webp)
![[Address not provided], North Barrington, IL 60010 - Photo 101](https://m.cbhomes.com/p/155/12647818/564ce529FD5b49b/pds23tp.webp)
![[Address not provided], North Barrington, IL 60010 - Photo 102](https://m1.cbhomes.com/p/155/12647818/a9191f47991c483/pds23tp.webp)
![[Address not provided], North Barrington, IL 60010 - Photo 103](https://m.cbhomes.com/p/155/12647818/07886a3d6716454/pds23tp.webp)
![[Address not provided], North Barrington, IL 60010 - Photo 104](https://m1.cbhomes.com/p/155/12647818/Ed1103222D18460/pds23tp.webp)
![[Address not provided], North Barrington, IL 60010 - Photo 105](https://m.cbhomes.com/p/155/12647818/381399b1339946F/pds23tp.webp)
![[Address not provided], North Barrington, IL 60010 - Photo 106](https://m1.cbhomes.com/p/155/12647818/F4c96B9077b9421/pds23tp.webp)
$2,250,000
This is a carousel with tiles that activate property listing cards. Use the previous and next buttons to navigate.
![[Address not provided], North Barrington, IL 60010 - Photo 1](https://m1.cbhomes.com/p/155/12647818/046800e3B1F04a1/pds23tp.webp)


Full Property Details for MLS# 12647818
General
- Price: $2,250,000
- Taxes: $35,490 (2024)
- Status: Active
- Type: Single Family
- Source: MRED
- MLS ID: 12647818
Rental Information
- Complex Features: Park, Pool, Lake
Interior
- Basement: Finished, F
- Interior Features: Wet Bar, 1st-Floor Bath, Walk-In Closet(s)
- Fireplace: Yes
- Number of Fireplaces: 5
- Fireplace(s): Living Room, Master Bedroom, Basement, Other, Den/Library, Wood-Burning, Gas Log
- Appliances: Double Oven, Range, Microwave, Dishwasher, Refrigerator, High-End Refrigerator, Bar Fridge, Freezer, Washer, Dryer, Stainless Steel Appliance(s), Wine Refrigerator, Range Hood, Humidifier
Rooms
Bathrooms
- Total Bathrooms: 11
- Full Bathrooms: 8
- Half Bathrooms: 3
- Basement Baths: Yes
- Bathroom Features: Separate Shower, Soaking Tub
Bedrooms
- Total Bedrooms: 7
Additional Information
- Equipment: Water Softener (Owned), Carbon Monoxide Detectors, Ceiling Fan(s), Multiple Water Heaters
- Other Features: School Bus Service, Commuter Train, Interstate Access
Exterior
- Exterior Features: Balcony, Outdoor Grill, Fire Pit
Parking
- Garage: Yes
- Garage Spaces: 6
- Total Spaces: 36
- Parking Features: Asphalt, Garage Door Opener, Yes, Garage Owned, Detached, Driveway, Secured, Owned, Garage
Location
- Area: Barrington Area
- County: Lake
- Township: Cuba
- Driving Directions: private location - provided with POF
School Information
- School District: 220
- Elem School District: 220
- Midd School District: 220
- High School District: 220
- Elementary School: North Barrington Elementary Scho
- Middle School: Barrington Middle School-Station
- High School: Barrington High School
- Private School: Barrington High School
Community
- Assoc. Fees Include: None
Heating & Cooling
- Cooling Type: Central Air Conditioning, Wall Unit(s)
- Heating Type: Natural Gas, Forced Air
Utilities
- Sewer: Mechanical Septic System, Septic Tank
- Water: Well
Structural Information
- Architectural Info: Traditional, Ranch
- Architectural Style: Traditional, Ranch
- Construction: Frame
- Exterior Const.: Frame
- Basement: Yes
- Basement Desc.: Finished, Full
- Foundation: Block, Concrete Perimeter
- Roof: Asphalt
- Square Feet: 10,039
- Sq. Ft. Source: Plans
- Built Before 1978: Yes
Additional Structures
- Other Structures: Barn(s), Gazebo, Greenhouse, Guest House, Pool House, Shed(s), Garage(s), See Remarks, Storage
Lot Features
- Lot Size (Acres): 10
- Lot Size Range: 10 or More Acres
- Lot Dimensions: 10
- Lot Features: Water Rights, Mature Trees, Garden, Views, Water Garden
Water Features
- Water Front: Yes
- Water Front Desc.: Lake Front, Pond, Waterfront
- Water Front View: Back of Property, Side(s) of Property
- Lake Front: Yes
Financial Considerations
- Parking Included: Yes
- Tax Amount: $35,490.1
- Tax Year: 2024
- Pays Sewer: Septic-Mechanical, Septic Tank
Disclosures and Reports
- Ownership: Fee Simple
- Special Conditions: List Broker Must Accompany
- Property ID: 13124000030000
Listed by Compass
Listing agent
Compass
(847) 254-5757

 NMLS#: 1598647
Schools serving MLS# 12647818
| Name | Grades | Distance |
|---|---|---|
North Barrington Elementary School 24175 North Grandview Drive, North Barrington, IL 60010 | K-5 | 0.5 mi |
Barrington Middle School Station 215 Eastern Avenue, Barrington, IL 60010 | 6-8 | 4.3 mi |
Barrington High School 616 West Main Street, Barrington, IL 60010 | 9-12 | 3.7 mi |
Estimate the Cost for MLS# 12647818
This is a carousel with tiles that activate property listing cards. Use the previous and next buttons to navigate.
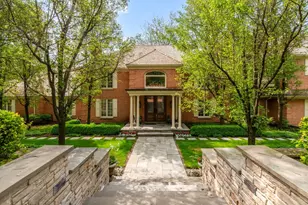

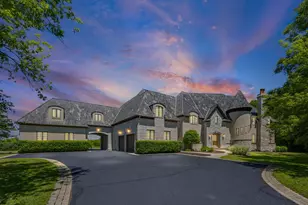
- Single Family
- Active
- Updated 6 days ago
- 6Beds
- 12Total Baths
- 14,000Sq. Ft.

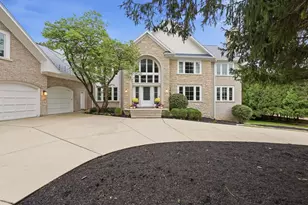
- Single Family
- Active
- Updated 9 days ago
- 6Beds
- 8Total Baths
- 10,548Sq. Ft.
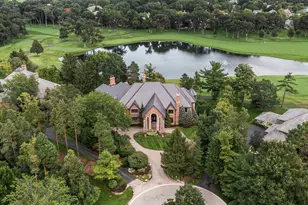
- Single Family
- Active
- Updated 6 days ago
- 9Beds
- 13Total Baths
- 19,653Sq. Ft.

This is a carousel with tiles that activate property listing cards. Use the previous and next buttons to navigate.

- Single Family
- Active
- Updated 8 hours ago
- 4Beds
- 5Total Baths
- 5,847Sq. Ft.
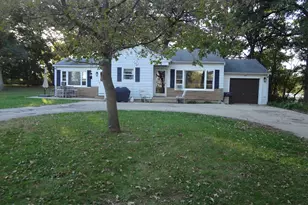
- Single Family
- Active
- Updated 4 days ago
- 2Beds
- 1Total Bath

- Single Family
- Active
- Updated 4 days ago
- 4Beds
- 4Total Baths
- 4,237Sq. Ft.
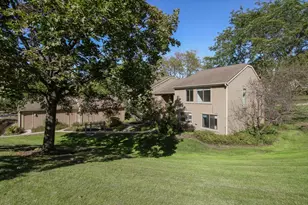
- Condo
- Active
- Updated 3 days ago
- 2Beds
- 1Total Bath
- 1,024Sq. Ft.
This is a carousel with tiles that activate property listing cards. Use the previous and next buttons to navigate.
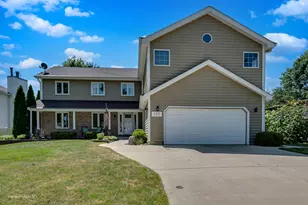
- Single Family
- Active
- Updated 1 day ago
- 4Beds
- 4Total Baths
- 2,794Sq. Ft.
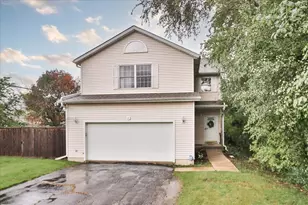
- Single Family
- Active
- Updated 3 days ago
- 4Beds
- 3Total Baths
- 2,031Sq. Ft.
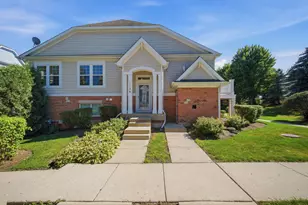
- Townhouse
- Active
- Updated 1 day ago
- 2Beds
- 3Total Baths
- 1,800Sq. Ft.

This is a carousel with tiles that activate property listing cards. Use the previous and next buttons to navigate.


MLS# 12647818, North Barrington, IL 60010 (MLS# 12647818) is a Single Family property with 7 bedrooms, 8 full bathrooms and 3 partial bathrooms. MLS# 12647818 is currently listed for $2,250,000 and was received on May 21, 2026. Want to learn more about MLS# 12647818? Do you have questions about finding other Single Family real estate for sale in North Barrington? You can browse all North Barrington real estate or contact a Coldwell Banker agent to request more information.