This is a carousel with tiles that activate property listing cards. Use the previous and next buttons to navigate.
1/43
$1,499,000
This is a carousel with tiles that activate property listing cards. Use the previous and next buttons to navigate.
1/43
Property Description
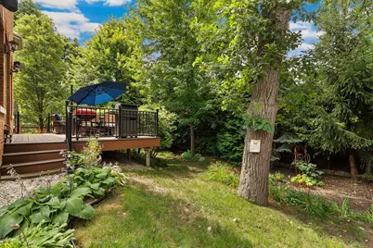
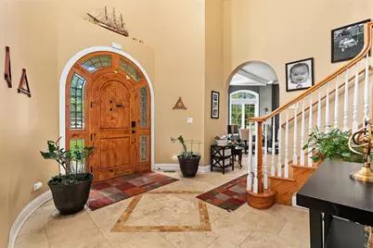
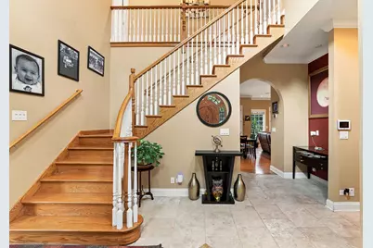
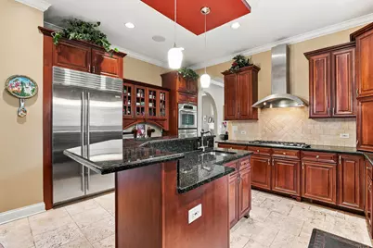
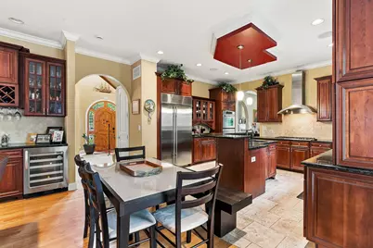
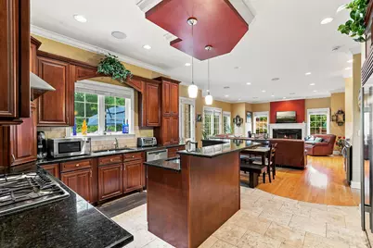
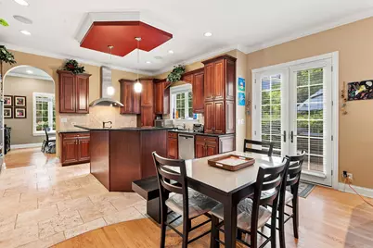
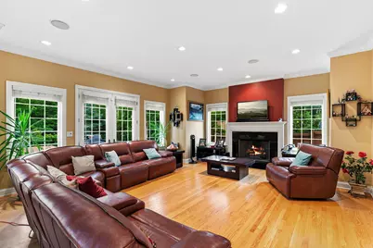
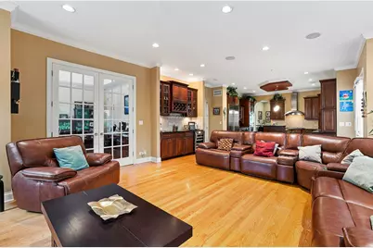
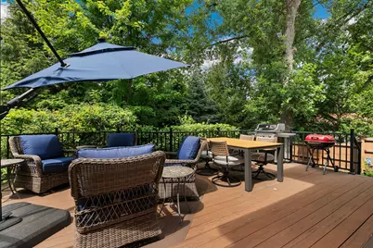
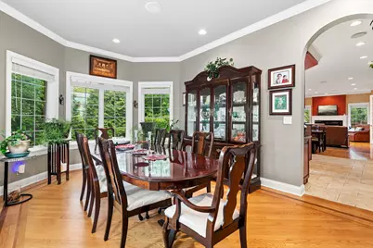
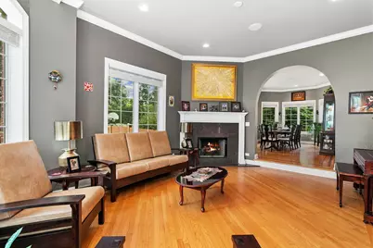
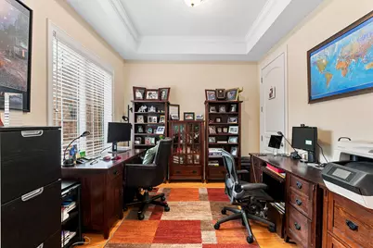
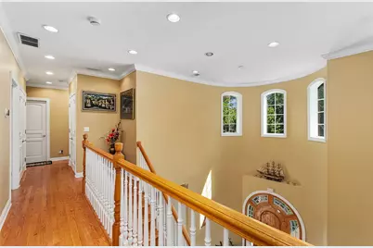
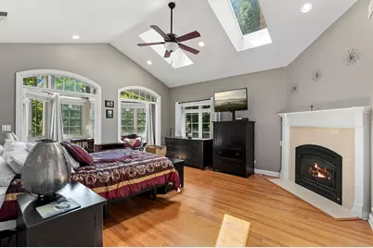
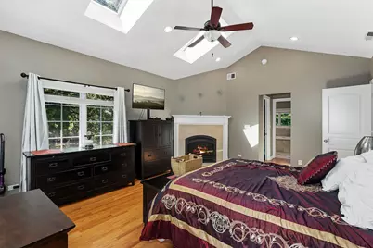
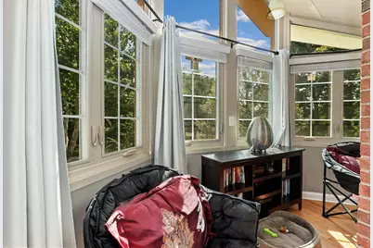
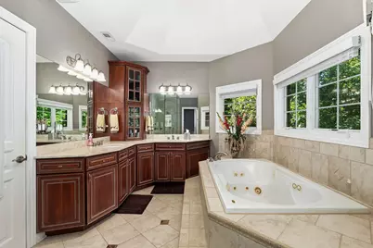

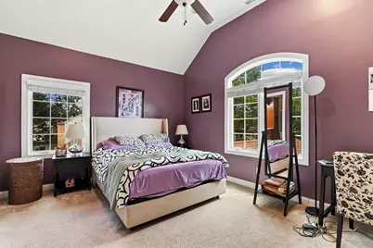
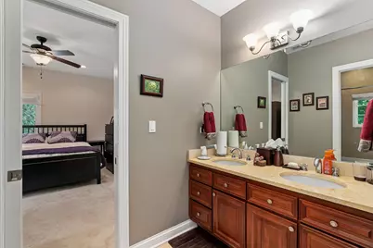
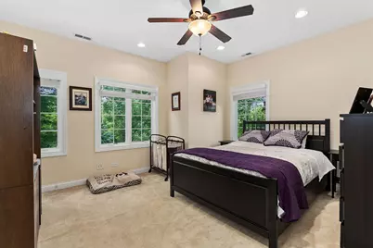
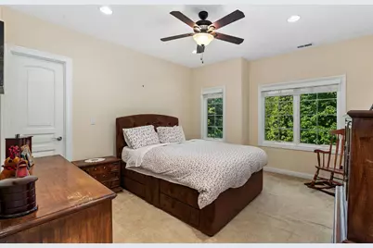
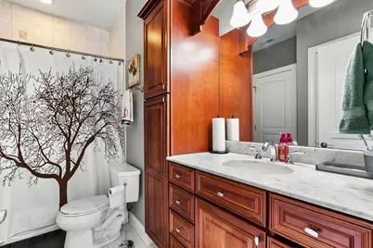
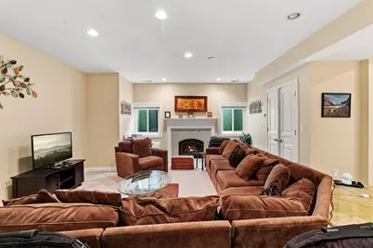
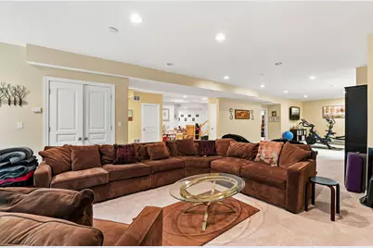
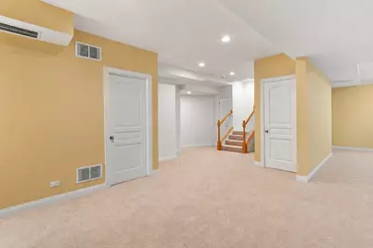
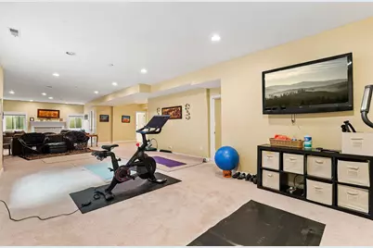
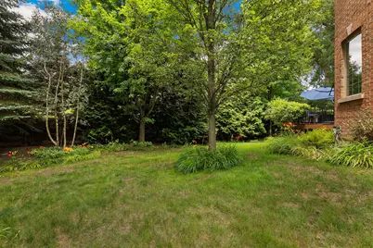
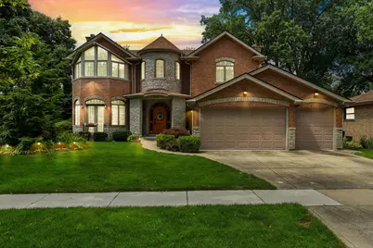
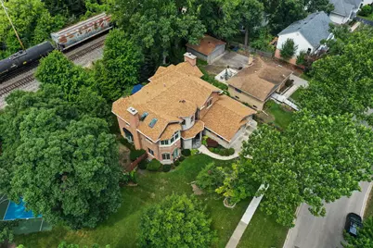
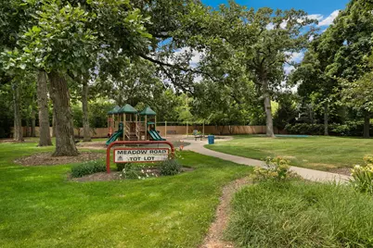
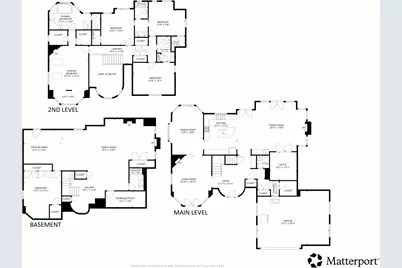
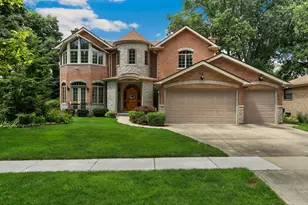
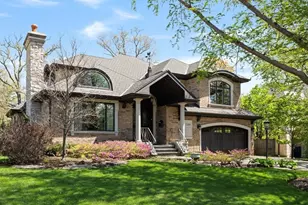
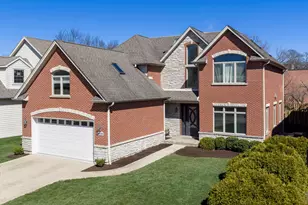
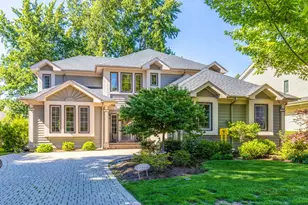
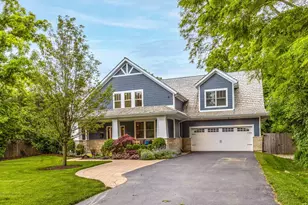
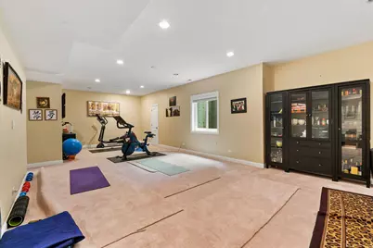
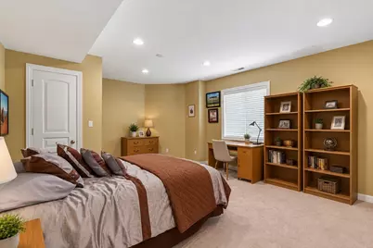
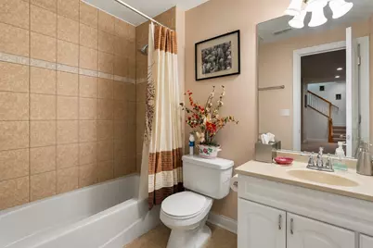
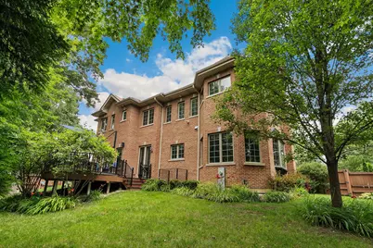
Welcome to this beautifully maintained all-brick home, ideally situated on a picturesque tree-lined street in the heart of Northbrook. Filled with natural light, this exceptional residence offers 5 bedrooms, 4.5 bathrooms, a fully finished basement, and a spacious, functional floor plan designed for both everyday living and entertaining. Step into the dramatic two-story foyer, which welcomes you into the heart of the home. The chef's kitchen features custom cabinetry, high-end appliances, a wine refrigerator, breakfast bar, and a sunny dining area that flows seamlessly into the expansive family room with a cozy gas fireplace. Large windows overlook the deck and beautifully landscaped backyard, creating the perfect indoor-outdoor connection. A separate dining area adjacent to the kitchen provides an ideal setting for hosting family and friends. Just off the family room is a spacious private office or den, offering the flexibility to serve as a home office, playroom, or reading retreat. A formal living room with a gas fireplace completes the main level, providing an elegant space for relaxing or entertaining. The second level features four generously sized bedrooms and a conveniently located laundry room. The luxurious primary suite is a true retreat, complete with a fireplace, skylight, sitting area, walk-in closets, and a spa-inspired bathroom with dual vanities, a Jacuzzi tub, and a separate shower. Bedrooms two and three share a Jack-and-Jill bathroom, while the fourth bedroom enjoys its own private en-suite bath. The finished lower level expands the living space with a large recreation/family room featuring a fireplace, a fifth bedroom, a full bathroom, and abundant storage. Additional highlights include a mudroom off the attached three-car garage with epoxy flooring, hardwood floors throughout, and a sprinkler/irrigation system. Ideally located next to a neighborhood park and just minutes from downtown Northbrook's shopping, dining, and Metra station, this home also offers easy access to I-90/94. Located within highly acclaimed District 28 and District 225 schools, including Greenbriar Elementary School, Northbrook Junior High School, and Glenbrook North High School, this exceptional home truly has it all.
Full Property Details
Full Property Details for 1008 Meadow Rd
General
- Price: $1,499,000
- Taxes: $19,351 (2024)
- Status: Active
- Type: Single Family
- Source: MRED
- MLS ID: 12714940
- Updated: 8/4/2026
- Added to Site: 8 day(s) ago
Rental Information
- Complex Features: Park, Tennis Court(s), Sidewalks, Street Paved
Interior
- Basement: Finished, F
- Interior Features: Wet Bar, Built-in Features, Walk-In Closet(s)
- Fireplace: Yes
- Number of Fireplaces: 4
- Fireplace(s): Family Room, Living Room, Master Bedroom, Basement, Gas Starter
- Appliances: Double Oven, Range, Microwave, Dishwasher, High-End Refrigerator, Washer, Dryer, Disposal, Stainless Steel Appliance(s), Wine Refrigerator, Cooktop, Oven, Range Hood, Humidifier
- Flooring: Hardwood
Rooms
Bathrooms
- Total Bathrooms: 5
- Full Bathrooms: 4
- Half Bathrooms: 1
- Basement Baths: Yes
- Bathroom Features: Whirlpool, Separate Shower, Steam Shower, Double Sink, Full Body Spray Shower
Bedrooms
- Total Bedrooms: 5
- Bedrooms(Blw Grade): 1
Additional Information
- Equipment: Ceiling Fan(s), Whole-House Fan, Sump Pump, Lawn Sprinkler, Backup Sump Pump, Multiple Water Heaters
- Other Features: Commuter Train
Parking
- Garage: Yes
- Attached garage: Yes
- Garage Spaces: 3
- Total Spaces: 3
- Parking Features: Garage Door Opener, Yes, Garage Owned, Attached, Garage
Location
- Area: Northbrook
- County: Cook
- Township: Northfield
- Subdivision: Northbrook Estates
- Driving Directions: Waukegan Rd to Dundee Rd - Dundee to Meadow Rd - South to property
School Information
- School District: 28
- Elem School District: 28
- Midd School District: 28
- High School District: 225
- Elementary School: Greenbriar Elementary School
- Middle School: Northbrook Junior High School
- High School: Glenbrook North High School
- Private School: Glenbrook North High School
Community
- Assoc. Fees Include: None
Heating & Cooling
- Cooling Type: Central Air Conditioning
- Heating Type: Natural Gas, Forced Air
Utilities
- Sewer: Public Sewer
- Water: Public
Structural Information
- Construction: Brick
- Exterior Const.: Brick
- Basement: Yes
- Basement Desc.: Finished, Full
- Windows: Screens, Skylight(s), Bay Window(s), Blinds, Double Pane Windows
- Sub-Flooring: Hardwood
- Square Feet: 4,764
- Sq. Ft. Source: Estimated
- Year Built: 2007
Lot Features
- Lot Size (Acres): 0.203
- Lot Size Range: Less than .25 Acre
- Lot Dimensions: 60 x 134 x 109 x 119
Financial Considerations
- Parking Included: Yes
- Assessment Year: 2007
- Tax Amount: $19,351.26
- Tax Year: 2024
- Pays Sewer: Public Sewer
Disclosures and Reports
- Ownership: Fee Simple
- Property ID: 4092010530000
Listed by Redfin Corporation

Get Pre-Approved Today
Get a Great Insurance Rate
Schools
Schools serving 1008 Meadow Rd
School Districts:Northbrook School District 28, Northfield Township High School District 225
| Name | Grades | Distance |
|---|---|---|
Greenbriar Elementary School, Northbrook, IL 2195 Cherry Lane, Northbrook, IL 60062 | PK-5 | 0.3 mi |
Northbrook Junior High School 1475 Maple Avenue, Northbrook, IL 60062 | 6-8 | 1 mi |
Glenbrook North High School 2300 Shermer Road, Northbrook, IL 60062 | 9-12 | 1.6 mi |
Disclaimer:
School attendance boundaries provided by ATTOM Data Solutions and are for reference only. Contact the school directly to verify enrollment eligibility.
Price & Sales History for 1008 Meadow Rd
Date
Details
Price
Change
Source
7/29/2026
Listed
$1,499,000
131.1%
MLS
10/15/2010
Sold
$648,625
—
Public Record
Disclaimer: Historical sales information is derived from public records provided by the county offices. Information is not guaranteed and should be independently verified.
Tax History
Tax History for 1008 Meadow Rd
Year
Property Taxes
Change
Tax Assessment
Change
2023
$19,346
—
$126,000
43%
2023
$19,346
3%
$87,999
—
2022
$18,742
—
$87,999
13%
2021
$18,706
2%
$78,205
—
2020
$18,386
3%
$78,205
-9%
2019
$17,848
-7%
$85,940
—
2018
$19,284
3%
$85,780
—
2017
$18,799
5%
$85,780
—
2016
$17,869
-1%
$85,780
9%
2015
$18,004
5%
$78,617
—
2014
$17,210
3%
$78,617
—
2013
$16,666
7%
$78,617
-2%
2012
$15,623
—
$79,845
—
Disclaimer: Historical tax information is derived from public records provided by the county offices. Information is not guaranteed and should be independently verified.
Estimate the Cost
Estimate the Cost for 1008 Meadow Rd
1008 Meadow Road, Northbrook, IL 60062 (MLS# 12714940) is a Single Family property with 5 bedrooms, 4 full bathrooms and 1 partial bathroom. 1008 Meadow Road is currently listed for $1,499,000 and was received on July 29, 2026. Want to learn more about 1008 Meadow Road? Do you have questions about finding other Single Family real estate for sale in Northbrook? You can browse all Northbrook real estate or contact a Coldwell Banker agent to request more information.