This is a carousel with tiles that activate property listing cards. Use the previous and next buttons to navigate.
1/20
$3,700 Just Listed
This is a carousel with tiles that activate property listing cards. Use the previous and next buttons to navigate.
1/20
Property Description
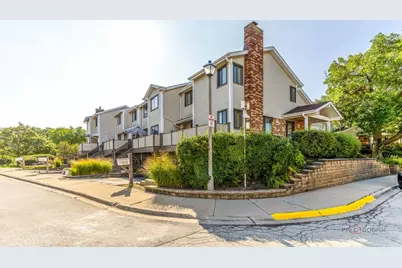
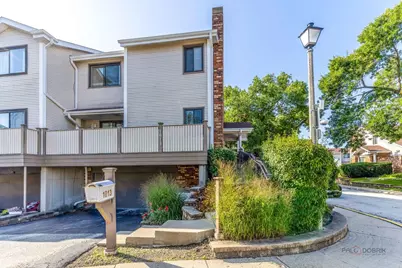
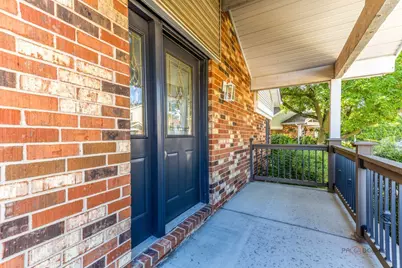
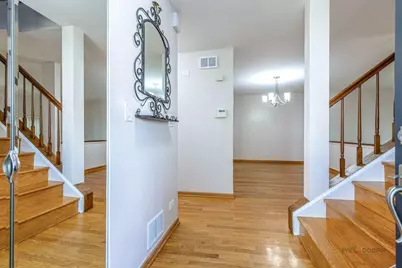
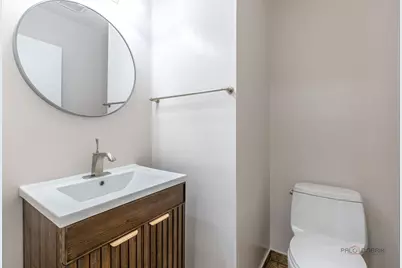
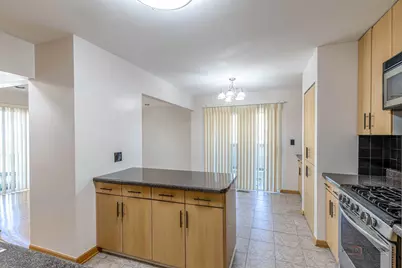
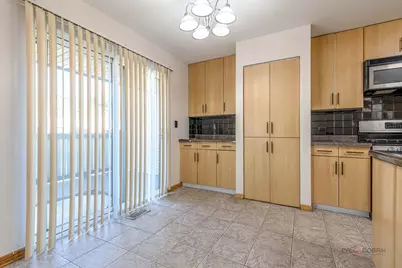
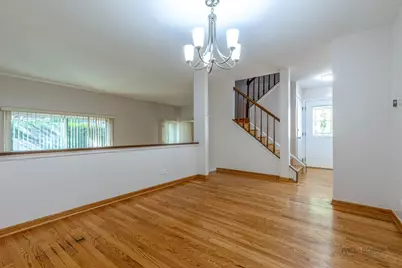
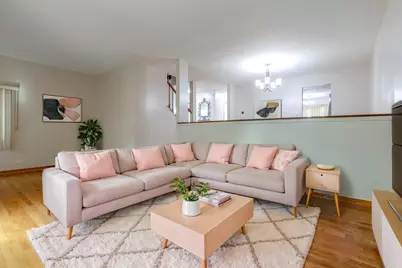
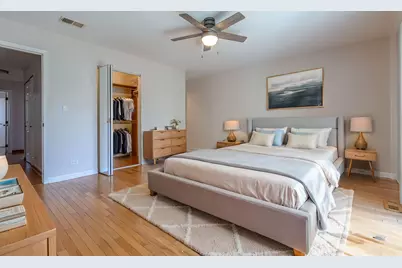
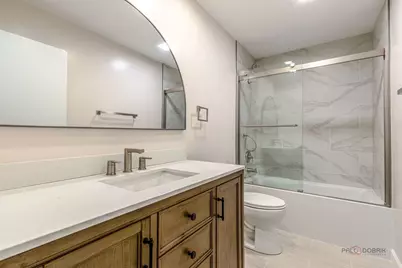
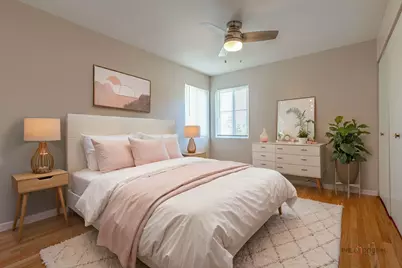
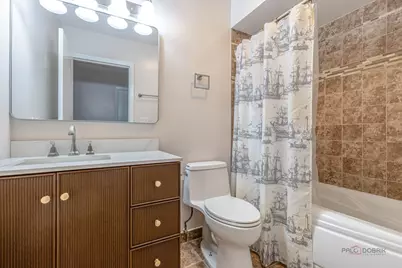
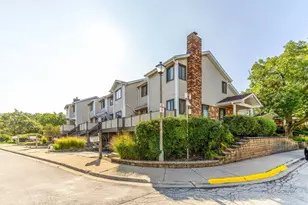
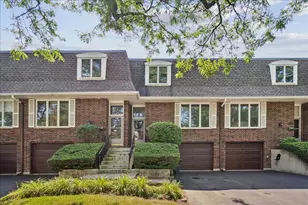
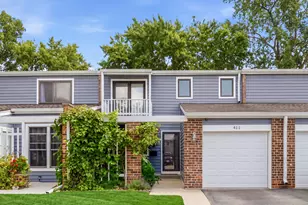
Attractive end unit townhome in private location. Newer windows, newer garage door, newer water heater, 1st and 2nd hardwood floors. Remodeled bathrooms as well. Spacious living room with sliding doors overlooking serene patio. Separate dining room. Balcony off kitchen. 2nd floor laundry and tons of storage. Fabulous complex includes tennis, pool and clubhouse. Ready for occupancy. There is charger for Tesla
Full Property Details
Full Property Details for 1013 Sussex Dr
General
- Rent: $3,700
- Status: Active
- Type: Townhouse
- Source: MRED
- MLS ID: 12739544
- Updated: 8/24/2026
- Added to Site: 1 day(s) ago
Rental Information
- Lease Includes: Pool, Lawn Care, Snow Removal
- Date Available: 8/24/2026
Interior
- Basement: Unfinished
- Fireplace: Yes
- Number of Fireplaces: 1
- Fireplace(s): Family Room
Rooms
Bathrooms
- Total Bathrooms: 3
- Full Bathrooms: 2
- Half Bathrooms: 1
Bedrooms
- Total Bedrooms: 3
Additional Information
- Other Features: School Bus Service
Parking
- Garage: Yes
- Attached garage: Yes
- Garage Spaces: 2
- Total Spaces: 2
- Parking Features: Yes, Attached, Garage
Location
- Area: Northbrook
- County: Cook
- Township: Northfield
- Driving Directions: LANDWEHR SOUTH OF DUNDEE TO PHEASANT CREEK TO SUSSEX
School Information
- School District: 27
- Elem School District: 27
- Midd School District: 27
- High School District: 225
- High School: Glenbrook North High School
- Private School: Glenbrook North High School
Community
- Pets Allowed: Yes
- Pets: Cats OK, Deposit Required, Dogs OK
- Pet Restrictions: Cats OK, Deposit Required, Dogs OK, / 25lbs.
Heating & Cooling
- Cooling Type: Central Air Conditioning
- Heating Type: Natural Gas
Utilities
- Sewer: Public Sewer
- Water: Lake Michigan
Structural Information
- Structure Type: Townhouse (2-Story)
- Construction: Vinyl Siding, Brick
- Exterior Const.: Vinyl Siding, Brick
- Basement: Yes
- Basement Desc.: Unfinished, Partial
- Entry Floor Number: 2
- Stories/Levels: 2
- Square Feet: 1,870
- Sq. Ft. Source: Landlord/Tenant/Seller
- Year Built: 1979
Lot Features
- Lot Dimensions: COMMON
Animals
- Animals Allowed: Cats OK, Deposit Required, Dogs OK
Financial Considerations
- Lease Price: $3,700
- Assessment Year: 1979
- Pays Sewer: Public Sewer
Listed by Stella Premier Realty

Get a Great Insurance Rate
Schools
Schools serving 1013 Sussex Dr
School Districts:Northbrook Elementary School District 27, Northfield Township High School District 225
| Name | Grades | Distance |
|---|---|---|
Shabonee School 1000 Pfingsten Road, Northbrook, IL 60062 | 3-5 | 0.2 mi |
Hickory Point Elementary School 500 Laburnum Drive, Northbrook, IL 60062 | PK-2 | 0.9 mi |
Wood Oaks Jr High School 1250 Sanders Road, Northbrook, IL 60062 | 6-8 | 1.5 mi |
Glenbrook North High School 2300 Shermer Road, Northbrook, IL 60062 | 9-12 | 1.9 mi |
Disclaimer:
School attendance boundaries provided by ATTOM Data Solutions and are for reference only. Contact the school directly to verify enrollment eligibility.
Price History for 1013 Sussex Dr
Date
Details
Price
Change
Source
8/24/2026
Listed
$3,700
—
MLS
Disclaimer: Historical sales information is derived from public records provided by the county offices. Information is not guaranteed and should be independently verified.
1013 Sussex Drive, Northbrook, IL 60062 (MLS# 12739544) is a Townhouse property with 3 bedrooms, 2 full bathrooms and 1 partial bathroom. 1013 Sussex Drive is currently listed for rent at $3,700 and was received on August 24, 2026. Want to learn more about 1013 Sussex Drive? Do you have questions about finding other real estate for sale or rent in Northbrook? You can browse all Northbrook rentals or contact a Coldwell Banker agent to request more information.