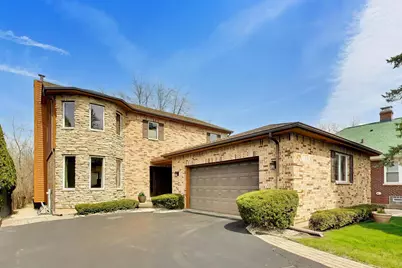
This is a carousel with tiles that activate property listing cards. Use the previous and next buttons to navigate.
1/1
$1,035,000
This is a carousel with tiles that activate property listing cards. Use the previous and next buttons to navigate.
1/1
Property Description

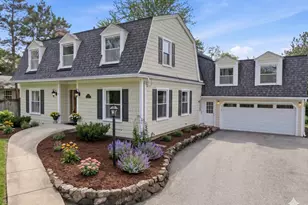
Stunning and unique home located in East Northbrook within acclaimed school districts 28 and 225 (Meadowbrook Elementary, Northbrook Junior High and Glenbrook North HS). The home is lined with extra large windows providing spectacular views of an expansive rear yard backed by untouched forest while also being within easy walking distance downtown's restaurants, parks, shopping, tennis/pickleball courts, library and village hall. The main level boasts a gorgeous newer kitchen, flooded with morning sun and forest views, which opens to a spacious family room with gas fireplace. The family room abuts a generous dining room, framed by a large sunny bay window, that is ideal for entertaining. The home also enjoys an ample first floor den/office. Upstairs, find a luxurious primary suite with sitting area, fireplace, fully-organized walk-in closet and balcony overlooking the beautiful yard and surrounding forest preserve. The enormous primary bathroom features a jetted tub, separate shower with overhead and body sprays as well as two distinct sink areas. The finished lower level offers a huge play/recreation area, wet bar, full bathroom with steam shower, bedroom and abundant storage. The back yard must be seen to be believed. It features an expansive two-tiered patio with full dining space, living area - suited for couches and chairs, lounging area, built-in fire pit and beautiful koi pond with soothing waterfall. Behind this outdoor sanctuary is a trailhead for a loop hiking path and direct access to Somme Woods Nature Preserve and it's extensive hiking trails. All this in an unbeatable location with easy access to the Edens X-way, Meadowhill Pool, Ravinia, Chicago Botanic Garden, two Metra lines and more!
Full Property Details
Full Property Details for 1016 Shermer Rd
General
- Sold For: $1,035,000
- Taxes: $15,840 (2024)
- Status: Closed
- Type: Single Family
- Source: MRED
- MLS ID: 12602796
- Added to Site: 45 day(s) ago
Interior
- Interior Features: Steam Room, Walk-In Closet(s)
- Fireplace: Yes
- Fireplace(s): Family Room, Master Bedroom, Double Sided, Electric, Gas Log
- Appliances: Double Oven, Microwave, Dishwasher, Refrigerator, Bar Fridge, Freezer, Washer, Dryer, Disposal, Range Hood, Other, Gas Cooktop
- Flooring: Hardwood
Rooms
Bathrooms
- Total Bathrooms: 4
- Full Bathrooms: 3
- Half Bathrooms: 1
- Basement Baths: Yes
- Bathroom Features: Separate Shower, Double Sink
Bedrooms
- Total Bedrooms: 4
- Bedrooms(Blw Grade): 1
Additional Information
- Other Features: School Bus Service, Commuter Bus, Commuter Train, Interstate Access
Exterior
- Exterior Features: Balcony
Parking
- Garage: Yes
- Attached garage: Yes
- Garage Spaces: 2
- Total Spaces: 2
- Parking Features: Asphalt, Garage Door Opener, Yes, Garage Owned, Attached, Garage
Location
- Area: Northbrook
- County: Cook
- Driving Directions: From Edens X-way (94)/Route 41: Dundee Road W to Shermer S to house - on right side of street. From Waukegan Road: E on Shermer to house - on left side of street.
School Information
- School District: 28
- Midd School District: 28
- Elementary School: Meadowbrook Elementary School
- Middle School: Northbrook Junior High School
- High School: Glenbrook North High School
- Private School: Glenbrook North High School
Community
- Assoc. Fees Include: None
Heating & Cooling
- Cooling Type: Central Air Conditioning
- Heating Type: Natural Gas
Utilities
- Water: Public
Structural Information
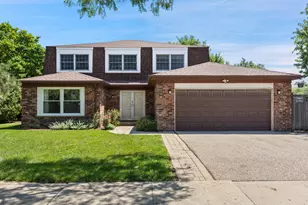
- Architectural Style: Colonial
- Construction: Brick, Stone, Wood Siding
- Exterior Const.: Brick, Stone, Wood Siding
- Basement Desc.: Finished, Full
- Foundation: Concrete Perimeter
- Roof: Asphalt
- Windows: Double Pane Windows
- Sub-Flooring: Hardwood
- Square Feet: 2,848
- Sq. Ft. Source: Assessor
- Year Built: 1994
- Remodeled/Updated: 2013
Lot Features
- Lot Size (Acres): 0.21
- Lot Size Range: Less than .25 Acre
- Lot Dimensions: 49 x 188 x 52 x 176
- Lot Features: Forest Preserve Adjacent, Nature Preserve Adjacent, Irregular Lot, Wooded, Mature Trees, Backs to Trees/Woods
Financial Considerations
- Parking Included: Yes
- Assessment Year: 1994
- Tax Amount: $15,840.39
- Tax Year: 2024
Disclosures and Reports
- Ownership: Fee Simple
- Property ID: 4102000090000
Listed by @properties Christie's International Real Estate
Sold by @properties Christie's International Real Estate

Get Pre-Approved Today
Schools
Schools serving 1016 Shermer Rd
School Districts:Northbrook School District 28, Northfield Township High School District 225
| Name | Grades | Distance |
|---|---|---|
Meadowbrook Elementary School, Northbrook, IL 1600 Walters Avenue, Northbrook, IL 60062 | PK-5 | 0.4 mi |
Northbrook Junior High School 1475 Maple Avenue, Northbrook, IL 60062 | 6-8 | 0.7 mi |
Glenbrook North High School 2300 Shermer Road, Northbrook, IL 60062 | 9-12 | 1.8 mi |
Disclaimer:
School attendance boundaries provided by ATTOM Data Solutions and are for reference only. Contact the school directly to verify enrollment eligibility.
Price & Sales History for 1016 Shermer Rd
Date
Details
Price
Change
Source
5/18/2026
Sold
$103,500
-89.38%
MLS
4/14/2026
Listed
$975,000
—
MLS
Disclaimer: Historical sales information is derived from public records provided by the county offices. Information is not guaranteed and should be independently verified.
1016 Shermer Road, Northbrook, IL 60062 (MLS# 12602796) is a Single Family property that was sold at $1,035,000 on May 18, 2026. Want to learn more about 1016 Shermer Road? Do you have questions about finding other Single Family real estate for sale in Northbrook? You can browse all Northbrook real estate or contact a Coldwell Banker agent to request more information.