No photo available
$1,895,000
Property Description
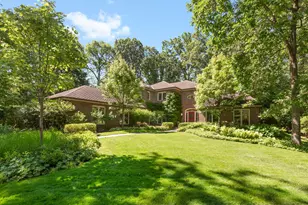

Set on nearly an acre in highly coveted East Northbrook, this magnificent 6,000-square-foot brick estate presents a rare opportunity to own one of the area's most impressive and versatile residences. Ideally located within award-winning District 28 and Glenbrook North High School, this exceptional home combines timeless architectural elegance, extraordinary living space, and remarkable flexibility for today's discerning North Shore buyer. A grand center foyer welcomes you into beautifully scaled formal living and dining rooms, where rich hardwood floors, graceful arches, custom built-ins, and exquisite millwork create an atmosphere of refined sophistication. Designed for both gracious entertaining and comfortable everyday living, the expansive floor plan unfolds seamlessly into a spectacular chef's kitchen featuring an oversized island, abundant custom cabinetry, and premium appliances including a Sub-Zero refrigerator and Viking six-burner double-oven range. The kitchen opens effortlessly to the sun-drenched family room, where walls of windows showcase breathtaking views of the lush, private grounds. A charming screened porch offers the perfect setting for morning coffee, evening cocktails, or simply enjoying the beauty of the surrounding landscape. A distinguished paneled library complete with wet bar and extensive built-in shelving creates an exceptional work-from-home environment. The spacious main-level bedroom suite provides invaluable flexibility for guests, in-laws, live-in caregivers, or multigenerational living. Upstairs, the luxurious primary suite serves as a serene retreat, featuring oversized windows, a private sitting room, and a beautifully appointed bath with marble-topped dual vanities, soaking tub, and separate shower. Three additional generously sized bedrooms-including one currently configured as an office or study-offer outstanding accommodations. A private three-room suite provides an ideal nanny, guest, or in-law arrangement, enhancing the home's remarkable versatility. With five full and two half baths, the residence effortlessly accommodates both everyday living and large-scale entertaining. The finished lower level expands the home's exceptional lifestyle offerings with a spacious recreation area and dedicated wine cellar-perfect for hosting unforgettable gatherings. A three-car garage and sprawling grounds provide endless opportunities for recreation, relaxation, and future enhancements. Whether envisioning a resort-style pool, sport court, outdoor entertaining pavilion, or expanded gardens, the possibilities are truly limitless. The home's flexible floor plan also offers the rare option of a primary suite on either the main or second level. Properties offering this extraordinary combination of size, land, flexibility, prestigious schools, and premier East Northbrook location are exceptionally rare. Just minutes from parks, downtown Northbrook, Metra, shopping, dining, and commuter access, this distinguished estate represents the very best of North Shore living-an unparalleled blend of elegance, comfort, privacy, and opportunity.
Full Property Details
Full Property Details for 1135 Buttonwood Ln
General
- Price: $1,895,000
- Taxes: $28,072 (2023)
- Status: Active
- Type: Single Family
- Source: MRED
- MLS ID: 12694522
Interior
- Basement: Partially
- Interior Features: Wet Bar, 1st-Floor Bedroom, In-Law Floorplan, 1st-Floor Bath, Built-in Features, Walk-In Closet(s)
- Fireplace: Yes
- Number of Fireplaces: 2
- Fireplace(s): Family Room, Living Room
- Appliances: Range, Microwave, Dishwasher, High-End Refrigerator, Washer, Dryer, Disposal, Stainless Steel Appliance(s), Oven, Range Hood
- Flooring: Hardwood
Rooms
Bathrooms
- Total Bathrooms: 7
- Full Bathrooms: 5
- Half Bathrooms: 2
- Bathroom Features: Separate Shower, Double Sink
Bedrooms
- Total Bedrooms: 7
Additional Information
- Other Features: School Bus Service, Commuter Train
Parking
- Garage: Yes
- Attached garage: Yes
- Garage Spaces: 3
- Total Spaces: 3
- Parking Features: Asphalt, Garage Door Opener, Yes, Garage Owned, Attached, Garage
Location
- Area: Northbrook
- County: Cook
- Township: Northfield
- Driving Directions: Lee Rd. north of Walter's, south of Shermer to Buttonwood east.
School Information
- School District: 28
- Elem School District: 28
- Midd School District: 28
- High School District: 225
- Elementary School: Meadowbrook Elementary School
- Middle School: Northbrook Junior High School
- High School: Glenbrook North High School
- Private School: Glenbrook North High School
Community
- Assoc. Fees Include: None
Heating & Cooling
- Cooling Type: Central Air Conditioning, Zoned
- Heating Type: Natural Gas, Forced Air, Sep Heating Systems - 2+, Zoned
Utilities
- Sewer: Public Sewer
- Water: Lake Michigan
Structural Information
- Construction: Brick, Cedar
- Exterior Const.: Brick, Cedar
- Basement: Yes
- Basement Desc.: Partially Finished, Full
- Sub-Flooring: Hardwood
- Square Feet: 6,419
- Sq. Ft. Source: Plans
- Year Built: 1981
- Remodeled/Updated: 1998
Lot Features
- Lot Size (Acres): 0.97
- Lot Size Range: .50 to .99 Acre
- Lot Dimensions: 248 x 163 x 276 x 180
Financial Considerations
- Parking Included: Yes
- Assessment Year: 1981
- Tax Amount: $28,072
- Tax Year: 2023
- Pays Sewer: Public Sewer
Disclosures and Reports
- Ownership: Fee Simple
- Special Conditions: List Broker Must Accompany
- Property ID: 4113000240000
Listed by @properties Christie's International Real Estate

Get Pre-Approved Today
Get a Great Insurance Rate
Schools
Schools serving 1135 Buttonwood Ln
School Districts:Northbrook School District 28, Northfield Township High School District 225
| Name | Grades | Distance |
|---|---|---|
Meadowbrook Elementary School, Northbrook, IL 1600 Walters Avenue, Northbrook, IL 60062 | PK-5 | 0.7 mi |
Northbrook Junior High School 1475 Maple Avenue, Northbrook, IL 60062 | 6-8 | 0.5 mi |
Glenbrook North High School 2300 Shermer Road, Northbrook, IL 60062 | 9-12 | 1.8 mi |
Disclaimer:
School attendance boundaries provided by ATTOM Data Solutions and are for reference only. Contact the school directly to verify enrollment eligibility.
Tax History
Tax History for 1135 Buttonwood Ln
Year
Property Taxes
Change
Tax Assessment
Change
2023
$28,072
—
$174,000
38%
2023
$28,072
3%
$125,999
—
2022
$27,205
40%
$125,999
56%
2021
$19,382
2%
$80,784
—
2020
$19,048
-1%
$80,784
-12%
2019
$19,237
-27%
$92,221
-20%
2018
$26,340
3%
$115,745
—
2017
$25,675
5%
$115,745
—
2016
$24,339
-3%
$115,745
7%
2015
$25,089
-9%
$108,345
-13%
2014
$27,521
3%
$124,014
—
2013
$26,659
3%
$124,014
-5%
2012
$25,943
—
$130,746
—
Disclaimer: Historical tax information is derived from public records provided by the county offices. Information is not guaranteed and should be independently verified.
Estimate the Cost
Estimate the Cost for 1135 Buttonwood Ln
1135 Buttonwood Lane, Northbrook, IL 60062 (MLS# 12694522) is a Single Family property with 7 bedrooms, 5 full bathrooms and 2 partial bathrooms. 1135 Buttonwood Lane is currently listed for $1,895,000 and was received on July 02, 2026. Want to learn more about 1135 Buttonwood Lane? Do you have questions about finding other Single Family real estate for sale in Northbrook? You can browse all Northbrook real estate or contact a Coldwell Banker agent to request more information.