No photo available
$1,350,000 Just Listed
Property Description
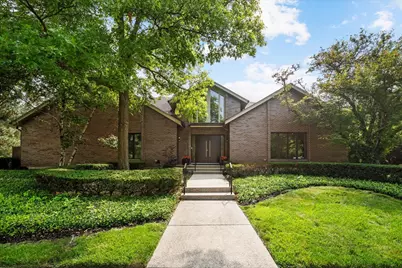
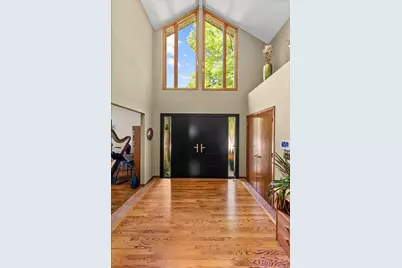
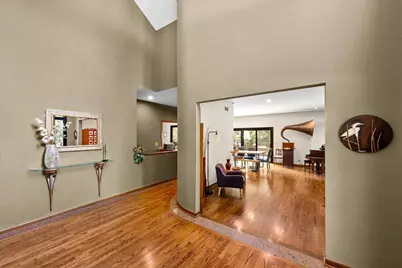
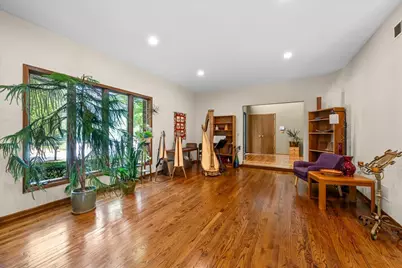
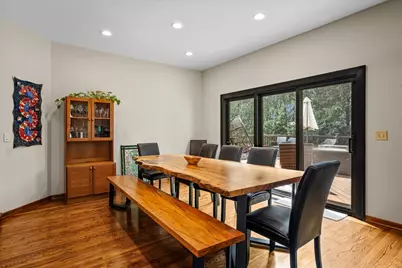
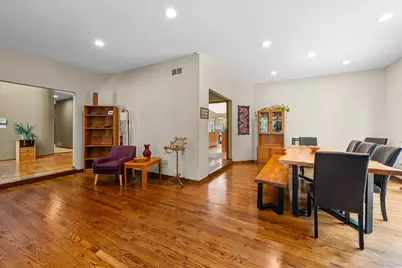
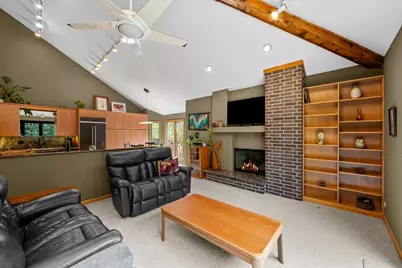
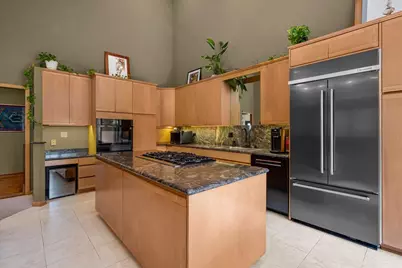
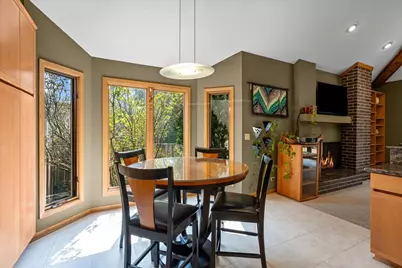
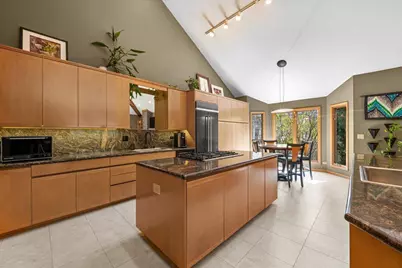
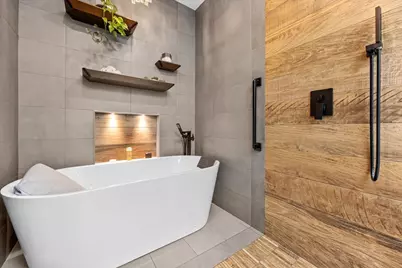
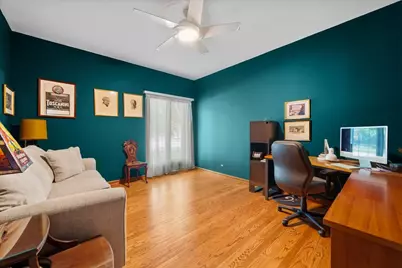
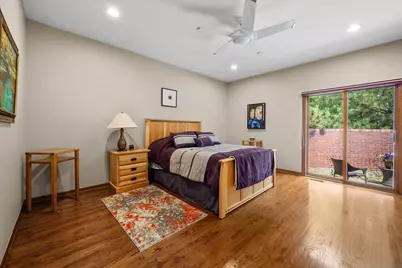
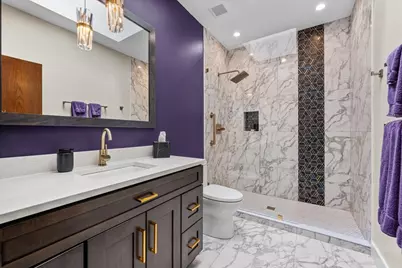
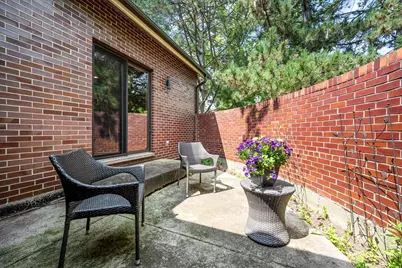
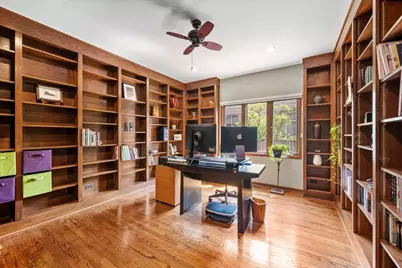
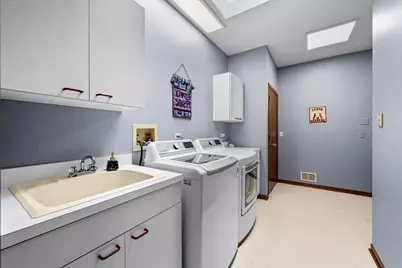
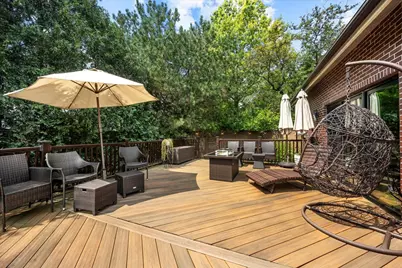
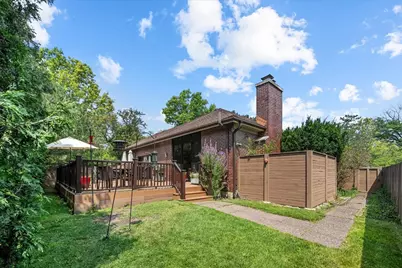
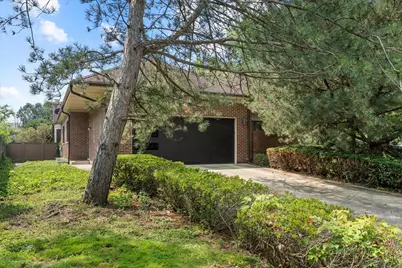
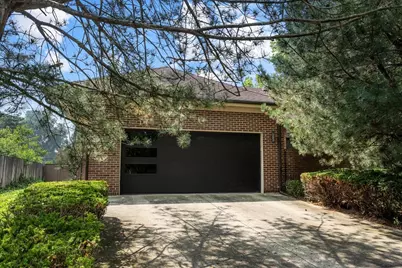
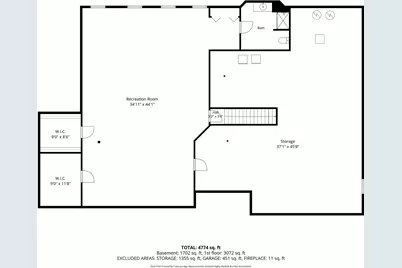
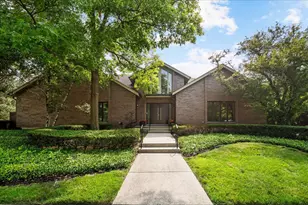
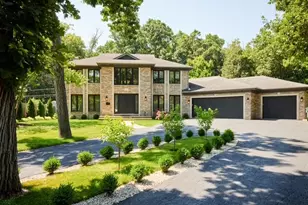
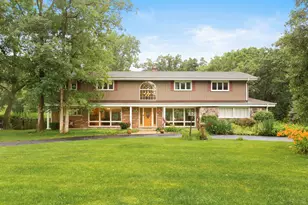
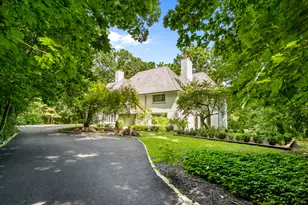
Welcome to this stunning all-brick ranch home located in the prestigious Garden Court subdivision. Spanning 3,157 square feet above grade, this meticulously updated residence offers luxury living with 4 spacious bedrooms, 4 full bathrooms, and a convenient half bath. One of the bedrooms is currently utilized as an office, providing flexibility for your lifestyle needs. The primary and guest bedrooms both feature ensuite bathrooms for ultimate privacy and comfort. The expansive basement is perfect for recreation, hobbies, and storage, and includes a full bathroom, while the spacious 2-car attached garage (not included in square footage) with two 220-volt outlets for EV charging adds to the home's functionality. Set on a beautifully landscaped .27-acre lot, this property is truly a gem. Key Features include vaulted ceilings throughout most of the home including a grand 2-story foyer; chef's kitchen boasting two islands, dual dishwashers, dual sinks, and a double oven, seamlessly connected to the large family room with a cozy gas fireplace; large deck, perfect for entertaining, accessible from both the family and dining rooms; private patio off the guest bedroom; hardwood flooring spanning most of the main level, complemented by abundant natural light from walls of windows, sliders, and 4 skylights; and laundry/mudroom on the main floor. Extensive renovations and upgrades have been completed, including recessed lighting in key areas (2018), high-efficiency furnace and A/C (2021); state-of-the art security system with cameras (2023); two new 50-gallon water heaters (2023); plumbing updates (2023); whole-house generator (2024); updated hall baths and remodeled primary bath with double sinks, free-standing tub, and curbless shower (2021); new smart ovens (2023); and a stylish bathroom remodel in the guest suite (2025). Changes to the exterior include a covered gutter system (2018), a composite deck (2019), new fence (2019); and upgraded Wi-Fi-controlled sprinkler system (2026). This exceptional property is not just a home; it's a lifestyle opportunity waiting for you.
Full Property Details
Full Property Details for 1317 Eskin Dr
General
- Price: $1,350,000
- HOA FEE: $21/month
- HOA FEE FREQ.: Annually
- Taxes: $14,471 (2024)
- Status: Active
- Type: Single Family
- Source: MRED
- MLS ID: 12697099
Rental Information
- Complex Features: Curbs, Sidewalks, Street Paved
Interior
- Basement: Partially
- Interior Features: Vaulted Ceiling(s), 1st-Floor Bedroom, In-Law Floorplan, 1st-Floor Bath, Bookcases
- Fireplace: Yes
- Number of Fireplaces: 1
- Fireplace(s): Family Room, Gas Log, Gas Starter
- Appliances: Double Oven, Microwave, Dishwasher, High-End Refrigerator, Washer, Dryer, Disposal, Stainless Steel Appliance(s), Cooktop
- Flooring: Hardwood
Rooms
Bathrooms
- Total Bathrooms: 5
- Full Bathrooms: 4
- Half Bathrooms: 1
- Basement Baths: Yes
- Bathroom Features: Separate Shower, Accessible Shower, Double Sink, Full Body Spray Shower, Soaking Tub
Bedrooms
- Total Bedrooms: 4
Additional Information
- Equipment: Cable TV, Security System, Ceiling Fan(s), Lawn Sprinkler, Generator, Multiple Water Heaters, Security Cameras
- Other Features: School Bus Service
Parking
- Garage: Yes
- Attached garage: Yes
- Garage Spaces: 2
- Total Spaces: 2
- Parking Features: Yes, Garage Owned, Attached, Garage
Location
- Area: Northbrook
- County: Cook
- Township: Northfield
- Driving Directions: Sanders to Walters, east to Eskin, North to 1317.
School Information
- School District: 27
- Elem School District: 27
- Midd School District: 27
- High School District: 225
- Elementary School: Hickory Point Elementary School
- Middle School: Wood Oaks Junior High School
- High School: Glenbrook North High School
- Private School: Glenbrook North High School
Community
- Assoc. Fees Include: Other
Heating & Cooling
- Cooling Type: Central Air Conditioning
- Heating Type: Natural Gas, Forced Air, Zoned
Utilities
- Sewer: Public Sewer
- Water: Lake Michigan
Structural Information
- Architectural Info: Ranch
- Architectural Style: Ranch
- Construction: Brick
- Exterior Const.: Brick
- Basement: Yes
- Basement Desc.: Partially Finished, Full
- Windows: Skylight(s)
- Sub-Flooring: Hardwood
- Square Feet: 3,157
- Sq. Ft. Source: Assessor
- Year Built: 1994
Lot Features
- Lot Size (Acres): 0.27
- Lot Size Range: .25 to .49 Acre
- Lot Dimensions: 89 x 78 x 42 x 82 x 32 x 42 x 95
Financial Considerations
- Association Fee: $250
- Assoc Fee Freq.: Annually
- Assessment Year: 1994
- Tax Amount: $14,471
- Tax Year: 2024
- Pays Sewer: Public Sewer
Disclosures and Reports
- Ownership: Fee Simple
- Special Conditions: List Broker Must Accompany
- Property ID: 4074010810000
Listed by @properties Christie's International Real Estate

Get Pre-Approved Today
Get a Great Insurance Rate
Schools
Schools serving 1317 Eskin Dr
School Districts:Northbrook Elementary School District 27, Northfield Township High School District 225
| Name | Grades | Distance |
|---|---|---|
Hickory Point Elementary School 500 Laburnum Drive, Northbrook, IL 60062 | PK-2 | 1 mi |
Shabonee School 1000 Pfingsten Road, Northbrook, IL 60062 | 3-5 | 1.1 mi |
Wood Oaks Jr High School 1250 Sanders Road, Northbrook, IL 60062 | 6-8 | 0.5 mi |
Glenbrook North High School 2300 Shermer Road, Northbrook, IL 60062 | 9-12 | 2.3 mi |
Disclaimer:
School attendance boundaries provided by ATTOM Data Solutions and are for reference only. Contact the school directly to verify enrollment eligibility.
Tax History
Tax History for 1317 Eskin Dr
Year
Property Taxes
Change
Tax Assessment
Change
2023
$13,865
—
$97,001
48%
2023
$13,865
2%
$65,411
-2%
2022
$13,656
13%
$66,768
24%
2021
$12,113
-6%
$53,843
-6%
2020
$12,839
-4%
$57,064
-7%
2018
$13,350
1%
$61,572
-6%
2019
$13,186
1%
$65,682
7%
2017
$13,001
-4%
$61,572
—
2016
$13,527
26%
$61,572
27%
2015
$10,762
2%
$48,589
—
2014
$10,525
3%
$48,589
—
2013
$10,204
-21%
$48,589
-25%
2012
$12,857
—
$64,950
—
Disclaimer: Historical tax information is derived from public records provided by the county offices. Information is not guaranteed and should be independently verified.
Estimate the Cost
Estimate the Cost for 1317 Eskin Dr
1317 Eskin Drive, Northbrook, IL 60062 (MLS# 12697099) is a Single Family property with 4 bedrooms, 4 full bathrooms and 1 partial bathroom. 1317 Eskin Drive is currently listed for $1,350,000 and was received on July 18, 2026. Want to learn more about 1317 Eskin Drive? Do you have questions about finding other Single Family real estate for sale in Northbrook? You can browse all Northbrook real estate or contact a Coldwell Banker agent to request more information.