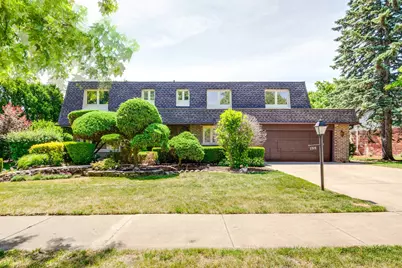
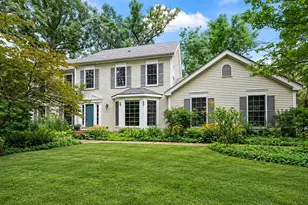
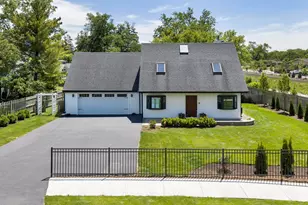
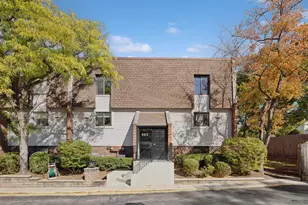
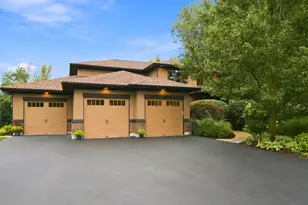
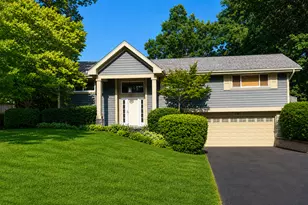
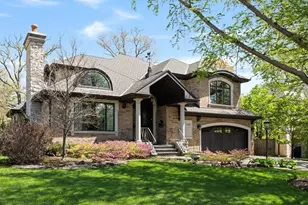
This is a carousel with tiles that activate property listing cards. Use the previous and next buttons to navigate.
1/1
$955,000
This is a carousel with tiles that activate property listing cards. Use the previous and next buttons to navigate.
1/1
Property Description
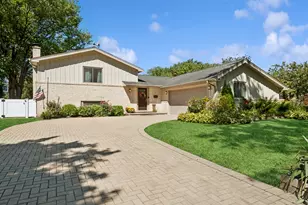
Welcome to this beautifully updated two-story home in the highly sought-after Willow Woods community, offering 5 spacious bedrooms, a brand-new 2026 roof and gutters, and professionally landscaped front and back yards. A welcoming foyer showcases a fully remodeled 2026 powder room and a stunning refinished hardwood staircase with modern white accents. Refinished hardwood floors in the living room, dining room, and family room enhance the home's warmth and charm. The bright living room features patio access, while the elegant formal dining room provides the perfect setting for gatherings and entertaining.The spacious kitchen features stainless steel appliances, granite countertops, stylish backsplash, center island with breakfast bar, and a generous eating area perfect for everyday living. The adjacent laundry room, freshly painted in 2026, provides exterior access, garage access, and an additional refrigerator for added convenience. The inviting family room offers refinished hardwood flooring and a sliding glass door leading to the backyard, creating a seamless indoor-outdoor living experience. Upstairs, the thoughtfully designed layout includes a spacious primary suite with a large walk-in closet featuring custom built-ins and a private bath with dual vanities and a whirlpool tub.Four additional bedrooms provide flexible living options, including one ideal for a home office. The beautifully remodeled 2026 hallway bath with dual sinks serves the remaining bedrooms, offering both convenience and functionality. The fully finished basement expands the living space with a large recreation room, a half bath, a wet bar, and a wine refrigerator, making it the perfect space for entertaining guests, exercising, or enjoying everyday activities. Additional highlights include a security camera and alarm system. Enjoy an unbeatable location within walking distance to shopping, dining, bus transportation, and Willow Park with basketball and tennis courts. Conveniently located near Maple School and Glenbrook North High School. Move-in ready and loaded with updates-schedule your showing today!
Full Property Details
Full Property Details for 2315 Castilian Cir
General
- Sold For: $955,000
- Taxes: $13,949 (2024)
- Status: Closed
- Type: Single Family
- Source: MRED
- MLS ID: 12684409
- Added to Site: 110 day(s) ago
Interior
- Interior Features: Wet Bar, Built-in Features, Walk-In Closet(s)
- Fireplace: Yes
- Fireplace(s): Family Room, Attached Fireplace Doors/Screen, Gas Starter
- Appliances: Range, Microwave, Dishwasher, Refrigerator, Washer, Dryer, Disposal, Stainless Steel Appliance(s), Wine Refrigerator, Range Hood
- Flooring: Hardwood
Rooms
Bathrooms
- Total Bathrooms: 4
- Full Bathrooms: 2
- Half Bathrooms: 2
- Basement Baths: Yes
- Bathroom Features: Whirlpool, Separate Shower, Double Sink, Soaking Tub
Bedrooms
- Total Bedrooms: 5
Additional Information
- Equipment: Dish Antenna, Security System, Ceiling Fan(s), Sump Pump, Lawn Sprinkler
- Other Features: School Bus Service, Commuter Bus
Parking
- Garage: Yes
- Attached garage: Yes
- Garage Spaces: 2
- Total Spaces: 2
- Parking Features: Brick Driveway, Garage Door Opener, Yes, Garage Owned, Attached, Garage
Location
- Area: Northbrook
- County: Cook
- Driving Directions: RD 68/RD 43, S ON RD 43, R ON WILLOW RD, L ON SALCEDAR DR, R ON CASTILIAN CIR
School Information
- School District: 30
- Midd School District: 30
- Elementary School: Willowbrook Elementary School
- Middle School: Maple School
- High School: Glenbrook North High School
- Private School: Glenbrook North High School
Community
- Assoc. Fees Include: None
Heating & Cooling
- Cooling Type: Central Air Conditioning
- Heating Type: Natural Gas, Forced Air
Utilities
- Water: Lake Michigan
Structural Information
- Construction: Brick
- Exterior Const.: Brick
- Basement Desc.: Finished, Full
- Roof: Asphalt
- Windows: Screens
- Sub-Flooring: Hardwood
- Square Feet: 3,074
- Sq. Ft. Source: Assessor
- Year Built: 1975
- Built Before 1978: Yes
Lot Features
- Lot Size (Acres): 0.351
- Lot Size Range: .25 to .49 Acre
- Lot Dimensions: 117 x 173 x 32 x 185
- Lot Features: Landscaped
Financial Considerations
- Parking Included: Yes
- Assessment Year: 1975
- Tax Amount: $13,949.47
- Tax Year: 2024
Disclosures and Reports
- Ownership: Fee Simple
- Special Conditions: List Broker Must Accompany
- Property ID: 4212080230000
Listed by RE/MAX Top Performers
Sold by @properties Christie's International Real Estate

Get Pre-Approved Today
Schools
Schools serving 2315 Castilian Cir
School Districts:Northfield Township High School District 225, Northbrook/Glenview School District 30
| Name | Grades | Distance |
|---|---|---|
Willowbrook Elementary School 2500 Happy Hollow Rd, Glenview, IL 60026 | PK-5 | 0.4 mi |
Maple School 2370 Shermer Road, Northbrook, IL 60062 | 6-8 | 0.5 mi |
Glenbrook North High School 2300 Shermer Road, Northbrook, IL 60062 | 9-12 | 0.5 mi |
Disclaimer:
School attendance boundaries provided by ATTOM Data Solutions and are for reference only. Contact the school directly to verify enrollment eligibility.
Price & Sales History for 2315 Castilian Cir
Date
Details
Price
Change
Source
8/24/2026
Sold
$955,000
-4.49%
MLS
6/22/2026
Listed
$999,900
—
MLS
Disclaimer: Historical sales information is derived from public records provided by the county offices. Information is not guaranteed and should be independently verified.
2315 Castilian Circle, Northbrook, IL 60062 (MLS# 12684409) is a Single Family property that was sold at $955,000 on August 24, 2026. Want to learn more about 2315 Castilian Circle? Do you have questions about finding other Single Family real estate for sale in Northbrook? You can browse all Northbrook real estate or contact a Coldwell Banker agent to request more information.