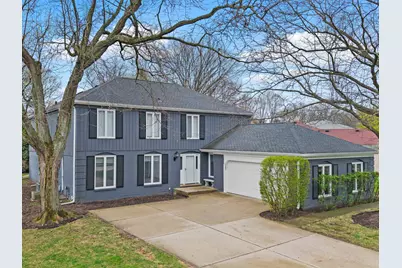
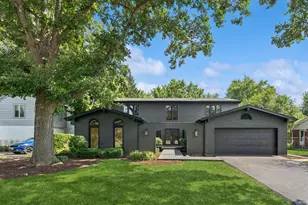
This is a carousel with tiles that activate property listing cards. Use the previous and next buttons to navigate.
1/1
$1,200,000
This is a carousel with tiles that activate property listing cards. Use the previous and next buttons to navigate.
1/1
Property Description
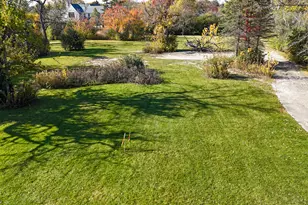
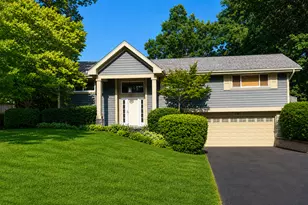
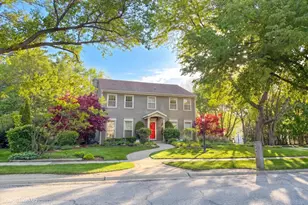
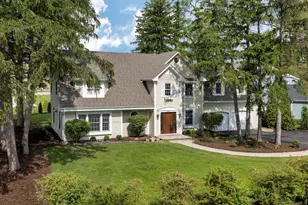
The layout strikes that rare balance: open when you want it, defined where you need it, and designed to feel as good as it looks. A polished foyer with porcelain tile and generous storage sets the tone, leading into sunlit living and dining spaces with crown molding and clean, timeless finishes, equally suited for hosting or just hanging out. The kitchen anchors the home with quartz countertops, a penny tile backsplash, and a premium appliance package, all centered around an island that naturally becomes the place everyone gathers. From there, the eating area and expansive family room, with a gas-start fireplace, flow effortlessly out to the patio, while a separate great room with its own access to the yard gives you flexibility to spread out, entertain, or reimagine the space entirely. A true main-level office, complete with built-ins, offers a great work from-home setup, and the mudroom/laundry area is exactly where you want it, functional, tucked away, and with direct access outside. Upstairs, the huge primary suite delivers on both space and storage, with multiple closets including a well-organized walk-in, and an en suite bath featuring dual vanities, a Whirlpool tub, and a steam shower that feels like a daily escape. Three additional bedrooms are well-proportioned with thoughtful storage, supported by updated, stylish hall baths. The finished lower level adds even more versatility with a large recreation space, built-ins, and plenty of storage, ideal for movie nights, workouts, or play. With key updates already handled, including mechanicals, roof, and a renovated kitchen, this is a move-in ready home. Set on a property with a concrete driveway and inviting outdoor space, it's the kind of home that simply works. Best of all, it is located in District 30 with award winning schools, a stone's throw to Greenview Park and just minutes to shopping, dining, entertainment, highway, Metra and more!
Full Property Details
Full Property Details for 2409 The Strand
General
- Sold For: $1,200,000
- Taxes: $16,751 (2024)
- Status: Closed
- Type: Single Family
- Source: MRED
- MLS ID: 12615919
- Added to Site: 103 day(s) ago
Interior
- Interior Features: Open Floorplan
- Fireplace: Yes
- Fireplace(s): Family Room, Gas Starter
- Appliances: Humidifier
- Flooring: Hardwood
Rooms
Bathrooms
- Total Bathrooms: 4
- Full Bathrooms: 3
- Half Bathrooms: 1
- Bathroom Features: Separate Shower, Double Sink
Bedrooms
- Total Bedrooms: 4
Additional Information
- Equipment: Ceiling Fan(s), Sump Pump
- Other Features: School Bus Service
Parking
- Garage: Yes
- Attached garage: Yes
- Garage Spaces: 2
- Total Spaces: 2
- Parking Features: Concrete, Garage Door Opener, Yes, Garage Owned, Attached, Garage
Location
- Area: Northbrook
- County: Cook
- Subdivision: Stonehedge
- Driving Directions: On Pfingsten, N of Willow, E on Prince, L on The Strand to address
School Information
- School District: 30
- Midd School District: 30
- Elementary School: Wescott Elementary School
- Middle School: Maple School
- High School: Glenbrook North High School
- Private School: Glenbrook North High School
Community
- Assoc. Fees Include: None
Heating & Cooling
- Cooling Type: Central Air Conditioning
- Heating Type: Natural Gas, Forced Air, Sep Heating Systems - 2+
Utilities
- Water: Public
Structural Information
- Construction: Brick, Cedar
- Exterior Const.: Brick, Cedar
- Basement Desc.: Finished, Partial
- Roof: Asphalt
- Windows: Skylight(s)
- Sub-Flooring: Hardwood
- Square Feet: 3,382
- Sq. Ft. Source: Assessor
- Year Built: 1976
- Built Before 1978: Yes
Lot Features
- Lot Size (Acres): 0.275
- Lot Size Range: .25 to .49 Acre
- Lot Dimensions: 80 x 81 x 37 x 33 x 49 x 13 x 25 x 135
- Lot Features: Corner Lot
Financial Considerations
- Parking Included: Yes
- Assessment Year: 1976
- Tax Amount: $16,751.28
- Tax Year: 2024
Disclosures and Reports
- Ownership: Fee Simple
- Property ID: 4211090040000
Listed by @properties Christie's International Real Estate
Sold by Baird & Warner

Get Pre-Approved Today
Schools
Schools serving 2409 The Strand
School Districts:Northfield Township High School District 225, Northbrook/Glenview School District 30
| Name | Grades | Distance |
|---|---|---|
Willowbrook Elementary School 2500 Happy Hollow Rd, Glenview, IL 60026 | PK-5 | 0.5 mi |
Wescott Elementary School 1820 Western Avenue, Northbrook, IL 60062 | 1-5 | 0.8 mi |
Maple School 2370 Shermer Road, Northbrook, IL 60062 | 6-8 | 0.5 mi |
Glenbrook North High School 2300 Shermer Road, Northbrook, IL 60062 | 9-12 | 0.4 mi |
Disclaimer:
School attendance boundaries provided by ATTOM Data Solutions and are for reference only. Contact the school directly to verify enrollment eligibility.
Price & Sales History for 2409 The Strand
Date
Details
Price
Change
Source
6/05/2026
Sold
$1,200,000
23.08%
MLS
4/16/2026
Listed
$975,000
—
MLS
Disclaimer: Historical sales information is derived from public records provided by the county offices. Information is not guaranteed and should be independently verified.
2409 The Strand, Northbrook, IL 60062 (MLS# 12615919) is a Single Family property that was sold at $1,200,000 on June 05, 2026. Want to learn more about 2409 The Strand? Do you have questions about finding other Single Family real estate for sale in Northbrook? You can browse all Northbrook real estate or contact a Coldwell Banker agent to request more information.