No photo available
$1,695,000 Just Listed
Property Description
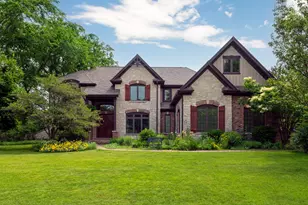
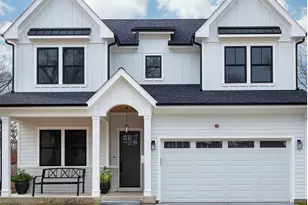
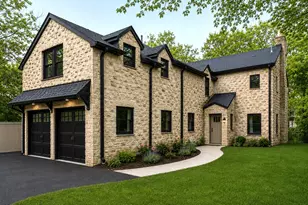
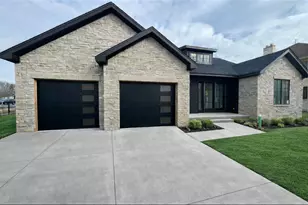
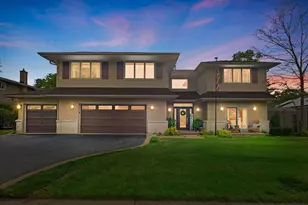
This exceptional newer-construction home has been thoughtfully upgraded to the highest standards, offering luxury finishes, outstanding craftsmanship, and an unbeatable location just blocks from town and the Metra train in highly sought-after Blue Ribbon District 28. A welcoming foyer opens to a private first-floor office and elegant formal dining room before leading into the home's impressive open-concept living spaces. The spectacular gourmet kitchen is a chef's dream, featuring a large center island, furniture-quality custom cabinetry, striking quartz countertops, a new paneled Miele dishwasher, new Wolf Speed Oven, new range hood, updated faucets, designer tile backsplash, illuminated upper cabinetry, new cabinet hardware, and a beautiful glass backsplash in the butler's pantry. The kitchen flows seamlessly into the breakfast area and magnificent living room, highlighted by a stunning fireplace. Glass doors open to a covered portico and beautifully designed outdoor living and dining spaces, perfect for entertaining. Upstairs, new hardwood floors extend throughout the second level, where you'll find four spacious bedrooms, including one with a private en-suite bath, a generous bonus room with custom built-ins, and a conveniently located laundry room. The luxurious primary suite features soaring ceilings, a spa-inspired bath, and a newly designed custom walk-in closet complete with glass-front illuminated display cabinets, quartzite countertops, and locking drawers.The finished lower level offers exceptional additional living space with a recreation and game room, new LVP flooring, wet bar with custom bistro shelving and new tile backsplash, 5th bedroom, full bath, and a dedicated home gym. Additional highlights include an organized mudroom with custom cubbies and an oversized attached two-car garage with extra-tall ceilings. The professionally landscaped exterior is equally impressive, featuring an extended paver patio with charming bistro lighting, mature landscaping, a Wi-Fi-controlled in-ground irrigation system, sand pit, large vegetable garden with drip irrigation and a fully fenced backyard-creating the perfect private outdoor retreat. Combining timeless elegance, modern upgrades, and an exceptional location, this move-in-ready home offers luxury living at its finest.
Full Property Details
Full Property Details for 2536 Oak Ave
General
- Price: $1,695,000
- Taxes: $19,501 (2024)
- Status: Active
- Type: Single Family
- Source: MRED
- MLS ID: 12703046
Rental Information
- Complex Features: Sidewalks, Street Lights, Street Paved
Interior
- Basement: Finished, F
- Fireplace: Yes
- Number of Fireplaces: 1
- Fireplace(s): Family Room, Wood-Burning, Gas Log, Gas Starter
- Appliances: Range, Microwave, Dishwasher, High-End Refrigerator, Freezer, Washer, Dryer, Disposal, Wine Refrigerator, Range Hood, Humidifier
- Flooring: Hardwood
Rooms
Bathrooms
- Total Bathrooms: 5
- Full Bathrooms: 4
- Half Bathrooms: 1
- Basement Baths: Yes
- Bathroom Features: Separate Shower, Double Sink, Soaking Tub
Bedrooms
- Total Bedrooms: 5
- Bedrooms(Blw Grade): 1
Additional Information
- Equipment: Cable TV, Fire Sprinklers, Carbon Monoxide Detectors, Ceiling Fan(s), Sump Pump
- Other Features: School Bus Service, Commuter Train
Exterior
- Exterior Features: Outdoor Grill, Lighting
Parking
- Garage: Yes
- Attached garage: Yes
- Garage Spaces: 2
- Total Spaces: 2
- Parking Features: Brick Driveway, Concrete, Garage Door Opener, Heated Garage, Garage, Yes, Garage Owned, Attached
Location
- Area: Northbrook
- County: Cook
- Township: Northfield
- Driving Directions: From Walters Ave, S on Western Ave, West on Oak Ave.
School Information
- School District: 28
- Elem School District: 28
- Midd School District: 28
- High School District: 225
- Elementary School: Westmoor Elementary School
- Middle School: Northbrook Junior High School
- High School: Glenbrook North High School
- Private School: Glenbrook North High School
Community
- Assoc. Fees Include: None
Heating & Cooling
- Cooling Type: Central Air Conditioning, Zoned
- Heating Type: Natural Gas, Forced Air
Utilities
- Sewer: Public Sewer
- Water: Lake Michigan
Structural Information
- Model: CUSTOM
- Construction: Cedar, Other
- Exterior Const.: Cedar, Other
- Basement: Yes
- Basement Desc.: Finished, Full
- Foundation: Concrete Perimeter
- Roof: Asphalt
- Sub-Flooring: Hardwood
- Square Feet: 3,288
- Sq. Ft. Source: Estimated
- Year Built: 2019
Manufactured Home
- Model: CUSTOM
Lot Features
- Lot Size (Acres): 0.1705
- Lot Size Range: Less than .25 Acre
- Lot Dimensions: 54 x 136
- Fence: Yes
- Lot Features: Landscaped
- Fencing (Description): Fenced, Wood
Financial Considerations
- Parking Included: Yes
- Assessment Year: 2019
- Tax Amount: $19,501
- Tax Year: 2024
- Pays Sewer: Public Sewer
Disclosures and Reports
- Ownership: Fee Simple
- Special Conditions: List Broker Must Accompany
- Floor Plans: Yes
- Property ID: 4093040030000
Listed by Baird & Warner
Get Pre-Approved Today
Get a Great Insurance Rate
Schools
Schools serving 2536 Oak Ave
School Districts:Northfield Township High School District 225, Northbrook School District 28
| Name | Grades | Distance |
|---|---|---|
Westmoor Elementary School 2500 Cherry Lane, Northbrook, IL 60062 | PK-5 | 0.4 mi |
Northbrook Junior High School 1475 Maple Avenue, Northbrook, IL 60062 | 6-8 | 1.4 mi |
Glenbrook North High School 2300 Shermer Road, Northbrook, IL 60062 | 9-12 | 1.1 mi |
Disclaimer:
School attendance boundaries provided by ATTOM Data Solutions and are for reference only. Contact the school directly to verify enrollment eligibility.
Tax History
Tax History for 2536 Oak Ave
Year
Property Taxes
Change
Tax Assessment
Change
2023
$18,784
—
$147,001
72%
2023
$18,784
3%
$85,537
—
2022
$18,196
16%
$85,537
30%
2021
$15,620
2%
$65,856
—
2020
$15,363
-2%
$65,856
-9%
2019
$15,654
683%
$72,370
748%
2018
$1,999
-69%
$8,538
-70%
2017
$6,399
6%
$28,050
—
2016
$6,018
-15%
$28,050
-6%
2015
$7,106
5%
$29,995
—
2014
$6,788
3%
$29,995
—
2013
$6,579
-4%
$29,995
-11%
2012
$6,845
—
$33,890
—
Disclaimer: Historical tax information is derived from public records provided by the county offices. Information is not guaranteed and should be independently verified.
Estimate the Cost
Estimate the Cost for 2536 Oak Ave
2536 Oak Avenue, Northbrook, IL 60062 (MLS# 12703046) is a Single Family property with 5 bedrooms, 4 full bathrooms and 1 partial bathroom. 2536 Oak Avenue is currently listed for $1,695,000 and was received on July 13, 2026. Want to learn more about 2536 Oak Avenue? Do you have questions about finding other Single Family real estate for sale in Northbrook? You can browse all Northbrook real estate or contact a Coldwell Banker agent to request more information.