This is a carousel with tiles that activate property listing cards. Use the previous and next buttons to navigate.
1/1
$649,900
This is a carousel with tiles that activate property listing cards. Use the previous and next buttons to navigate.
1/1
Property Description
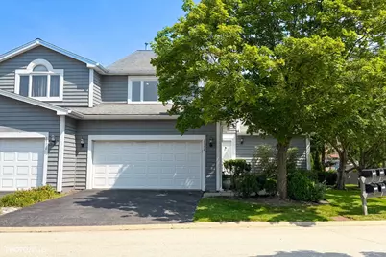
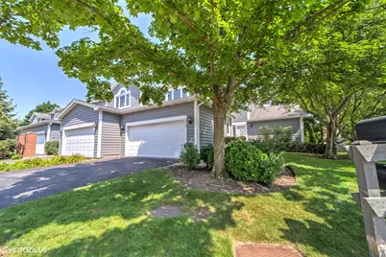
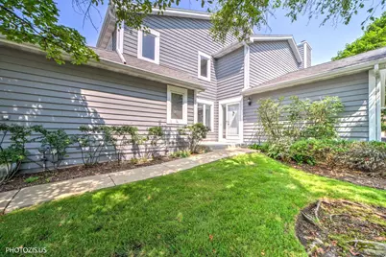
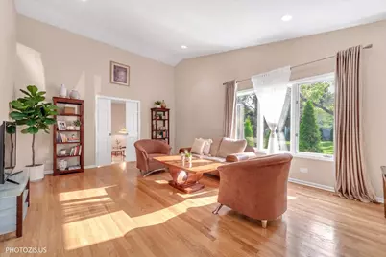
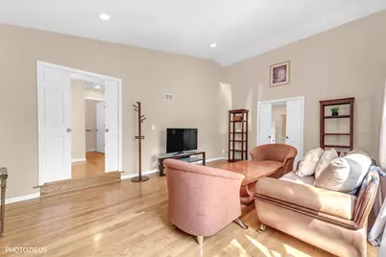
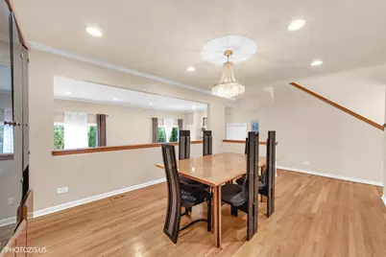
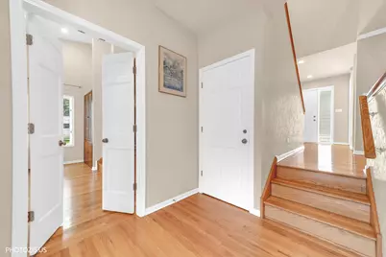
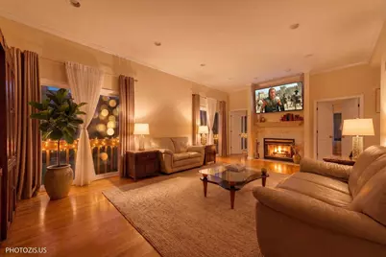
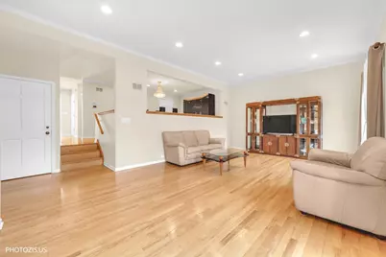
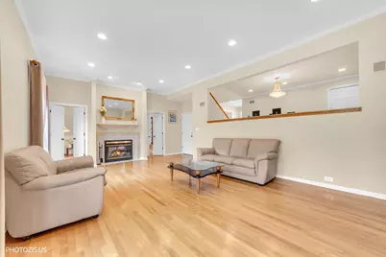
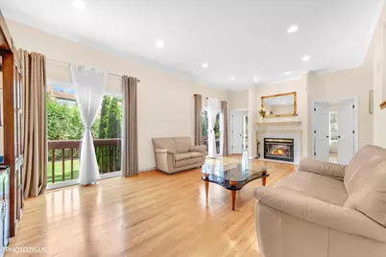
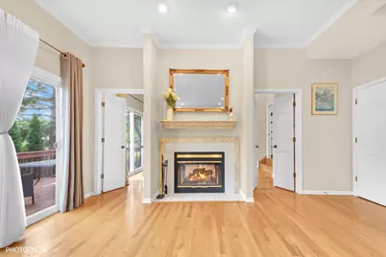
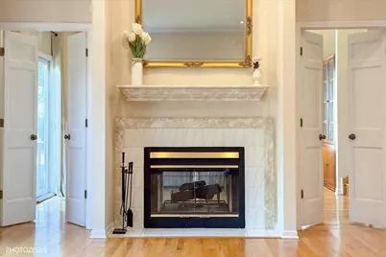
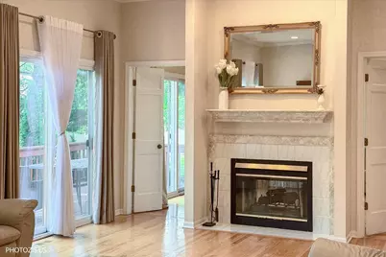
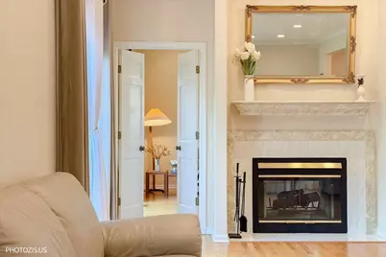
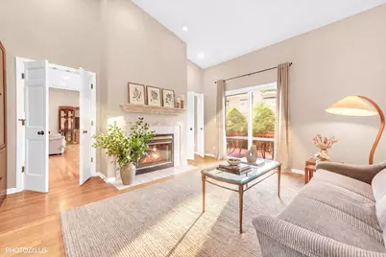
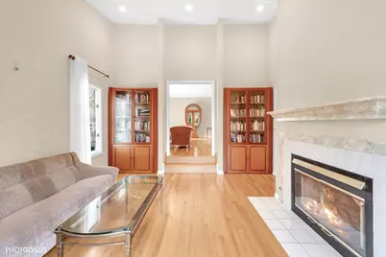
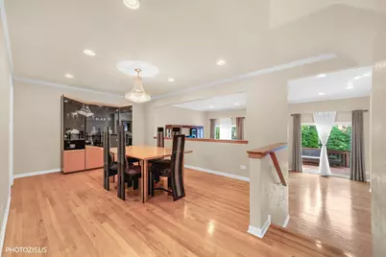
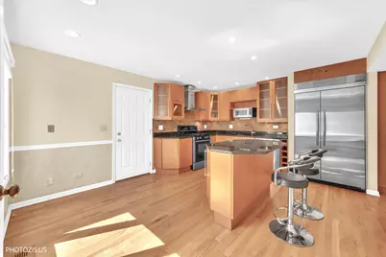
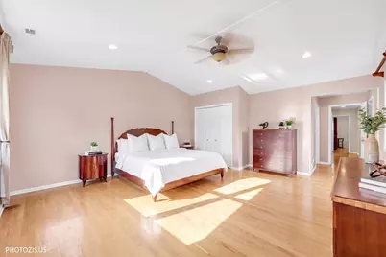
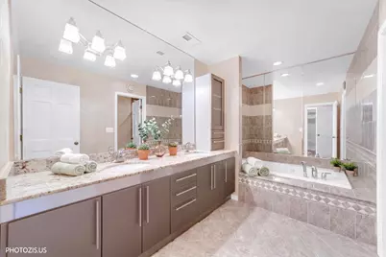
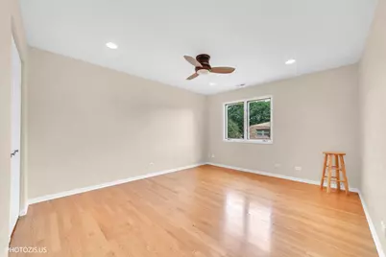
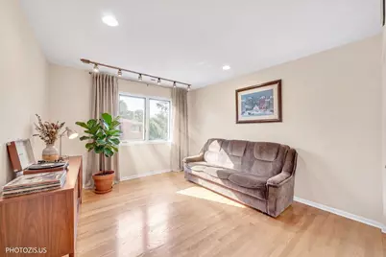
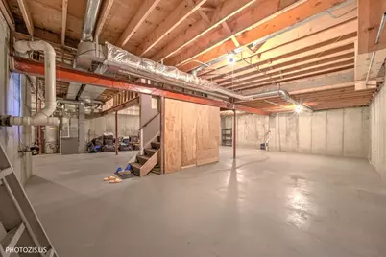
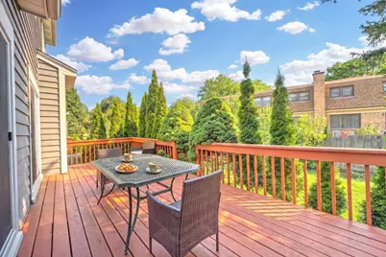
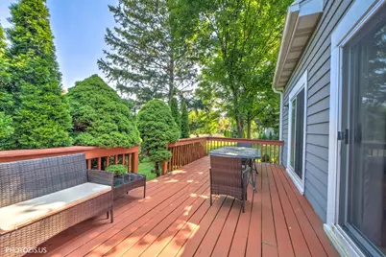
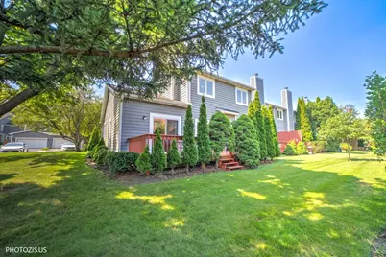
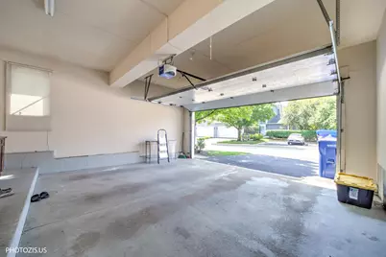
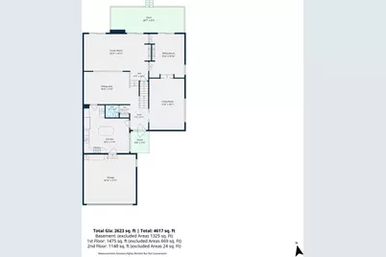
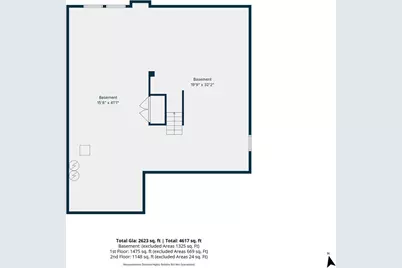
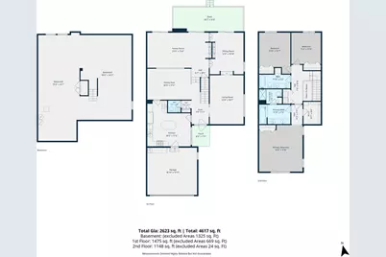
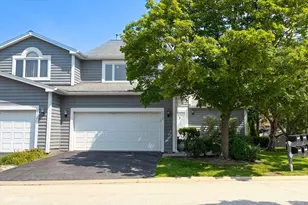
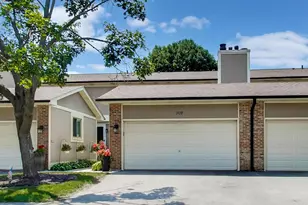
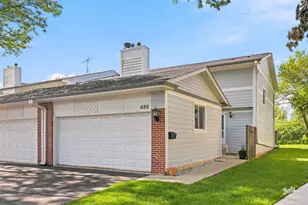
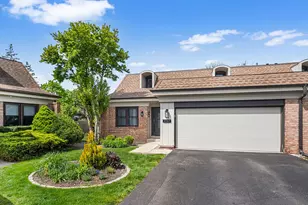
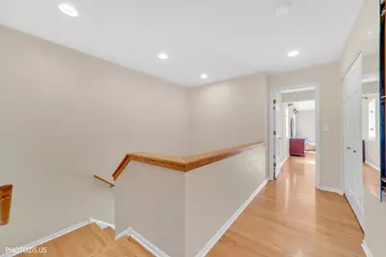
Welcome to this beautifully maintained end-unit townhome, where timeless elegance meets everyday comfort. Offering over 2,400 square feet of thoughtfully designed living space, this exceptional home is filled with natural light, soaring vaulted ceilings, and an open layout that creates an inviting atmosphere from the moment you enter. The spacious living room is anchored by a cozy fireplace and dramatic floor-to-ceiling windows overlooking lush greenery, creating the perfect setting for relaxing or entertaining. Gleaming hardwood floors flow throughout both the main and second levels, adding warmth and sophistication. The updated kitchen is designed for both style and function, featuring custom maple cabinetry, granite countertops, stainless steel appliances, a center island with seating, and a generous breakfast area bathed in natural sunlight. Step outside to your oversized private deck, surrounded by mature trees and professional landscaping an ideal extension of the home for morning coffee, outdoor dining, or summer gatherings. The luxurious primary suite offers vaulted ceilings, abundant natural light, a spacious walk-in closet, and a beautifully renovated spa-inspired bathroom complete with dual vanities, granite countertops, a soaking tub, and a separate shower. Two additional generously sized bedrooms provide ample closet space, while the versatile office/den is perfect for working from home, a library, or a playroom. The massive unfinished basement offers endless possibilities for future living space, a home gym, theater, or additional storage. Complete with an attached two-car garage, this home combines comfort, functionality, and exceptional value. Located in the highly sought-after, award-winning Districts 28 and 225, this move-in-ready home offers the perfect blend of space, style, and an unbeatable location. Don't miss this rare opportunity to own one of the largest and most desirable floor plans in the community.
Full Property Details
Full Property Details for 2768 The Mews
General
- Sold For: $649,900
- HOA FEE: $365/month
- Taxes: $9,099 (2023)
- Status: Closed
- Type: Townhouse
- Source: MRED
- MLS ID: 12708547
- Added to Site: 56 day(s) ago
Interior
- Interior Features: Vaulted Ceiling(s), Cathedral Ceiling(s), Walk-In Closet(s), High Ceilings, Open Floorplan, Granite Counters
- Fireplace: Yes
- Fireplace(s): Family Room, Other, Gas Log, Gas Starter
- Appliances: Range, Microwave, Dishwasher, Refrigerator, High-End Refrigerator, Washer, Dryer, Stainless Steel Appliance(s), Cooktop, Range Hood
- Flooring: Hardwood
Rooms
Bathrooms
- Total Bathrooms: 3
- Full Bathrooms: 2
- Half Bathrooms: 1
- Bathroom Features: Whirlpool, Separate Shower, Accessible Shower, Double Sink
Bedrooms
- Total Bedrooms: 3
Additional Information
- Shared Amenities: Park, Restaurant, Public Bus, Picnic Area
- Equipment: Carbon Monoxide Detectors, Ceiling Fan(s), Sump Pump
- Other Features: School Bus Service
Parking
- Garage: Yes
- Attached garage: Yes
- Garage Spaces: 2
- Total Spaces: 2
- Parking Features: Asphalt, Garage Door Opener, Yes, Garage Owned, Attached, Garage
Location
- Area: Northbrook
- County: Cook
- Driving Directions: PFINGSTEN NORTH OF DUNDEE TO THE MEWS
School Information
- School District: 28
- Midd School District: 28
Community
- Assoc. Fees Include: Parking, Insurance, Exterior Maintenance, Lawn Care, Scavenger, Snow Removal
- Pets Allowed: Yes
- Pet Restrictions: Cats OK, Dogs OK, / 999lbs.
- Mgmt. Company: Property Partners 360, LLC
Heating & Cooling
- Cooling Type: Central Air Conditioning
- Heating Type: Natural Gas, Forced Air
Utilities
- Water: Lake Michigan, Public
Structural Information
- Structure Type: Townhouse (2-Story)
- Construction: Vinyl Siding
- Exterior Const.: Vinyl Siding
- Basement Desc.: Unfinished, Full
- Foundation: Concrete Perimeter
- Roof: Asphalt
- Windows: Drapes, All, Screens
- Doors: Sliding Doors
- Sub-Flooring: Hardwood
- Entry Floor Number: 2
- Stories/Levels: 2
- Square Feet: 2,664
- Sq. Ft. Source: Builder
- Year Built: 1990
Unit Information
- Units in Building: 6
Additional Structures
- Other Structures: None
Lot Features
- Lot Dimensions: 38 x 81
- Lot Features: Corner Lot
Financial Considerations
- Association Fee: $365
- Assoc Fee Freq.: Monthly
- Parking Included: Yes
- Assessment Year: 1990
- Tax Amount: $9,099
- Tax Year: 2023
Disclosures and Reports
- Ownership: Fee Simple with Homeowners Association
- Property ID: 4043020740000
Listed by Your House Realty

Get Pre-Approved Today
Schools
Schools serving 2768 The Mews
School Districts:Northbrook School District 28, Northfield Township High School District 225
| Name | Grades | Distance |
|---|---|---|
Westmoor Elementary School 2500 Cherry Lane, Northbrook, IL 60062 | PK-5 | 0.6 mi |
Northbrook Junior High School 1475 Maple Avenue, Northbrook, IL 60062 | 6-8 | 1.9 mi |
Glenbrook North High School 2300 Shermer Road, Northbrook, IL 60062 | 9-12 | 2.1 mi |
Disclaimer:
School attendance boundaries provided by ATTOM Data Solutions and are for reference only. Contact the school directly to verify enrollment eligibility.
Price & Sales History for 2768 The Mews
Date
Details
Price
Change
Source
8/21/2026
Sold
$649,900
—
MLS
7/17/2026
Listed
$649,900
—
MLS
Disclaimer: Historical sales information is derived from public records provided by the county offices. Information is not guaranteed and should be independently verified.
2768 The Mews, Northbrook, IL 60062 (MLS# 12708547) is a Townhouse property that was sold at $649,900 on August 21, 2026. Want to learn more about 2768 The Mews? Do you have questions about finding other Townhouse real estate for sale in Northbrook? You can browse all Northbrook real estate or contact a Coldwell Banker agent to request more information.