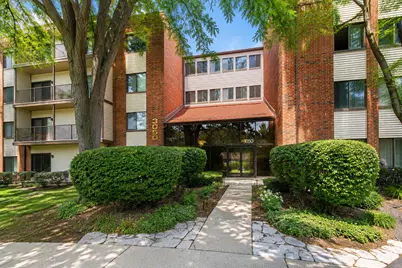
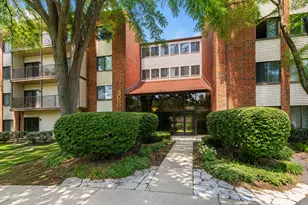
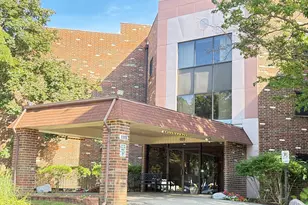
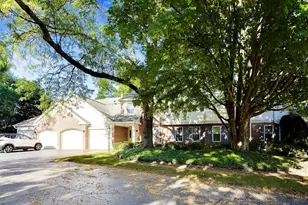
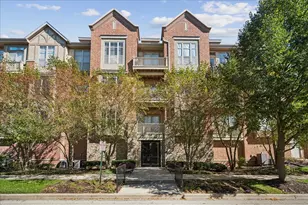
This is a carousel with tiles that activate property listing cards. Use the previous and next buttons to navigate.
1/1
$310,000
This is a carousel with tiles that activate property listing cards. Use the previous and next buttons to navigate.
1/1
Property Description
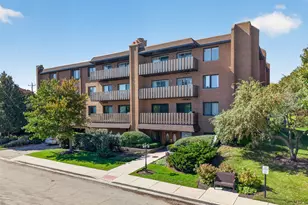
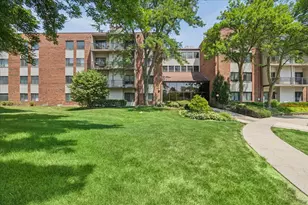
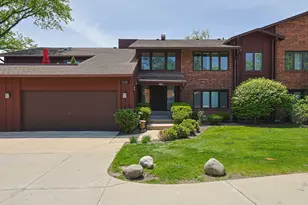
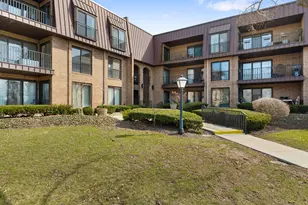
Welcome to this beautifully updated top-floor condo in a desirable elevator building, offering 2 bedrooms and 2 full bathrooms, including a spacious primary en-suite with a private bath. The bright, open-concept living and dining area flows seamlessly into the updated kitchen, featuring 42-inch upper cabinets, quartz countertops, a peninsula with seating, stainless steel appliances, and recessed lighting-perfect for both everyday living and entertaining. Engineered hardwood flooring extends throughout the entire unit. Enjoy the convenience of in-unit laundry with a washer and dryer, as well as a deeded heated underground garage parking space. Step outside to your large private balcony, an ideal extension of your living space for relaxing or entertaining. The outdoor sofa and grill can be included with the sale, making it truly move-in ready for enjoying outdoor living. Recent improvements provide added value and peace of mind, including a new furnace and central A/C (2025), washer/dryer combo (2024), vented over-the-range microwave (2026), professional air duct cleaning by Stanley Steamer (2024), a water heater (2016), stainless steel refrigerator ,stove and dishwasher (2016) and a private balcony (2016) Residents enjoy exceptional resort-style amenities, including two outdoor swimming pools, tennis and pickleball courts, basketball courts, walking paths, and a clubhouse. Located within an award-winning school district, this exceptional home offers an unbeatable location just minutes from I-294 and I-94, providing easy access to downtown Chicago and surrounding suburbs. Enjoy being close to shopping, restaurants, parks, and everyday conveniences while living in a resort-style community with outstanding amenities.
Full Property Details
Full Property Details for 3050 Pheasant Creek Dr #406
General
- Sold For: $310,000
- HOA FEE: $669/month
- Taxes: $3,896 (2023)
- Status: Closed
- Type: Condo
- Source: MRED
- MLS ID: 12715566
- Added to Site: 58 day(s) ago
Interior
- Interior Features: Walk-In Closet(s), Open Floorplan, Dining Combo, Quartz Counters
- Fireplace: Yes
- Fireplace(s): Living Room, Wood-Burning
- Appliances: Range, Microwave, Dishwasher, Refrigerator, Washer, Dryer, Stainless Steel Appliance(s), Electric Oven
- Flooring: Hardwood
Rooms
Bathrooms
- Total Bathrooms: 2
- Full Bathrooms: 2
Bedrooms
- Total Bedrooms: 2
Additional Information
- Shared Amenities: Elevator in Residence, Exercise Room, Storage, On-Site Manager/Engineer, Park, Pool, Tennis Court(s), Clubhouse
Parking
- Garage: Yes
- Attached garage: Yes
- Garage Spaces: 1
- Total Spaces: 1
- Parking Features: Heated Garage, Yes, Other, Attached, Garage
Location
- Area: Northbrook
- County: Cook
- Driving Directions: Landwehr South of Dundee Rd to Pheasant Creek
School Information
- School District: 27
- Midd School District: 27
- Elementary School: Hickory Point Elementary School
- Middle School: Wood Oaks Junior High School
- High School: Glenbrook North High School
- Private School: Glenbrook North High School
Community
- Assoc. Fees Include: Water, Parking, Insurance, Clubhouse, Pool, Exterior Maintenance, Lawn Care, Scavenger, Snow Removal
- Pets Allowed: Yes
- Pet Restrictions: Cats OK
- Mgmt. Company: First Serve Residential
Heating & Cooling
- Cooling Type: Central Air Conditioning
- Heating Type: Electric, Forced Air
Utilities
- Water: Lake Michigan
Structural Information
- Structure Type: Condo
- Construction: Brick
- Exterior Const.: Brick
- Basement Desc.: None
- Sub-Flooring: Hardwood
- Entry Floor Number: 4
- Stories/Levels: 4
- Square Feet: 1,300
- Sq. Ft. Source: Other
- Year Built: 1981
Unit Information
- Units in Building: 50
Lot Features
- Lot Dimensions: COMMON
Financial Considerations
- Association Fee: $669
- Assoc Fee Freq.: Monthly
- Parking Included: Yes
- Assessment Year: 1981
- Tax Amount: $3,896
- Tax Year: 2023
Disclosures and Reports
- Ownership: Condo
- Property ID: 4082000381100
Listed by Signature Key Realty LLC
Sold by @properties Christie's International Real Estate

Get Pre-Approved Today
Schools
Schools serving 3050 Pheasant Creek Dr #406
School Districts:Northbrook Elementary School District 27, Northfield Township High School District 225
| Name | Grades | Distance |
|---|---|---|
Shabonee School 1000 Pfingsten Road, Northbrook, IL 60062 | 3-5 | 0.3 mi |
Hickory Point Elementary School 500 Laburnum Drive, Northbrook, IL 60062 | PK-2 | 0.8 mi |
Wood Oaks Jr High School 1250 Sanders Road, Northbrook, IL 60062 | 6-8 | 1.5 mi |
Glenbrook North High School 2300 Shermer Road, Northbrook, IL 60062 | 9-12 | 2.1 mi |
Disclaimer:
School attendance boundaries provided by ATTOM Data Solutions and are for reference only. Contact the school directly to verify enrollment eligibility.
Price & Sales History for 3050 Pheasant Creek Dr #406
Date
Details
Price
Change
Source
9/11/2026
Sold
$310,000
3.37%
MLS
8/12/2026
Listed
$299,900
—
MLS
Disclaimer: Historical sales information is derived from public records provided by the county offices. Information is not guaranteed and should be independently verified.
3050 Pheasant Creek Drive #406, Northbrook, IL 60062 (MLS# 12715566) is a Condo property that was sold at $310,000 on September 11, 2026. Want to learn more about 3050 Pheasant Creek Drive #406? Do you have questions about finding other Condo real estate for sale in Northbrook? You can browse all Northbrook real estate or contact a Coldwell Banker agent to request more information.