Full Property Details for 3214 River Falls Dr
General
- Price: $769,000
- Taxes: $11,488 (2024)
- Status: Active
- Type: Single Family
- Source: MRED
- MLS ID: 12670700
Rental Information
- Complex Features: Park, Pool, Tennis Court(s), Lake, Curbs, Sidewalks, Street Lights, Street Paved
Interior
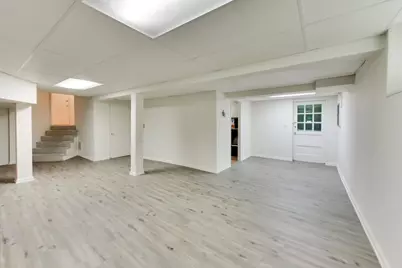
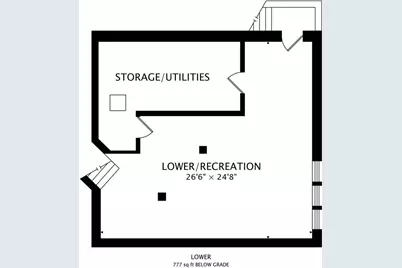
- Basement: Finished, S
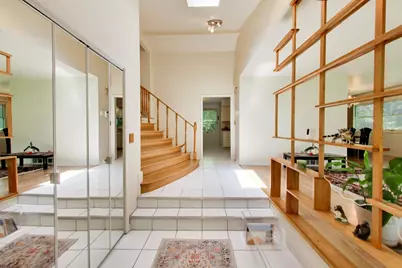
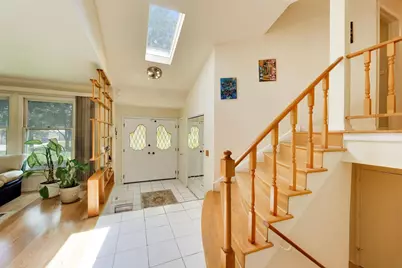
- Interior Features: Cathedral Ceiling(s)
- Fireplace: Yes
- Number of Fireplaces: 1
- Fireplace(s): Family Room, Wood-Burning, Gas Starter
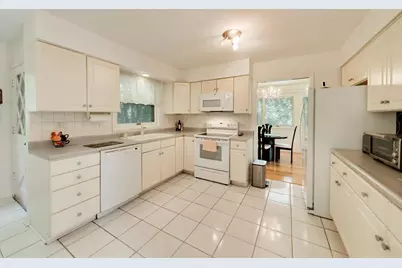
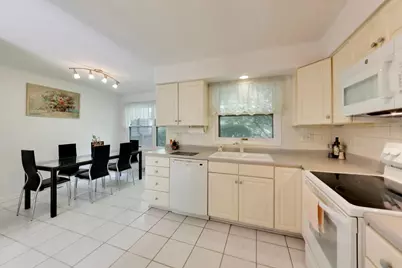
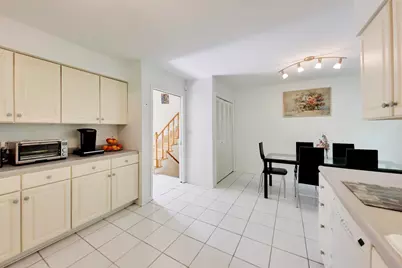
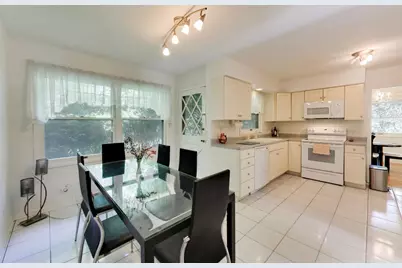
- Appliances: Range, Microwave, Dishwasher, Refrigerator, Washer, Dryer, Disposal, Humidifier
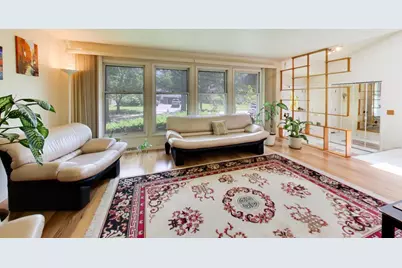
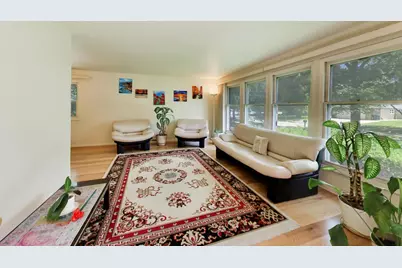
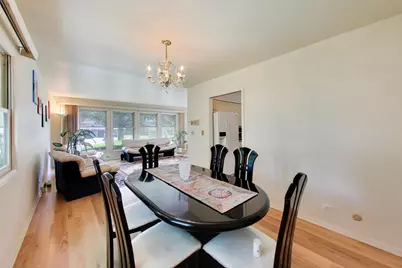
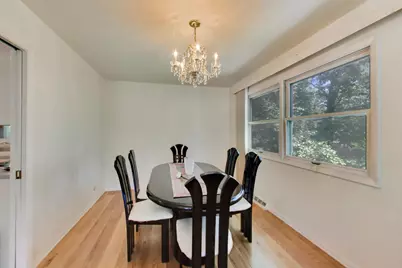
- Flooring: Hardwood
Rooms
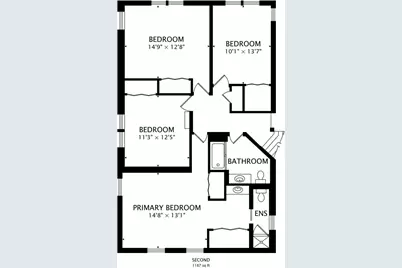
- Total Bathrooms: 3
- Full Bathrooms: 2
- Half Bathrooms: 1
Additional Information
- Equipment: Cable TV, Security System, Ceiling Fan(s), Sump Pump, Backup Sump Pump, Water Heater-Gas
- Other Features: School Bus Service, Commuter Bus, Commuter Train, Interstate Access
Parking
- Garage: Yes
- Attached garage: Yes
- Garage Spaces: 2
- Total Spaces: 2
- Parking Features: Concrete, Garage Door Opener, Yes, Garage Owned, Attached, Garage
Location
- Area: Northbrook
- County: Cook
- Township: Northfield
- Driving Directions: LANDWEHR S OF WALTERS TO RIVERFALLS, WEST TO 3214
School Information
- School District: 27
- Elem School District: 27
- Midd School District: 27
- High School District: 225
- Elementary School: Hickory Point Elementary School
- Middle School: Wood Oaks Junior High School
- High School: Glenbrook North High School
- Private School: Glenbrook North High School
Community
- Assoc. Fees Include: None
Heating & Cooling
- Cooling Type: Central Air Conditioning
- Heating Type: Natural Gas
Utilities
- Sewer: Public Sewer
- Water: Lake Michigan
- Onsite: Cable Available
Structural Information
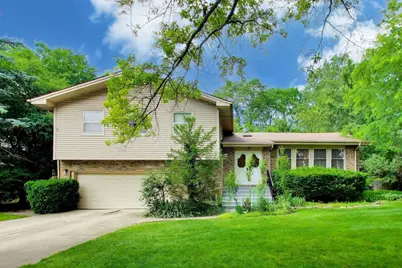
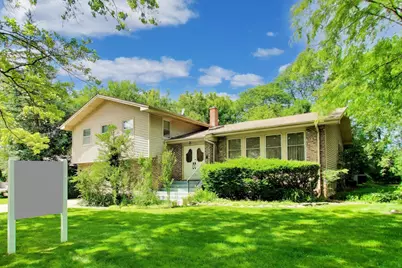
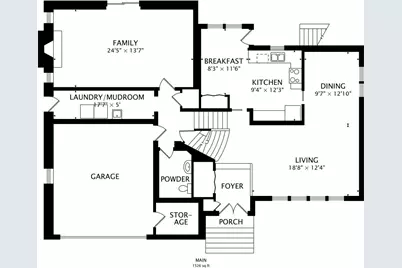
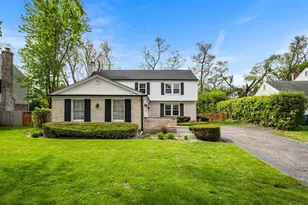
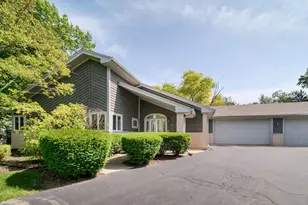
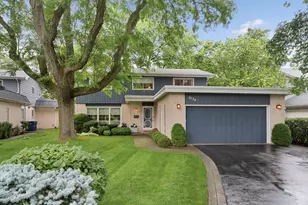
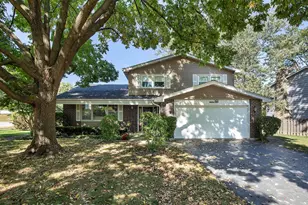
- Architectural Info: Bi-Level
- Architectural Style: Bi-Level
- Model: Split-level
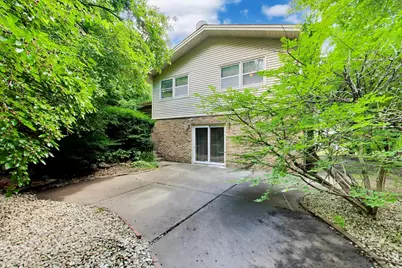
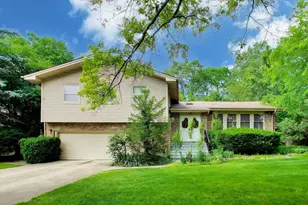
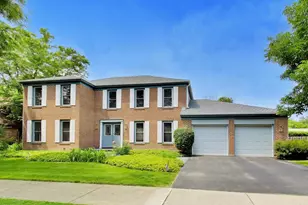
- Construction: Brick, Frame
- Exterior Const.: Brick, Frame
- Basement: Yes
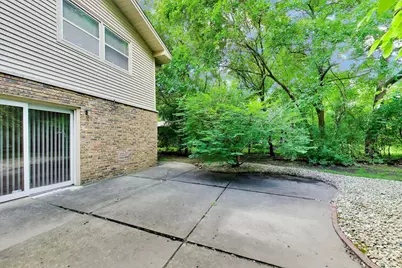
- Basement Desc.: Finished, Sub-Basement, Partial, Walk-Out Access
- Foundation: Concrete Perimeter
- Roof: Asphalt
- Windows: Screens, Skylight(s), Window Treatments, Blinds, Drapes
- Doors: Mirrored Closet Door(s), Sliding Doors
- Sub-Flooring: Hardwood
- Square Feet: 2,713
- Sq. Ft. Source: Plans
- Year Built: 1970
- Built Before 1978: Yes
Manufactured Home
Additional Structures
- Other Structures: Storage
Lot Features
- Lot Size (Acres): 0.32
- Lot Size Range: .25 to .49 Acre
- Lot Dimensions: 97 x 144
- Fence: Yes
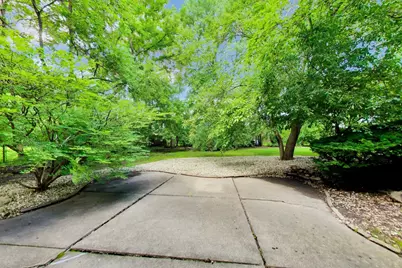
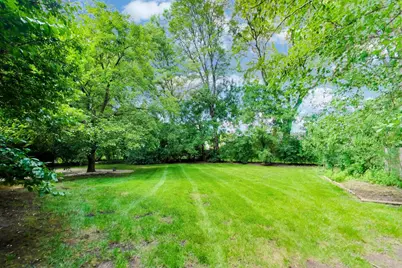
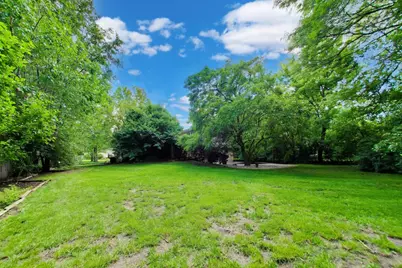
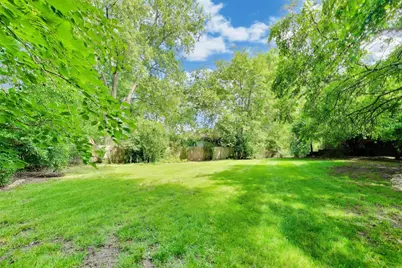
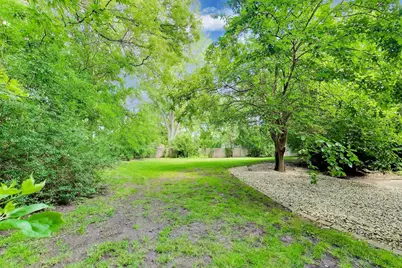
- Lot Features: Landscaped, Mature Trees
- Fencing (Description): Fenced
Financial Considerations
- Parking Included: Yes
- Assessment Year: 1970
- Tax Amount: $11,488
- Tax Year: 2024
- Pays Sewer: Public Sewer
Disclosures and Reports
- Ownership: Fee Simple
- Property ID: 4083030290000
Listed by @properties Christie's International Real Estate