No photo available
$739,000 Just Listed
Property Description
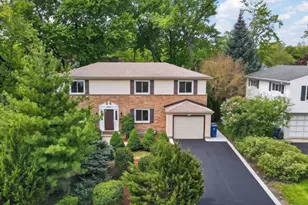
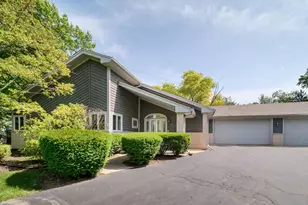
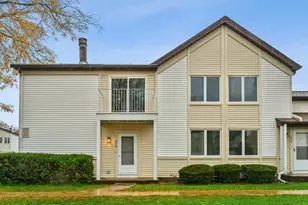
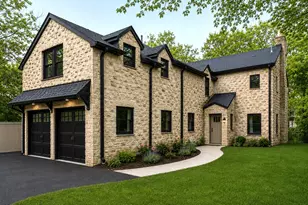
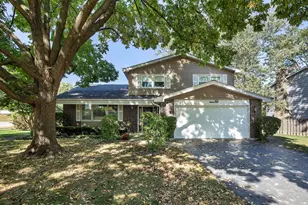
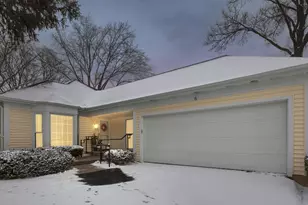
Nestled in Northbrook's highly sought-after District 27, this beautifully maintained 4-bedroom, 2.5-bath split-level home offers a rare opportunity to put down roots in a truly special neighborhood. Just steps from Indian Ridge Park and moments from Northbrook Sports Complex, Heritage Oaks Golf Club, Wood Oaks Green Park, and the junior high school, the location is ideal for those who value both convenience and community. Inside, the home feels inviting and comfortable, with two spacious living areas filled with natural light and a bright eat-in kitchen that opens to a versatile dining space perfect for everyday meals and special gatherings alike. The home features gleaming hardwood floors througout. The lower-level family room, complete with a cozy fireplace, creates a warm place to unwind, while sliding doors lead to a beautiful concrete patio and huge private backyard - an ideal setting for summer evenings, backyard barbecues, and quiet mornings outdoors. The finished walk-out basement adds even more room to grow, whether for a playroom, home office, gym, or recreation space. Upstairs, four generously sized bedrooms include a peaceful primary suite with a private bath, offering a comfortable retreat at the end of the day. Move-in ready and lovingly cared for, this home is a wonderful place to create lasting memories.
Full Property Details
Full Property Details for 3214 River Falls Dr
General
- Price: $739,000
- Taxes: $11,488 (2024)
- Status: Active
- Type: Single Family
- Source: MRED
- MLS ID: 12701281
Rental Information
- Complex Features: Park, Pool, Tennis Court(s), Lake, Curbs, Sidewalks, Street Lights, Street Paved
Interior
- Basement: Finished, S
- Interior Features: Cathedral Ceiling(s)
- Fireplace: Yes
- Number of Fireplaces: 1
- Fireplace(s): Family Room, Wood-Burning, Gas Starter
- Appliances: Range, Microwave, Dishwasher, Refrigerator, Washer, Dryer, Disposal, Humidifier
- Flooring: Hardwood
Rooms
Bathrooms
- Total Bathrooms: 3
- Full Bathrooms: 2
- Half Bathrooms: 1
Bedrooms
- Total Bedrooms: 4
Additional Information
- Equipment: Cable TV, Security System, Ceiling Fan(s), Sump Pump, Backup Sump Pump, Water Heater-Gas
- Other Features: School Bus Service, Commuter Bus, Commuter Train, Interstate Access
Parking
- Garage: Yes
- Attached garage: Yes
- Garage Spaces: 2
- Total Spaces: 2
- Parking Features: Concrete, Garage Door Opener, Yes, Garage Owned, Attached, Garage
Location
- Area: Northbrook
- County: Cook
- Township: Northfield
- Driving Directions: LANDWEHR S OF WALTERS TO RIVERFALLS, WEST TO 3214
School Information
- School District: 27
- Elem School District: 27
- Midd School District: 27
- High School District: 225
- Elementary School: Hickory Point Elementary School
- Middle School: Wood Oaks Junior High School
- High School: Glenbrook North High School
- Private School: Glenbrook North High School
Community
- Assoc. Fees Include: None
Heating & Cooling
- Cooling Type: Central Air Conditioning
- Heating Type: Natural Gas
Utilities
- Sewer: Public Sewer
- Water: Lake Michigan
- Onsite: Cable Available
Structural Information
- Architectural Info: Bi-Level
- Architectural Style: Bi-Level
- Model: Split-level
- Construction: Brick, Frame
- Exterior Const.: Brick, Frame
- Basement: Yes
- Basement Desc.: Finished, Sub-Basement, Partial, Walk-Out Access
- Foundation: Concrete Perimeter
- Roof: Asphalt
- Windows: Screens, Skylight(s), Window Treatments
- Sub-Flooring: Hardwood
- Square Feet: 2,713
- Sq. Ft. Source: Plans
- Year Built: 1970
- Built Before 1978: Yes
Manufactured Home
- Model: Split-level
Additional Structures
- Other Structures: Storage
Lot Features
- Lot Size (Acres): 0.32
- Lot Size Range: .25 to .49 Acre
- Lot Dimensions: 97 x 144
- Fence: Yes
- Lot Features: Landscaped, Mature Trees
- Fencing (Description): Fenced
Financial Considerations
- Parking Included: Yes
- Assessment Year: 1970
- Tax Amount: $11,488
- Tax Year: 2024
- Pays Sewer: Public Sewer
Disclosures and Reports
- Ownership: Fee Simple
- Property ID: 4083030290000
Listed by @properties Christie's International Real Estate

Get Pre-Approved Today
Get a Great Insurance Rate
Schools
Schools serving 3214 River Falls Dr
School Districts:Northbrook Elementary School District 27, Northfield Township High School District 225
| Name | Grades | Distance |
|---|---|---|
Shabonee School 1000 Pfingsten Road, Northbrook, IL 60062 | 3-5 | 0.7 mi |
Hickory Point Elementary School 500 Laburnum Drive, Northbrook, IL 60062 | PK-2 | 1.3 mi |
Wood Oaks Jr High School 1250 Sanders Road, Northbrook, IL 60062 | 6-8 | 1.2 mi |
Glenbrook North High School 2300 Shermer Road, Northbrook, IL 60062 | 9-12 | 1.6 mi |
Disclaimer:
School attendance boundaries provided by ATTOM Data Solutions and are for reference only. Contact the school directly to verify enrollment eligibility.
Tax History
Tax History for 3214 River Falls Dr
Year
Property Taxes
Change
Tax Assessment
Change
2023
$11,004
—
$62,000
19%
2023
$11,004
21%
$52,140
-5%
2022
$9,067
-7%
$55,000
24%
2021
$9,759
—
$44,339
—
2020
$9,723
-10%
$44,339
-13%
2019
$10,808
-1%
$51,142
7%
2018
$10,928
3%
$47,805
—
2017
$10,641
-6%
$47,805
-10%
2016
$11,311
7%
$52,859
18%
2015
$10,576
2%
$44,929
—
2014
$10,338
3%
$44,929
—
2013
$10,033
-7%
$44,929
-14%
2012
$10,846
—
$52,461
—
Disclaimer: Historical tax information is derived from public records provided by the county offices. Information is not guaranteed and should be independently verified.
Estimate the Cost
Estimate the Cost for 3214 River Falls Dr
3214 River Falls Drive, Northbrook, IL 60062 (MLS# 12701281) is a Single Family property with 4 bedrooms, 2 full bathrooms and 1 partial bathroom. 3214 River Falls Drive is currently listed for $739,000 and was received on July 10, 2026. Want to learn more about 3214 River Falls Drive? Do you have questions about finding other Single Family real estate for sale in Northbrook? You can browse all Northbrook real estate or contact a Coldwell Banker agent to request more information.