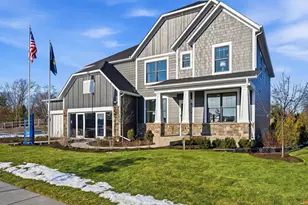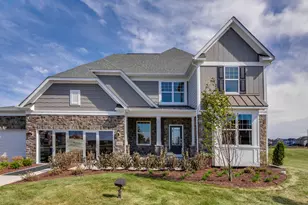
This is a carousel with tiles that activate property listing cards. Use the previous and next buttons to navigate.
1/1
$1,535,000
This is a carousel with tiles that activate property listing cards. Use the previous and next buttons to navigate.
1/1
Property Description
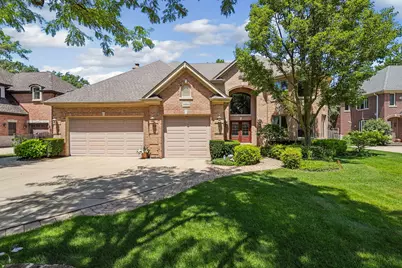
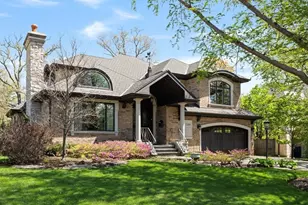
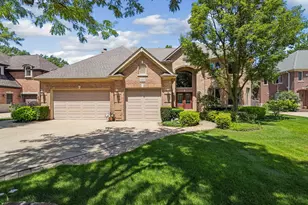
Welcome to this meticulously maintained, solid brick home in the highly sought-after District 27 school district, just steps from Hickory Point School. This home truly checks all the boxes. Enter through a large foyer with a grand staircase and oversized windows that flood the main level with natural light. This floor is an entertainer's dream, featuring a spacious and functional layout with a large open kitchen equipped with high-end appliances, granite countertops, and an eat-in dining area. Just off the kitchen is a huge living room with beautiful built-ins and a cozy gas fireplace. The main level showcases impeccable hardwood floors throughout and includes a full mudroom leading to the attached garage, a side-by-side laundry room (with an additional laundry area on the second level), a fifth bedroom with an attached bathroom ideal for an office or guest suite, a massive dining room with dual dry bar setup, a formal living room, and a half bathroom. Upstairs offers four oversized bedrooms, each with walk-in closets and en-suite bathrooms. The showstopper is the sun-drenched primary suite, featuring a spa-inspired bathroom with a double vanity, jetted tub, spacious shower, and a massive walk-in closet. For added convenience, there is a second set of stackable laundry on the second floor. The fully finished basement is a true entertainer's paradise with a flexible foosball area, a large living room with bar setup, an expansive recreation room with a gas fireplace and custom built-ins, a full-size home gym, and abundant storage throughout. The home is complete with surround sound speakers, a three-car attached garage, and an enormous backyard featuring a brick paver patio, mature trees for privacy, and a hot tub-perfect for ultimate outdoor living. The prime location offers easy access to parks, restaurants, District 27 schools, and a short ride to downtown Northbrook and the Metra train.
Full Property Details
Full Property Details for 3550 Sorrel Dr
General
- Sold For: $1,535,000
- Taxes: $22,437 (2024)
- Status: Closed
- Type: Single Family
- Source: MRED
- MLS ID: 12570276
- Added to Site: 11 day(s) ago
Interior
- Interior Features: Cathedral Ceiling(s), Dry Bar, Wet Bar, 1st-Floor Bedroom, Built-in Features, Walk-In Closet(s), Coffered Ceiling(s), Open Floorplan, Special Millwork, Dining Combo, Granite Counters, Pantry
- Fireplace: Yes
- Fireplace(s): Family Room, Basement, Gas Log, Gas Starter
- Appliances: Double Oven, High-End Refrigerator, Stainless Steel Appliance(s)
- Flooring: Hardwood, Carpet
Rooms
Bathrooms
- Total Bathrooms: 6
- Full Bathrooms: 4
- Half Bathrooms: 2
- Basement Baths: Yes
- Bathroom Features: Whirlpool, Separate Shower, Double Sink, Soaking Tub
Bedrooms
- Total Bedrooms: 5
Exterior
- Exterior Features: Hot Tub
Parking
- Garage: Yes
- Attached garage: Yes
- Garage Spaces: 3
- Total Spaces: 3
- Parking Features: Concrete, Garage Door Opener, Heated Garage, Yes, Garage Owned, Attached, Garage
Location
- Area: Northbrook
- County: Cook
- Driving Directions: Dundee Road east to Landwehr then go to Sorrel and make a left.
School Information
- School District: 27
- Midd School District: 27
- Elementary School: Hickory Point Elementary School
- Middle School: Wood Oaks Junior High School
- High School: Glenbrook North High School
- Private School: Glenbrook North High School
Community
- Assoc. Fees Include: None
Heating & Cooling
- Cooling Type: Central Air Conditioning, Dual
- Heating Type: Natural Gas
Utilities
- Water: Lake Michigan
Structural Information
- Construction: Brick
- Exterior Const.: Brick
- Basement Desc.: Finished, Sub-Basement, Rec/Family Area, Full
- Foundation: Concrete Perimeter
- Roof: Asphalt
- Windows: Drapes
- Sub-Flooring: Hardwood, Carpet
- Sq. Ft. Source: Not Reported
- Year Built: 2005
Lot Features
- Lot Size Range: .25 to .49 Acre
- Lot Dimensions: 85 x 150
Financial Considerations
- Parking Included: Yes
- Assessment Year: 2005
- Tax Amount: $22,437.57
- Tax Year: 2024
Disclosures and Reports
- Ownership: Fee Simple
- Property ID: 4053110230000
Listed by Berkshire Hathaway HomeServices Chicago
Sold by Compass
Get Pre-Approved Today
Schools
Schools serving 3550 Sorrel Dr
School Districts:Northbrook Elementary School District 27, Northfield Township High School District 225
| Name | Grades | Distance |
|---|---|---|
Hickory Point Elementary School 500 Laburnum Drive, Northbrook, IL 60062 | PK-2 | 0.1 mi |
Shabonee School 1000 Pfingsten Road, Northbrook, IL 60062 | 3-5 | 1 mi |
Wood Oaks Jr High School 1250 Sanders Road, Northbrook, IL 60062 | 6-8 | 1.2 mi |
Glenbrook North High School 2300 Shermer Road, Northbrook, IL 60062 | 9-12 | 2.8 mi |
Disclaimer:
School attendance boundaries provided by ATTOM Data Solutions and are for reference only. Contact the school directly to verify enrollment eligibility.
Price & Sales History for 3550 Sorrel Dr
Date
Details
Price
Change
Source
5/15/2026
Sold
$1,535,000
—
MLS
Disclaimer: Historical sales information is derived from public records provided by the county offices. Information is not guaranteed and should be independently verified.

3550 Sorrel Drive, Northbrook, IL 60062 (MLS# 12570276) is a Single Family property that was sold at $1,535,000 on May 15, 2026. Want to learn more about 3550 Sorrel Drive? Do you have questions about finding other Single Family real estate for sale in Northbrook? You can browse all Northbrook real estate or contact a Coldwell Banker agent to request more information.