This is a carousel with tiles that activate property listing cards. Use the previous and next buttons to navigate.
1/1
$610,000
This is a carousel with tiles that activate property listing cards. Use the previous and next buttons to navigate.
1/1
Property Description
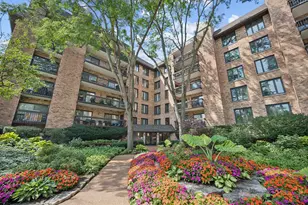
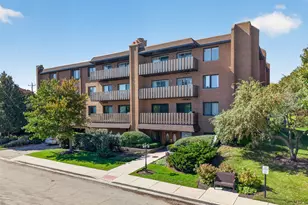
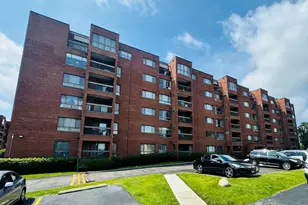
Sophisticated and beautifully rehabbed 2-bedroom, 2-bath condo with a den in the sought-after Mission Hills community. The designer white kitchen is appointed with newer stainless-steel appliances, including a double oven, curated coffee and wine bar, and extensive custom cabinetry. New sliders leading to balcony perfect for morning coffee, evening wine, or entertaining guests. The sun-filled living room is spacious and bright has a remote-control gas fireplace for effortless living. A generous sized dining room which opens into the living area with plenty of space for gatherings. A private laundry room features newer appliances for convenience. Newer windows and sliding doors enhance natural light and energy efficiency throughout. The den showcases elegant custom built-ins, ideal for a refined home office or library, stunning barn doors for privacy. Both bathrooms have been exquisitely renovated, with white cabinets, quartz countertops, and beautiful tiling, while the serene primary suite offers a generous walk-in closet with custom closet organizers. One parking spot is included, as well as a storage unit on the same floor. Impeccably maintained and thoughtfully designed, this exceptional home shows beautifully and is truly turnkey ready, nothing to do but move in and enjoy! 24-hour gated community, 6 pools, on-site management, walking path. Agent is related to Seller
Full Property Details
Full Property Details for 3741 Mission Hills Rd #410
General
- Sold For: $610,000
- HOA FEE: $695/month
- Taxes: $4,279 (2024)
- Status: Closed
- Type: Condo
- Source: MRED
- MLS ID: 12554143
- Added to Site: 159 day(s) ago
Interior
- Fireplace: Yes
- Fireplace(s): Living Room, Gas Log, Gas Starter
- Appliances: Double Oven, Range, Microwave, Dishwasher, Refrigerator, Washer, Dryer, Disposal, Stainless Steel Appliance(s), Humidifier
Rooms
Bathrooms
- Total Bathrooms: 2
- Full Bathrooms: 2
- Bathroom Features: Separate Shower, Double Sink, Soaking Tub
Bedrooms
- Total Bedrooms: 2
Additional Information
- Shared Amenities: Elevator in Residence, Storage, Pool, Security Door Lock(s)
- Equipment: Cable TV, Ceiling Fan(s)
- Other Features: School Bus Service, Interstate Access
Exterior
- Exterior Features: Balcony
Parking
- Garage: Yes
- Attached garage: Yes
- Garage Spaces: 1
- Total Spaces: 1
- Parking Features: Garage Door Opener, Heated Garage, Yes, Garage Owned, Attached, Garage
Location
- Area: Northbrook
- County: Cook
- Subdivision: Mission Hills
- Driving Directions: Sanders, N of Techny, S of Dundee to Mission Hills
School Information
- School District: 31
- Midd School District: 31
- Elementary School: Henry Winkelman Elementary Schoo
- Middle School: Field School
- High School: Glenbrook North High School
- Private School: Glenbrook North High School
Community
- Assoc. Fees Include: Water, Gas, Parking, Insurance, TV/Cable, Pool, Exterior Maintenance, Lawn Care, Scavenger, Snow Removal
- Mgmt. Company: NS Management
Heating & Cooling
- Cooling Type: Central Air Conditioning
- Heating Type: Natural Gas, Forced Air
Utilities
- Water: Public
Structural Information
- Structure Type: Condo
- Construction: Brick
- Exterior Const.: Brick
- Basement Desc.: None
- Entry Floor Number: 4
- Stories/Levels: 5
- Square Feet: 1,746
- Sq. Ft. Source: Landlord/Tenant/Seller
- Year Built: 1980
- Remodeled/Updated: 2020
Unit Information
- Units in Building: 60
Lot Features
- Lot Dimensions: Common
Financial Considerations
- Association Fee: $695
- Assoc Fee Freq.: Monthly
- Parking Included: Yes
- Assessment Year: 1980
- Tax Amount: $4,279
- Tax Year: 2024
Disclosures and Reports
- Ownership: Condo
- Special Conditions: List Broker Must Accompany
- Property ID: 4182000291046
Listed by @properties Christie's International Real Estate
Sold by @properties Christie's International Real Estate

Get Pre-Approved Today
Schools
Schools serving 3741 Mission Hills Rd #410
| Name | Grades | Distance |
|---|---|---|
Henry Winkelman Elementary School 1919 Landwehr Road, Glenview, IL 60026 | PK-5 | 1.9 mi |
Field School 2055 Landwehr Road, Northbrook, IL 60062 | 6-8 | 0.8 mi |
Glenbrook North High School 2300 Shermer Road, Northbrook, IL 60062 | 9-12 | 2 mi |
Disclaimer:
School attendance boundaries provided by ATTOM Data Solutions and are for reference only. Contact the school directly to verify enrollment eligibility.
Price & Sales History for 3741 Mission Hills Rd #410
Date
Details
Price
Change
Source
5/27/2026
Sold
$610,000
—
MLS
2/02/2026
Listed
$610,000
—
MLS
Disclaimer: Historical sales information is derived from public records provided by the county offices. Information is not guaranteed and should be independently verified.
3741 Mission Hills Road #410, Northbrook, IL 60062 (MLS# 12554143) is a Condo property that was sold at $610,000 on May 27, 2026. Want to learn more about 3741 Mission Hills Road #410? Do you have questions about finding other Condo real estate for sale in Northbrook? You can browse all Northbrook real estate or contact a Coldwell Banker agent to request more information.