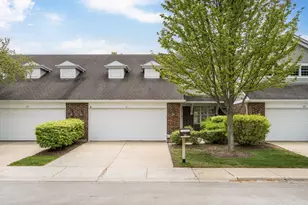
Full Property Details for 4436 4 Winds Ln
General
- Sold For: $630,000
- HOA FEE: $550/month
- Taxes: $11,205 (2024)
- Status: Closed
- Type: Townhouse
- Source: MRED
- MLS ID: 12631595
- Added to Site: 159 day(s) ago
Interior
- Interior Features: Vaulted Ceiling(s), Wet Bar, 1st-Floor Bedroom, 1st-Floor Bath, Storage
- Fireplace: Yes
- Fireplace(s): Living Room, Master Bedroom, Gas Log
- Appliances: Double Oven, Microwave, Dishwasher, Refrigerator, Freezer, Washer, Dryer, Disposal, Cooktop, Oven, Gas Cooktop, Humidifier
- Flooring: Hardwood
Rooms
- Total Bathrooms: 3
- Full Bathrooms: 2
- Half Bathrooms: 1
Additional Information
- Equipment: Carbon Monoxide Detectors, Ceiling Fan(s), Sump Pump, Lawn Sprinkler
- Other Features: Interstate Access
Parking
- Garage: Yes
- Attached garage: Yes
- Garage Spaces: 2
- Total Spaces: 2
- Parking Features: Asphalt, Yes, Attached, Garage
Location
- Area: Northbrook
- County: Cook
- Subdivision: Four Winds
- Driving Directions: Lake Cook Rd to 1st light west of Sanders (Caribou Crossing). Turn south into the entrance and go left on Four Winds. Note, there is no entrance to the subdivision from Sanders.
School Information
- School District: 21
- Midd School District: 21
- Elementary School: Walt Whitman Elementary School
- Middle School: Oliver W Holmes Middle School
- High School: Wheeling High School
- Private School: Wheeling High School
Community
- Assoc. Fees Include: Insurance, Lawn Care, Snow Removal
- Pets Allowed: Yes
- Pet Restrictions: Cats OK, Dogs OK, / 999lbs.
- Mgmt. Company: MK Asset Management
Heating & Cooling
- Cooling Type: Central Air Conditioning
- Heating Type: Natural Gas, Forced Air
Utilities
- Water: Lake Michigan, Public
Structural Information
- Structure Type: Townhouse (2-Story)
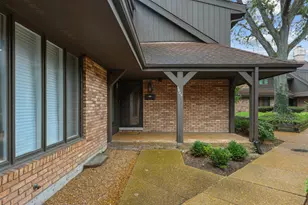
- Construction: Brick
- Exterior Const.: Brick
- Basement Desc.: Partially Finished, Full
- Foundation: Concrete Perimeter
- Roof: Asphalt
- Common Walls: End Unit
- Windows: Skylight(s), Blinds, Plantation Shutters
- Sub-Flooring: Hardwood
- Entry Floor Number: 1
- Stories/Levels: 2
- Square Feet: 2,392
- Sq. Ft. Source: Assessor
- Year Built: 1992
Unit Information
Additional Structures
Lot Features
- Lot Dimensions: 119 x 45 x 120 x 47
Financial Considerations
- Association Fee: $550
- Assoc Fee Freq.: Monthly
- Parking Included: Yes
- Assessment Year: 1992
- Tax Amount: $11,205
- Tax Year: 2024
Disclosures and Reports
- Ownership: Fee Simple with Homeowners Association
- Special Conditions: List Broker Must Accompany
- Property ID: 3012090350000
Listed by Engel & Voelkers Chicago North Shore
Sold by Compass





![[Address not provided], Deerfield, IL 60015 - Photo 1](https://m1.cbhomes.com/p/155/12778187/83aB1B176D5b47e/s23cc.webp)