This is a carousel with tiles that activate property listing cards. Use the previous and next buttons to navigate.
1/28
$450,000
This is a carousel with tiles that activate property listing cards. Use the previous and next buttons to navigate.
1/28
Property Description
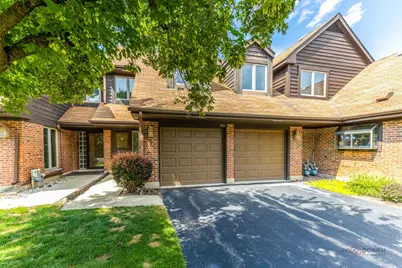
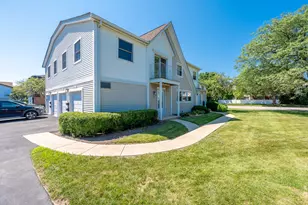
Welcome to 704 Picardy, a beautifully maintained 2-bedroom, 2.1-bath townhouse that perfectly blends comfort, functionality, and scenic surroundings. Step inside to a bright and welcoming living room, where a cozy fireplace creates the perfect gathering space for relaxing evenings or entertaining guests. Flowing seamlessly from the living room, the dining area offers direct access to the backyard deck, providing a peaceful setting to enjoy your morning coffee or unwind while taking in tranquil pond views. The kitchen features an abundance of cabinetry, offering ample storage and workspace to accommodate all your culinary needs. A convenient half bath completes the main level. Upstairs, the spacious primary suite serves as a private retreat with two wall closets and an ensuite bathroom featuring a double vanity and a walk-in shower. The second bedroom is generously sized and is complemented by a full hallway bathroom, making it ideal for family members or guests. A versatile loft provides the perfect space for a home office, reading nook, or additional living area, while the conveniently located second-floor laundry closet adds everyday practicality. Outside, the deck overlooks the serene pond, creating an inviting outdoor space for entertaining or simply enjoying the peaceful views. Ideally situated just minutes from shopping centers, restaurants, parks, and convenient access to I-94. Don't miss the opportunity to make this wonderful home your own! Selling As-Is Condition!
Full Property Details
Full Property Details for 704 Picardy Cir
General
- Price: $450,000
- HOA FEE: $200/month
- Taxes: $7,801 (2024)
- Status: Active
- Type: Townhouse
- Source: MRED
- MLS ID: 12708350
- Updated: 7/27/2026
- Added to Site: 7 day(s) ago
Interior
- Basement: None
- Interior Features: Vaulted Ceiling(s), Beamed Ceilings, Separate Dining Room
- Fireplace: Yes
- Number of Fireplaces: 1
- Fireplace(s): Living Room, Attached Fireplace Doors/Screen, Gas Starter
- Appliances: Range, Microwave, Dishwasher, Refrigerator, Washer, Dryer, Disposal
- Flooring: Carpet
Rooms
Bathrooms
- Total Bathrooms: 3
- Full Bathrooms: 2
- Half Bathrooms: 1
- Bathroom Features: Soaking Tub
Bedrooms
- Total Bedrooms: 2
Additional Information
- Equipment: Ceiling Fan(s)
- Other Features: School Bus Service, Interstate Access
Parking
- Garage: Yes
- Attached garage: Yes
- Garage Spaces: 2
- Total Spaces: 2
- Parking Features: Asphalt, Garage Door Opener, Yes, Garage Owned, Attached, Garage
Location
- Area: Northbrook
- County: Cook
- Township: Northfield
- Subdivision: Picardy Circle
- Driving Directions: E Dundee Rd/ Sanders Rd, N on Sanders Rd, L on Picardy Dr
School Information
- School District: 27
- Elem School District: 27
- Midd School District: 27
- High School District: 225
- Elementary School: Hickory Point Elementary School
- Middle School: Wood Oaks Junior High School
- High School: Glenbrook North High School
- Private School: Glenbrook North High School
Community
- Assoc. Fees Include: Lawn Care, Snow Removal
- Pets Allowed: Yes
- Pets: Cats OK, Dogs OK
- Pet Restrictions: Cats OK, Dogs OK, / 999lbs.
- Mgmt. Company: Property Corporation of America
Heating & Cooling
- Cooling Type: Central Air Conditioning
- Heating Type: Natural Gas, Forced Air
Utilities
- Sewer: Public Sewer
- Water: Lake Michigan
Structural Information
- Structure Type: Townhouse (2-Story)
- Construction: Brick
- Exterior Const.: Brick
- Basement Desc.: None
- Roof: Asphalt
- Windows: Screens, Skylight(s)
- Sub-Flooring: Carpet
- Entry Floor Number: 1
- Stories/Levels: 2
- Square Feet: 1,751
- Sq. Ft. Source: Plans
- Year Built: 1988
Unit Information
- Units in Building: 5
Lot Features
- Lot Dimensions: 26 x 130 x 28 x 131
- Lot Features: Landscaped
Animals
- Animals Allowed: Cats OK, Dogs OK
Water Features
- Water Front: Yes
- Water Front View: Back of Property
Financial Considerations
- Association Fee: $200
- Assoc Fee Freq.: Monthly
- Parking Included: Yes
- Assessment Year: 1988
- Tax Amount: $7,801.92
- Tax Year: 2024
- Pays Sewer: Public Sewer
Disclosures and Reports
- Ownership: Fee Simple with Homeowners Association
- Property ID: 4063080380000
Listed by RE/MAX Top Performers
Get Pre-Approved Today
Get a Great Insurance Rate
Schools
Schools serving 704 Picardy Cir
School Districts:Northbrook Elementary School District 27, Northfield Township High School District 225
| Name | Grades | Distance |
|---|---|---|
Hickory Point Elementary School 500 Laburnum Drive, Northbrook, IL 60062 | PK-2 | 0.8 mi |
Shabonee School 1000 Pfingsten Road, Northbrook, IL 60062 | 3-5 | 1.7 mi |
Wood Oaks Jr High School 1250 Sanders Road, Northbrook, IL 60062 | 6-8 | 0.8 mi |
Glenbrook North High School 2300 Shermer Road, Northbrook, IL 60062 | 9-12 | 3.2 mi |
Disclaimer:
School attendance boundaries provided by ATTOM Data Solutions and are for reference only. Contact the school directly to verify enrollment eligibility.
Price & Sales History for 704 Picardy Cir
Date
Details
Price
Change
Source
7/21/2026
Listed
$450,000
—
MLS
Disclaimer: Historical sales information is derived from public records provided by the county offices. Information is not guaranteed and should be independently verified.
Tax History
Tax History for 704 Picardy Cir
Year
Property Taxes
Change
Tax Assessment
Change
2023
$7,471
—
$38,000
—
2023
$7,471
4%
$37,998
—
2022
$7,174
63%
$37,998
47%
2021
$4,405
9%
$25,882
—
2020
$4,042
2%
$25,882
-9%
2019
$3,970
-8%
$28,442
-5%
2018
$4,326
5%
$29,807
—
2017
$4,131
-10%
$29,807
—
2016
$4,565
-14%
$29,807
13%
2015
$5,328
5%
$26,387
—
2014
$5,091
1%
$26,387
—
2013
$5,064
4%
$26,387
-12%
2012
$4,865
—
$29,890
—
Disclaimer: Historical tax information is derived from public records provided by the county offices. Information is not guaranteed and should be independently verified.
Estimate the Cost
Estimate the Cost for 704 Picardy Cir
704 Picardy Circle, Northbrook, IL 60062 (MLS# 12708350) is a Townhouse property with 2 bedrooms, 2 full bathrooms and 1 partial bathroom. 704 Picardy Circle is currently listed for $450,000 and was received on July 21, 2026. Want to learn more about 704 Picardy Circle? Do you have questions about finding other Townhouse real estate for sale in Northbrook? You can browse all Northbrook real estate or contact a Coldwell Banker agent to request more information.