
This is a carousel with tiles that activate property listing cards. Use the previous and next buttons to navigate.
1/1
$1,565,000
This is a carousel with tiles that activate property listing cards. Use the previous and next buttons to navigate.
1/1
Property Description
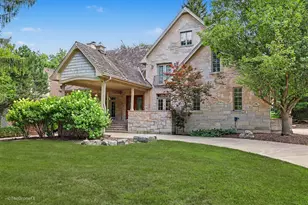
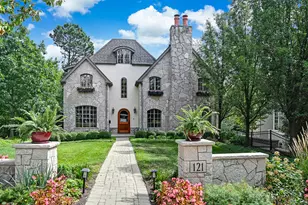
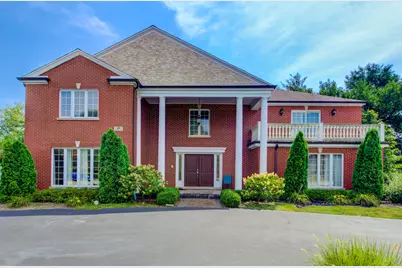
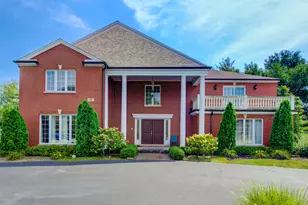
Nestled inside sought after Brook Forest Subdivision, 46 Hamilton offers a blend of traditional layout with detailed luxurious finishes! The home was completely gut rehabbed within the last 10 years including plumbing, electrical, roof, HVAC, flooring, bathrooms, detailed trim/moldings and more! This estate offers a total of 8 bedrooms, 7.5 bathrooms, and nearly 10,700 sq. ft. of living space. Walk into double doors and be greeted by a 2-story foyer with a T staircase, marble flooring, medallion's, and chandelier providing a grandeur environment. The left side flows into a hardwood dining room that leads to a breakfast area and kitchen. The right side of the foyer leads to a formal dining that offers a fireplace, intricate light fixture, and large windows providing great sunlight from the North. The chef's kitchen exudes a modern touch with an espresso brown island, contrasted with white cabinets and granite counters/backsplash providing a seamless blend. High-end stainless steel appliances including a Wolf multi burner stove/oven, dishwasher, microwave, additional wall oven and a commercial grade exhaust hood. The kitchen sits in the heart of the home providing an easy flow to the breakfast room, dining room, and family room. First floor offers 2 bedrooms (1 Office) with 2.5 bathroom allowing 1/2 bathroom for guest use and 2 full bathrooms for first floor residents. The 2nd floor boasts 5 Bedrooms with 3 rooms being ensuite including the primary with hardwood floors throughout. The Primary bedroom includes 2 balconies looking over the backyard and fireplace allowing a perfect setting to enjoy your morning coffee. It also offers an expansive walk-in closet with a his/her side, along with an ensuite bathroom that has been tastefully updated with dual vanities, jacuzzi tub, and standing tile shower! 2 bedrooms include a large ensuite bathroom that include dual stone vanities, standing tile showers with glass doors.The full finished basement offers a full kitchen including SS appliances, granite countertops, and white cabinets that flows to a living room with dining area and fireplace. The basement also includes a bedroom, with a full bathroom, sauna, additional laundry room and open living space. Tons of storage space, with additional access to the basement from exterior, allowing multi-generational living. Enormous circular driveway with landscape boasts a stunning curb appeal, while also providing functional benefits of 10+ car parking, basketball hoop, or other outdoor activities! Backyard allows great privacy with a mature treeline and recently completed stamped concrete patio. Award winning Butler Middle School (District 53) and Hinsdale Central HS (District 86). Superb location minutes away from I-88 and I-294 providing easy access to Chicago Downtown, O'hare, and other surrounding suburbs! Oak Brook Mall/shopping district, Renowned golf courses, Maylake, Fullersburg Forest Preserve, and so much more! LOW OAK BROOK TAXES!
Full Property Details
Full Property Details for 46 Hamilton Ln
General
- Sold For: $1,565,000
- HOA FEE: $42/month
- HOA FEE FREQ.: Annually
- Taxes: $17,561 (2024)
- Status: Closed
- Type: Single Family
- Source: MRED
- MLS ID: 12579002
- Added to Site: 184 day(s) ago
Interior
- Interior Features: Cathedral Ceiling(s), Sauna, Wet Bar, 1st-Floor Bedroom, In-Law Floorplan, 1st-Floor Bath, Open Floorplan, Special Millwork, Granite Counters, Separate Dining Room
- Fireplace: Yes
- Fireplace(s): Family Room, Basement, Wood-Burning
- Appliances: Range, Microwave, Dishwasher, Refrigerator, High-End Refrigerator, Washer, Dryer, Disposal, Humidifier
- Flooring: Hardwood
Rooms
Bathrooms
- Total Bathrooms: 8
- Full Bathrooms: 7
- Half Bathrooms: 1
- Basement Baths: Yes
- Bathroom Features: Double Sink
Bedrooms
- Total Bedrooms: 7
Additional Information
- Equipment: Central Vacuum, Cable TV, Security System, Ceiling Fan(s), Sump Pump, Lawn Sprinkler
- Other Features: School Bus Service
Exterior
- Exterior Features: Balcony
Parking
- Garage: Yes
- Attached garage: Yes
- Garage Spaces: 3
- Total Spaces: 3
- Parking Features: Asphalt, Circular Driveway, Side Driveway, Garage Door Opener, Yes, Garage Owned, Attached, Garage
Location
- Area: Oak Brook
- County: DuPage
- Subdivision: Brook Forest
- Driving Directions: 31st street west of Rt83 to Regent to Kingston east to Hamilton
School Information
- School District: 53
- Midd School District: 53
- Elementary School: Brook Forest Elementary School
- Middle School: Butler Junior High School
- High School: Hinsdale Central High School
- Private School: Hinsdale Central High School
Community
- Assoc. Fees Include: Other
Heating & Cooling
- Cooling Type: Central Air Conditioning
- Heating Type: Natural Gas, Forced Air, Sep Heating Systems - 2+, Zoned
Utilities
- Water: Lake Michigan
Structural Information
- Architectural Style: Colonial
- Construction: Brick
- Exterior Const.: Brick
- Basement Desc.: Finished, Rec/Family Area, Storage Space, Full
- Roof: Slate
- Windows: Screens
- Sub-Flooring: Hardwood
- Square Feet: 7,180
- Sq. Ft. Source: Assessor
- Year Built: 1983
- Remodeled/Updated: 2018
Lot Features
- Lot Size (Acres): 0.41
- Lot Size Range: .25 to .49 Acre
- Lot Dimensions: 111 x 101 x 40 x 152 x 130
Financial Considerations
- Association Fee: $500
- Assoc Fee Freq.: Annually
- Parking Included: Yes
- Assessment Year: 1983
- Tax Amount: $17,561
- Tax Year: 2024
Disclosures and Reports
- Ownership: Fee Simple
- Special Conditions: List Broker Must Accompany
- Property ID: 627207010
Get Pre-Approved Today
Schools
Schools serving 46 Hamilton Ln
School Districts:Butler School District 53, Hinsdale Township High School District 86
| Name | Grades | Distance |
|---|---|---|
Brook Forest Elementary School 60 Regent Drive, Oak Brook, IL 60523 | K-5 | 0.3 mi |
Butler Junior High School 2801 York Road, Oak Brook, IL 60523 | 6-8 | 1.6 mi |
Hinsdale Central High School 5500 South Grant Street, Hinsdale, IL 60521 | 9-12 | 3.9 mi |
Disclaimer:
School attendance boundaries provided by ATTOM Data Solutions and are for reference only. Contact the school directly to verify enrollment eligibility.
Price & Sales History for 46 Hamilton Ln
Date
Details
Price
Change
Source
7/15/2026
Sold
$1,565,000
-10.54%
MLS
2/27/2026
Listed
$1,749,400
—
MLS
Disclaimer: Historical sales information is derived from public records provided by the county offices. Information is not guaranteed and should be independently verified.
46 Hamilton Lane, Oak Brook, IL 60523 (MLS# 12579002) is a Single Family property that was sold at $1,565,000 on July 15, 2026. This property was listed by Haque Group from our Oak Brook Office.Want to learn more about 46 Hamilton Lane? Do you have questions about finding other Single Family real estate for sale in Oak Brook? You can browse all Oak Brook real estate or contact a Coldwell Banker agent to request more information.