This is a carousel with tiles that activate property listing cards. Use the previous and next buttons to navigate.
1/1
$2,200,000
This is a carousel with tiles that activate property listing cards. Use the previous and next buttons to navigate.
1/1
Property Description
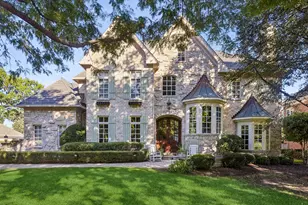
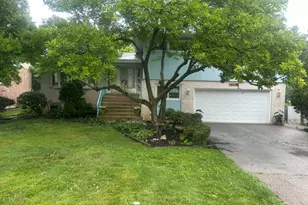
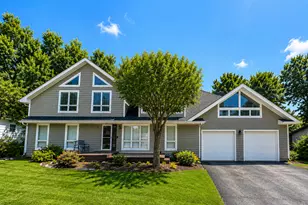
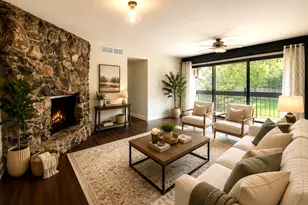
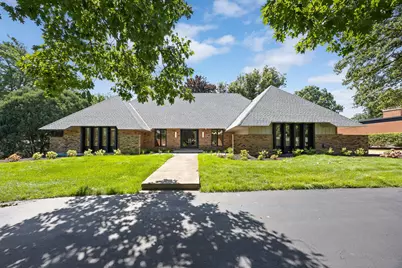
A rare opportunity to own this exquisitely reimagined, picture-perfect home, ideally situated on a premium 0.56-acre interior lot along one of the most beautiful streets in Brook Forest. Completely redesigned with exceptional craftsmanship and attention to detail, this remarkable residence offers an open floor plan, sophisticated finishes, and spacious living areas designed for both everyday comfort and elegant entertaining. Featuring six bedrooms and six full bathrooms, the home showcases wide-plank hardwood flooring throughout the main and second levels, designer lighting, expansive windows, and multiple patio doors that fill the home with natural light and seamlessly connect the indoor and outdoor living spaces. A grand double-door entry opens to a dramatic two-story foyer with a sweeping staircase, flanked by elegant formal living and dining rooms. The inviting family room features a fireplace, dry bar, and direct access to the outdoor patio, while flowing effortlessly into the breakfast area and spectacular chef's kitchen. The stunning kitchen serves as the heart of the home, appointed with premium Thermador stainless steel appliances, quartz countertops, a large center island with abundant storage and breakfast seating, custom wood cabinetry with under-cabinet lighting, and elegant accent lighting. A fully equipped scullery and walk-in pantry offers additional preparation space, custom cabinetry, quartz countertops, a Miele dishwasher, and ample storage for effortless entertaining. Additional main-level highlights include a spacious mudroom with built-in bench and closet, a luxurious first-floor primary suite featuring a walk-in closet, spa-inspired bath, and private patio access, as well as another generously sized bedroom with its own full bathroom.The impressive staircase leads to a wide second-floor hallway and three spacious ensuite bedrooms, each with large walk-in closets. The exceptional primary suite offers a fireplace, skylight, vaulted ceiling with decorative beams, designer lighting, an oversized custom walk-in closet, and a luxurious spa bath featuring dual quartz-topped vanities, a freestanding soaking tub, oversized shower, and private water closet. The finished lower level provides exceptional flexibility with an additional bedroom suite featuring a custom walk-in closet and private bath, a spacious recreation area, and a fully equipped serving kitchen complete with a stove, refrigerator, dishwasher, custom cabinetry, and quartz countertops-ideal for entertaining or extended family living. Extensively renovated, the home features a new roof, hardwood flooring, staircase, lighting, bathrooms, patios, and professionally designed landscaping. A circular driveway, side drive, and oversized three-car garage provide both convenience and impressive curb appeal. The landscaped grounds are enhanced by mature plantings and bushes. Ideally located with convenient access to major highways, Oak Brook shopping and dining, Lifetime Fitness, and premier golf destinations including Butler National Golf Club and Butterfield Country Club. Residents also enjoy the outstanding amenities of Brook Forest, including tennis courts, walking paths, scenic ponds, and two playgrounds. Located within highly acclaimed Butler School District 53 (Brook Forest Elementary and Butler Junior High) and Hinsdale Central High School.
Full Property Details
Full Property Details for 5 Heather Ln
General
- Sold For: $2,200,000
- HOA FEE: $42/month
- HOA FEE FREQ.: Annually
- Taxes: $10,485 (2025)
- Status: Closed
- Type: Single Family
- Source: MRED
- MLS ID: 12673598
- Added to Site: 75 day(s) ago
Interior
- Interior Features: 1st-Floor Bedroom, 1st-Floor Bath, Walk-In Closet(s)
- Fireplace: Yes
- Fireplace(s): Family Room, Master Bedroom
- Appliances: Double Oven, Range, Microwave, Dishwasher, Refrigerator, Washer, Dryer, Disposal
- Flooring: Hardwood
Rooms
Bathrooms
- Total Bathrooms: 6
- Full Bathrooms: 6
- Basement Baths: Yes
- Bathroom Features: Separate Shower, Double Sink, Soaking Tub
Bedrooms
- Total Bedrooms: 6
- Bedrooms(Blw Grade): 1
Additional Information
- Equipment: Ceiling Fan(s)
- Other Features: School Bus Service, Commuter Train, Interstate Access
Parking
- Garage: Yes
- Attached garage: Yes
- Garage Spaces: 3
- Total Spaces: 3
- Parking Features: Asphalt, Circular Driveway, Side Driveway, Garage Door Opener, Yes, Garage Owned, Attached, Garage
Location
- Area: Oak Brook
- County: DuPage
- Subdivision: Brook Forest
- Driving Directions: 31ST St West of 83 to Regent Dr, Left on Regent to Heather, Left to home
School Information
- School District: 53
- Midd School District: 53
- Elementary School: Brook Forest Elementary School
- Middle School: Butler Junior High School
- High School: Hinsdale Central High School
- Private School: Hinsdale Central High School
Community
- Assoc. Fees Include: Insurance, Other
Heating & Cooling
- Cooling Type: Central Air Conditioning
- Heating Type: Natural Gas, Forced Air
Utilities
- Water: Lake Michigan, Public
Structural Information
- Construction: Brick, Cedar
- Exterior Const.: Brick, Cedar
- Basement Desc.: Finished, Full
- Foundation: Concrete Perimeter
- Roof: Asphalt
- Sub-Flooring: Hardwood
- Square Feet: 7,054
- Sq. Ft. Source: Estimated
- Year Built: 1975
- Built Before 1978: Yes
- Remodeled/Updated: 2026
Lot Features
- Lot Size (Acres): 0.5624
- Lot Size Range: .50 to .99 Acre
- Lot Dimensions: 136.8 x 221.7 x 96.9 x 198.1
- Lot Features: Mature Trees
Financial Considerations
- Association Fee: $500
- Assoc Fee Freq.: Annually
- Parking Included: Yes
- Assessment Year: 1975
- Tax Amount: $10,485
- Tax Year: 2025
Disclosures and Reports
- Ownership: Fee Simple
- Special Conditions: List Broker Must Accompany
- Property ID: 627405006
Get Pre-Approved Today
Schools
Schools serving 5 Heather Ln
School Districts:Butler School District 53, Hinsdale Township High School District 86
| Name | Grades | Distance |
|---|---|---|
Brook Forest Elementary School 60 Regent Drive, Oak Brook, IL 60523 | K-5 | 0.6 mi |
Butler Junior High School 2801 York Road, Oak Brook, IL 60523 | 6-8 | 1.8 mi |
Hinsdale Central High School 5500 South Grant Street, Hinsdale, IL 60521 | 9-12 | 3.5 mi |
Disclaimer:
School attendance boundaries provided by ATTOM Data Solutions and are for reference only. Contact the school directly to verify enrollment eligibility.
Price & Sales History for 5 Heather Ln
Date
Details
Price
Change
Source
7/16/2026
Sold
$2,200,000
2.37%
MLS
6/15/2026
Listed
$2,149,000
—
MLS
Disclaimer: Historical sales information is derived from public records provided by the county offices. Information is not guaranteed and should be independently verified.
5 Heather Lane, Oak Brook, IL 60523 (MLS# 12673598) is a Single Family property that was sold at $2,200,000 on July 16, 2026. This property was listed by Lina Shah from our Oak Brook Office.Want to learn more about 5 Heather Lane? Do you have questions about finding other Single Family real estate for sale in Oak Brook? You can browse all Oak Brook real estate or contact a Coldwell Banker agent to request more information.