
This is a carousel with tiles that activate property listing cards. Use the previous and next buttons to navigate.
1/1
$997,000
This is a carousel with tiles that activate property listing cards. Use the previous and next buttons to navigate.
1/1
Property Description
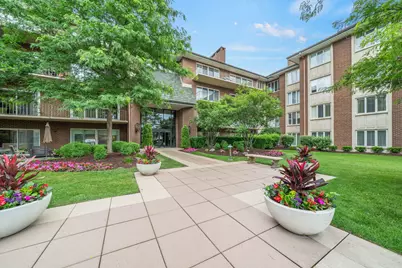
Discover this exceptional penthouse in the sought-after Oak Brook Club. Offering 2,772 sq.ft - the largest floor plan in the community. This light-filled condo features peaceful pond views and floor-to-ceiling sliding glass doors in the living and family rooms that open to a spacious balcony, perfect for relaxing, grilling or entertaining. Updated gourmet kitchen includes custom Focus by Ovation cabinetry, stainless steel appliances, and a large island. The home offers 2 bedrooms, 2.5 updated bathrooms, 4 walk-in closets, fireplaces (3) in the living room, family room, and primary suite sitting room. Spacious laundry room includes a utility sink, full-size washer and dryer, and ample storage. HVAC installed 2020. Private 12' x 12' storage room (4PL5) on the same floor, steps from condo, and two prime parking spaces (130 and #131) in the attached climate-controlled garage. Residents enjoy a clubhouse with a fitness center, party room, heated outdoor pool, on-site management, engineering, and maintenance staff. Set within Oak Brook Club's gated 25-acre community with ponds and walking paths, this home offers maintenance-free living just minutes from Oakbrook Center, Drury Lane Theatre, Costco, Drury Lane Theatre, and an outstanding selection of restaurants including Antico Posto, Seasons 52, Perry's Steakhouse, Wildfire, and Alter Brewing, with convenient access to major highways. Welcome home!
Full Property Details
Full Property Details for 5 Oak Brook Club Dr #P1N
General
- Sold For: $997,000
- HOA FEE: $1,493/month
- Taxes: $10,887 (2024)
- Status: Closed
- Type: Condo
- Source: MRED
- MLS ID: 12708461
- Added to Site: 96 day(s) ago
Interior
- Interior Features: Wet Bar, Storage, Walk-In Closet(s), Separate Dining Room
- Fireplace: Yes
- Fireplace(s): Family Room, Living Room, Master Bedroom, Gas Starter
- Appliances: Range, Microwave, Dishwasher, Refrigerator, Washer, Dryer, Disposal, Stainless Steel Appliance(s)
- Flooring: Laminate
Rooms
Bathrooms
- Total Bathrooms: 3
- Full Bathrooms: 2
- Half Bathrooms: 1
- Bathroom Features: Separate Shower, Soaking Tub
Bedrooms
- Total Bedrooms: 2
Additional Information
- Shared Amenities: Elevator in Residence, Exercise Room, Storage, On-Site Manager/Engineer, Party Room, Sundeck, Pool, Security Door Lock(s), Clubhouse, In Ground Pool, In-Ground Sprinkler System
- Other Features: Interstate Access, Non-Smoking Building
Exterior
- Exterior Features: Balcony
Parking
- Garage: Yes
- Attached garage: Yes
- Garage Spaces: 2
- Total Spaces: 2
- Parking Features: Heated Garage, Yes, Other, Attached, Garage
Location
- Area: Oak Brook
- County: DuPage
- Subdivision: Oak Brook Club
- Driving Directions: Route 83, East on 16th St, North to Gatehouse-Oak Brook Club Dr.
School Information
- School District: 48
- Midd School District: 48
- Elementary School: John E Albright Middle School
- Middle School: Salt Creek Elementary School
- High School: Willowbrook High School
- Private School: Willowbrook High School
Community
- Assoc. Fees Include: Water, Gas, Parking, Insurance, Security, TV/Cable, Clubhouse, Exercise Facilities, Pool, Exterior Maintenance, Lawn Care, Scavenger, Snow Removal, Internet
- Pets Allowed: Yes
- Pet Restrictions: Cats OK, Dogs OK, Number Limit, Size Limit, / 20lbs.
- Mgmt. Company: Oak Brook Club
Heating & Cooling
- Cooling Type: Central Air Conditioning
- Heating Type: Electric
Utilities
- Water: Lake Michigan
Structural Information
- Structure Type: Condo
- Construction: Brick
- Exterior Const.: Brick
- Basement Desc.: None
- Sub-Flooring: Laminate
- Entry Floor Number: 4
- Stories/Levels: 4
- Square Feet: 2,772
- Sq. Ft. Source: Builder
- Year Built: 1977
- Built Before 1978: Yes
- Remodeled/Updated: 2016
Unit Information
- Units in Building: 64
Lot Features
- Lot Dimensions: common
Water Features
- Water Front: Yes
- Water Front View: Front of Property
Financial Considerations
- Association Fee: $1,493
- Assoc Fee Freq.: Monthly
- Parking Included: Yes
- Assessment Year: 1977
- Tax Amount: $10,887
- Tax Year: 2024
Disclosures and Reports
- Ownership: Condo
- Special Conditions: List Broker Must Accompany
- Property ID: 623112025
Get Pre-Approved Today
Schools
Schools serving 5 Oak Brook Club Dr #P1N
School Districts:Salt Creek School District 48, Dupage High School District 88
| Name | Grades | Distance |
|---|---|---|
Stella May Swartz Elementary School 17W160 16th St, Oakbrook Terrace, IL 60181 | 2-4 | 0.6 mi |
Salt Creek Elementary School, Elmhurst, IL 980 South Riverside Drive, Elmhurst, IL 60126 | PK-1 | 1 mi |
John E Albright Middle School 1110 South Villa Avenue, Villa Park, IL 60181 | 5-8 | 1.3 mi |
Willowbrook High School 1250 Ardmore Avenue, Villa Park, IL 60181 | 9-12 | 1.7 mi |
Disclaimer:
School attendance boundaries provided by ATTOM Data Solutions and are for reference only. Contact the school directly to verify enrollment eligibility.
Price & Sales History for 5 Oak Brook Club Dr #P1N
Date
Details
Price
Change
Source
9/21/2026
Sold
$997,000
-9.36%
MLS
7/17/2026
Listed
$1,100,000
—
MLS
Disclaimer: Historical sales information is derived from public records provided by the county offices. Information is not guaranteed and should be independently verified.

5 Oak Brook Club Drive #P1N, Oak Brook, IL 60523 (MLS# 12708461) is a Condo property that was sold at $997,000 on September 21, 2026. This property was listed by Beverly Lannon from our Oak Brook Office.Want to learn more about 5 Oak Brook Club Drive #P1N? Do you have questions about finding other Condo real estate for sale in Oak Brook? You can browse all Oak Brook real estate or contact a Coldwell Banker agent to request more information.