


No photo available
$330,000
Property Description
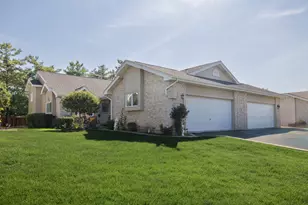
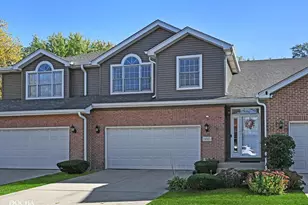
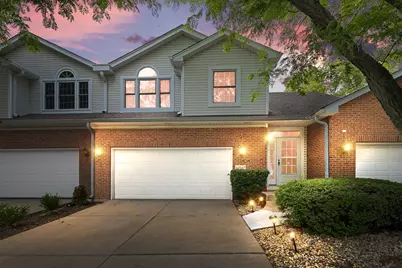
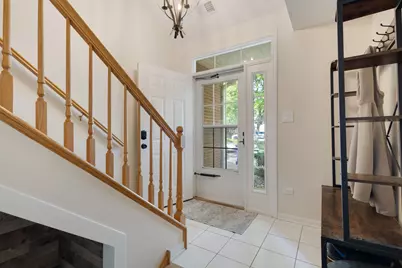
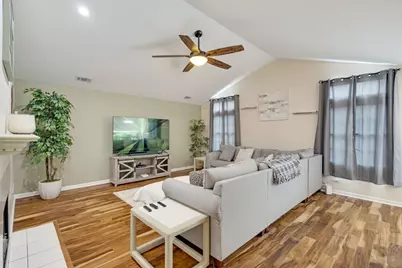
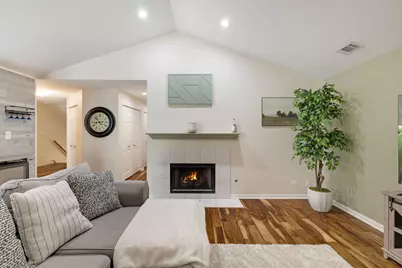
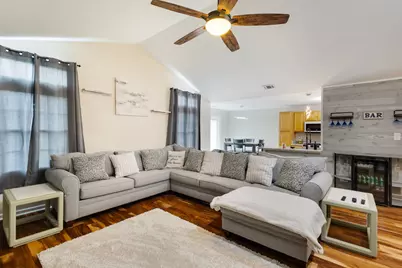
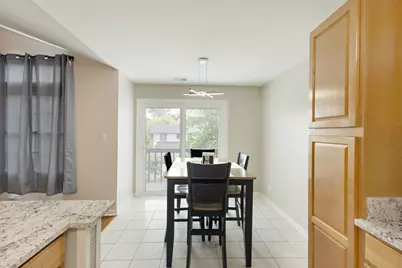
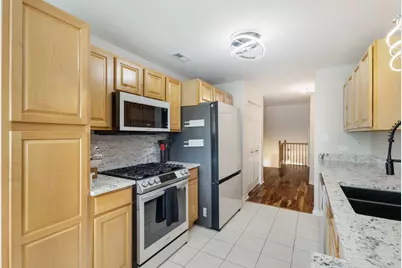
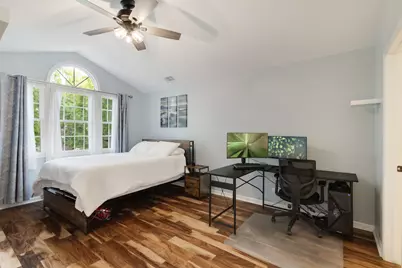
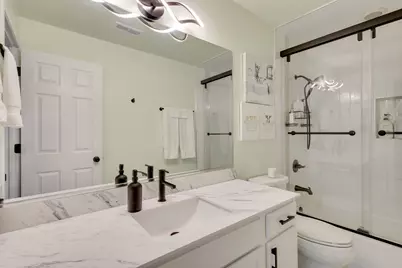
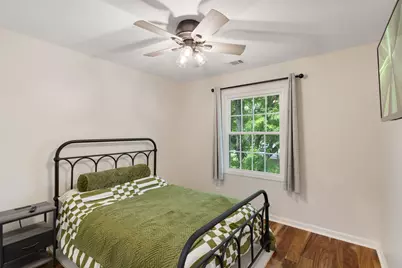
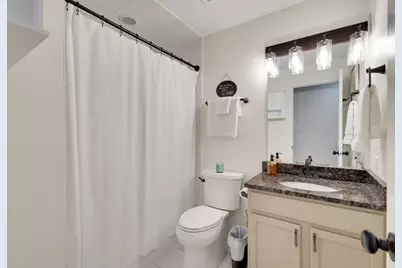
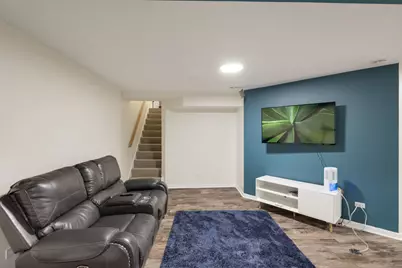
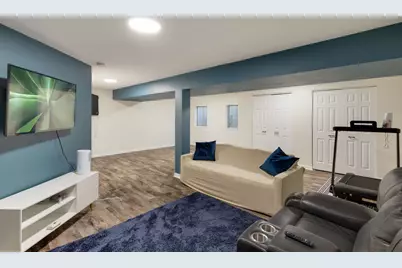
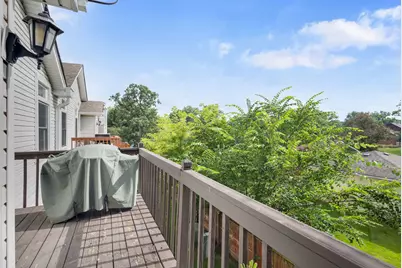
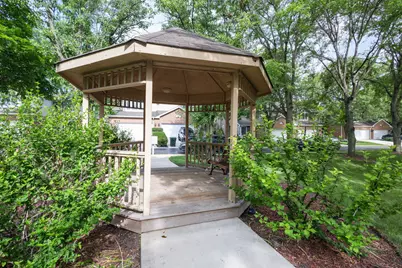
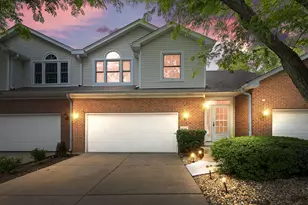
This approximately 1,500 square foot townhome features 2 bedrooms and 2 full bathrooms, plus an additional half bathroom in the finished basement. The home boasts hardwood floors throughout the main living areas, gas fireplace and vaulted ceilings create an open and airy atmosphere. The primary bedroom includes a walk-in closet and an en-suite full bathroom. The other bedroom is well-sized and provides ample room for comfortable living. The kitchen is equipped with all new 2023 appliances, modern light fixtures, granet counter tops, ceramic tile floors, sliding door leading to the balcony off the kitchen provides access to the outdoors. The finished basement adds versatility, with additional living space that could be utilized as a recreation room, home office, or guest accommodations. For vehicle storage, the home includes a 2-car garage with 220V electrical service, making it ideal for electric vehicle owners. Recent home updates include a new furnace installed in 2013 and all new windows in 2023. The interior was also freshly painted just 3 years ago, giving the home a rejuvenated and well-maintained appearance. This townhome offers a wonderful blend of space, functionality, and modern conveniences, making it an ideal living situation for a variety of lifestyles. The gounds are well kept with center gazibo and pond with water feature for your enjoyment. Townhome is very close to shopping, walking trails, tollway and restaurants.
Full Property Details
Full Property Details for 14547 Club Cir Dr
General
- Price: $330,000
- HOA FEE: $275/month
- Taxes: $7,564 (2024)
- Status: Active
- Type: Townhouse
- Source: MRED
- MLS ID: 12691921
- Updated: 7/6/2026
- Added to Site: 10 day(s) ago
Interior
- Basement: Finished, F
- Interior Features: Vaulted Ceiling(s)
- Fireplace: Yes
- Number of Fireplaces: 1
- Fireplace(s): Living Room, Gas Log, Gas Starter
- Flooring: Hardwood, Laminate
Rooms
Bathrooms
- Total Bathrooms: 3
- Full Bathrooms: 2
- Half Bathrooms: 1
- Basement Baths: Yes
Bedrooms
- Total Bedrooms: 2
Parking
- Garage: Yes
- Attached garage: Yes
- Garage Spaces: 2
- Total Spaces: 2
- Parking Features: Concrete, Garage Door Opener, EV Ready, Garage Owned, Attached, Garage
Location
- Area: Oak Forest
- County: Cook
- Township: Bremen
- Driving Directions: 147th to Club Circle Drive, north to home on east side of street. Club circle is a one way in and out. You can park in street or drive.
School Information
- School District: 146
- Elem School District: 146
- Midd School District: 146
- High School District: 228
Community
- Assoc. Fees Include: Insurance, Exterior Maintenance, Lawn Care, Scavenger, Snow Removal
- Pets Allowed: Yes
- Pets: Cats OK, Dogs OK
- Pet Restrictions: Cats OK, Dogs OK, / 99lbs.
- Mgmt. Company: Park
Heating & Cooling
- Cooling Type: Central Air Conditioning
- Heating Type: Forced Air
Utilities
- Sewer: Public Sewer
- Water: Lake Michigan
Structural Information
- Structure Type: Townhouse (2-Story)
- Construction: Vinyl Siding, Brick
- Exterior Const.: Vinyl Siding, Brick
- Basement: Yes
- Basement Desc.: Finished, Full
- Sub-Flooring: Hardwood, Laminate
- Entry Floor Number: 1
- Stories/Levels: 2
- Square Feet: 1,506
- Sq. Ft. Source: Assessor
- Year Built: 1995
Unit Information
- Units in Building: 4
Lot Features
- Lot Dimensions: 1500
Animals
- Animals Allowed: Cats OK, Dogs OK
Financial Considerations
- Association Fee: $275
- Assoc Fee Freq.: Monthly
- Parking Included: Yes
- Assessment Year: 1995
- Tax Amount: $7,564.84
- Tax Year: 2024
- Pays Sewer: Public Sewer
Disclosures and Reports
- Ownership: Fee Simple with Homeowners Association
- Property ID: 28072001070000
Buyer's Brokerage Compensation: Contact Listing Agent
Not binding unless confirmed by separate agreement among applicable parties.
Get Pre-Approved Today
Get a Great Insurance Rate
Schools
Schools serving 14547 Club Cir Dr
School Districts:Community Consolidated School District 146, Bremen Community High School District 228
| Name | Grades | Distance |
|---|---|---|
Walter F Fierke Ed Center 6535 Victoria Drive, Oak Forest, IL 60452 | K-5 | 1.2 mi |
Central Middle School, Tinley Park, IL 18146 Oak Park Avenue, Tinley Park, IL 60477 | 6-8 | 4.5 mi |
Oak Forest High School 15201 Central Avenue, Oak Forest, IL 60452 | 9-12 | 1.7 mi |
Disclaimer:
School attendance boundaries provided by ATTOM Data Solutions and are for reference only. Contact the school directly to verify enrollment eligibility.
Price & Sales History for 14547 Club Cir Dr
Date
Details
Price
Change
Source
6/29/2026
Listed
$330,000
29.16%
MLS
7/14/2023
Sold
$255,500
—
Public Record
Disclaimer: Historical sales information is derived from public records provided by the county offices. Information is not guaranteed and should be independently verified.
Tax History
Tax History for 14547 Club Cir Dr
Year
Property Taxes
Change
Tax Assessment
Change
2023
$7,047
—
$23,000
22%
2022
$7,077
1%
$18,919
—
2021
$7,024
-8%
$18,919
-7%
2020
$7,652
41%
$20,335
32%
2019
$5,444
2%
$15,389
—
2018
$5,343
8%
$15,389
—
2017
$4,943
-7%
$15,389
9%
2016
$5,321
4%
$14,089
—
2015
$5,133
-7%
$14,089
-7%
2014
$5,503
-8%
$15,175
-15%
2013
$5,976
3%
$17,813
—
2012
$5,792
—
$17,813
—
Disclaimer: Historical tax information is derived from public records provided by the county offices. Information is not guaranteed and should be independently verified.
Estimate the Cost
Estimate the Cost for 14547 Club Cir Dr
14547 Club Circle Drive, Oak Forest, IL 60452 (MLS# 12691921) is a Townhouse property with 2 bedrooms, 2 full bathrooms and 1 partial bathroom. 14547 Club Circle Drive is currently listed for $330,000 and was received on June 29, 2026. This property is listed by Jackie Coluzzi from our Oak Lawn Office.Want to learn more about 14547 Club Circle Drive? Do you have questions about finding other Townhouse real estate for sale in Oak Forest? You can browse all Oak Forest real estate or contact a Coldwell Banker agent to request more information.