This is a carousel with tiles that activate property listing cards. Use the previous and next buttons to navigate.
1/3
$335,000 Just Listed
This is a carousel with tiles that activate property listing cards. Use the previous and next buttons to navigate.
1/3
Property Description
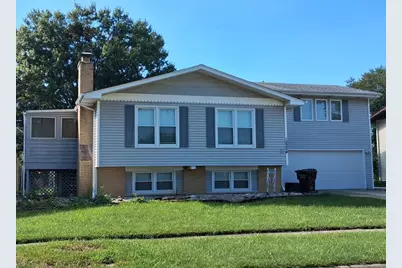
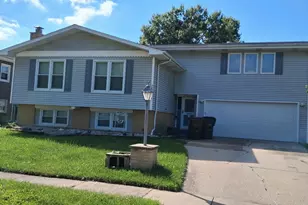
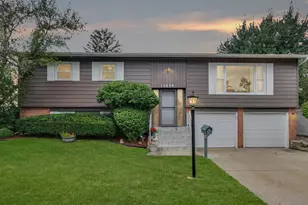
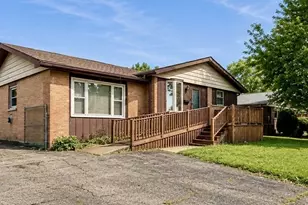
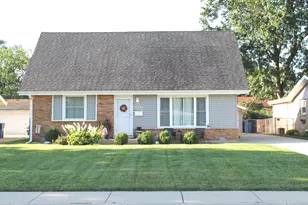
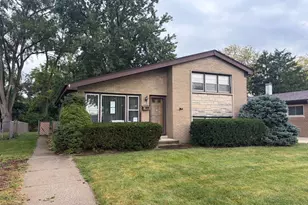
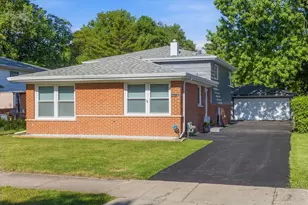
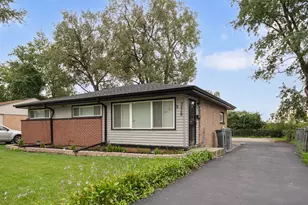
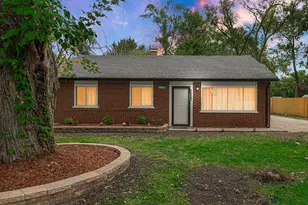
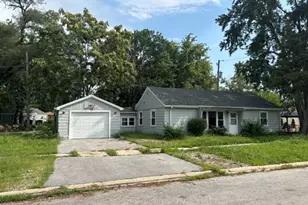
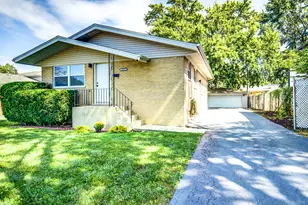
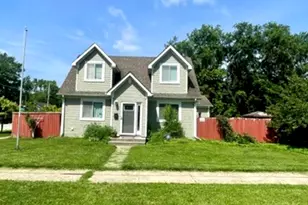
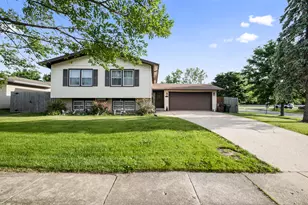
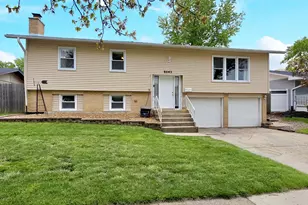
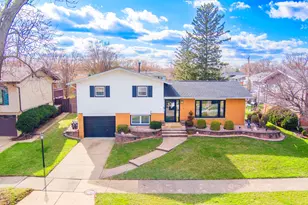
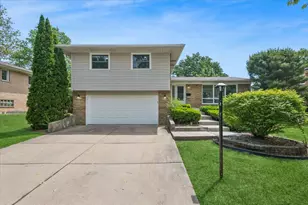
This is a spectacular home has 5 bedrooms, 3 full baths, separate in-law wing, 2 living rooms and a family room, screened in sun porch, 2 furnaces & a/c units, office and fireplace, whole house fan, skylight, stairs have been rebuilt to be wider and less steep, shed, fenced in yard, cedar deck and large garage. If you are looking for a spacious home...this is the perfect home for you!! In-law suite with a bedroom, living room, and full bath. SOLD AS-IS. Needs work. SHOWINGS WON'T START UNTIL October 10th Thursday.
Full Property Details
Full Property Details for 15254 Arroyo Dr
General
- Price: $335,000
- Taxes: $9,699 (2023)
- Status: Active
- Type: Single Family
- Source: MRED
- MLS ID: 12768167
Interior
- Basement: Finished, F
- Fireplace: Yes
- Number of Fireplaces: 1
- Fireplace(s): Basement
Rooms
Bathrooms
- Total Bathrooms: 3
- Full Bathrooms: 3
- Basement Baths: Yes
Bedrooms
- Total Bedrooms: 5
- Bedrooms(Blw Grade): 1
Parking
- Garage: Yes
- Attached garage: Yes
- Garage Spaces: 2.5
- Total Spaces: 2
- Parking Features: Concrete, Yes, Attached, Garage
Location
- Area: Oak Forest
- County: Cook
- Township: Bremen
- Driving Directions: Take 151st st to Boca Rio then to Arroyo Dr south to 15254 Arroyo Dr.
School Information
- School District: 142
- Elem School District: 142
- Midd School District: 142
- High School District: 228
Community
- Assoc. Fees Include: None
Heating & Cooling
- Heating Type: Natural Gas, Forced Air
Utilities
- Sewer: Public Sewer
- Water: Lake Michigan
Structural Information
- Construction: Vinyl Siding, Brick
- Exterior Const.: Vinyl Siding, Brick
- Basement: Yes
- Basement Desc.: Finished, Full
- Square Feet: 2,400
- Sq. Ft. Source: Estimated
- Year Built: 1969
- Built Before 1978: Yes
Lot Features
- Lot Size Range: .25 to .49 Acre
- Lot Dimensions: 119 x 63
Financial Considerations
- Assessment Year: 1969
- Tax Amount: $9,699
- Tax Year: 2023
- Pays Sewer: Public Sewer
Disclosures and Reports
- Ownership: Fee Simple
- Property ID: 28171120270000
Listed by HomeSmart Realty Group

Get Pre-Approved Today
Get a Great Insurance Rate
Schools
Schools serving 15254 Arroyo Dr
School Districts:Forest Ridge School District 142, Bremen Community High School District 228
| Name | Grades | Distance |
|---|---|---|
Lee R Foster Elementary School 5931 School Street, Oak Forest, IL 60452 | 1-5 | 0.3 mi |
Ridge Early Childhood Center 5151 149th Street, Oak Forest, IL 60452 | PK-K | 1.4 mi |
Jack Hille Middle School 5800 151st Street, Oak Forest, IL 60452 | 6-8 | 0.5 mi |
Oak Forest High School 15201 Central Avenue, Oak Forest, IL 60452 | 9-12 | 0.9 mi |
Disclaimer:
School attendance boundaries provided by ATTOM Data Solutions and are for reference only. Contact the school directly to verify enrollment eligibility.
Tax History
Tax History for 15254 Arroyo Dr
Year
Property Taxes
Change
Tax Assessment
Change
2023
$9,699
-2%
$31,000
31%
2022
$9,899
3%
$23,576
—
2021
$9,654
4%
$23,576
—
2020
$9,282
25%
$23,576
28%
2019
$7,404
2%
$18,382
—
2018
$7,279
65%
$18,382
—
2017
$4,409
-23%
$18,382
1%
2016
$5,698
4%
$18,149
—
2015
$5,475
2%
$18,149
—
2014
$5,352
13%
$18,149
—
2013
$4,736
2%
$18,076
—
2012
$4,625
—
$18,076
—
Disclaimer: Historical tax information is derived from public records provided by the county offices. Information is not guaranteed and should be independently verified.
Estimate the Cost
Estimate the Cost for 15254 Arroyo Dr
15254 Arroyo Drive, Oak Forest, IL 60452 (MLS# 12768167) is a Single Family property with 5 bedrooms and 3 full bathrooms. 15254 Arroyo Drive is currently listed for $335,000 and was received on September 25, 2026. Want to learn more about 15254 Arroyo Drive? Do you have questions about finding other Single Family real estate for sale in Oak Forest? You can browse all Oak Forest real estate or contact a Coldwell Banker agent to request more information.