No photo available
$524,900 -$5,000 (-0.94%) Price Reduced
Property Description
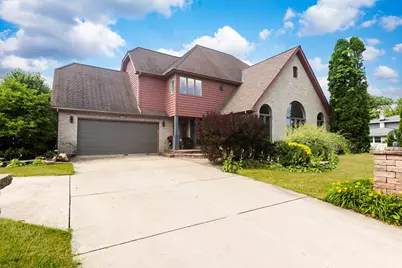
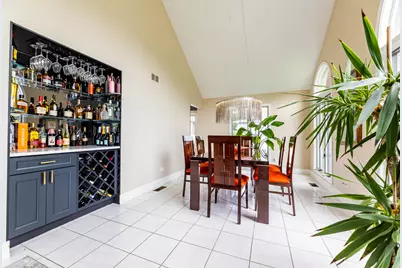
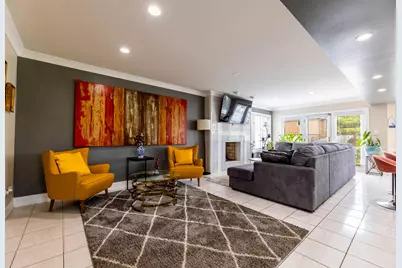
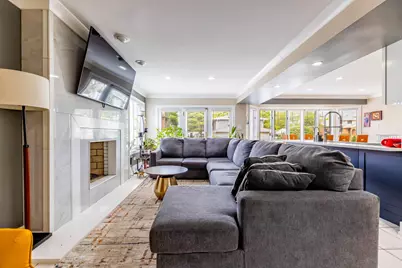
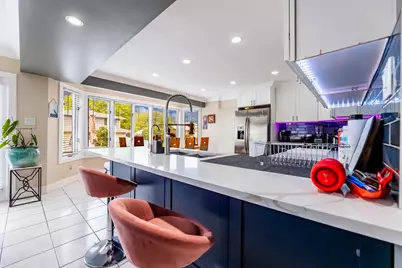
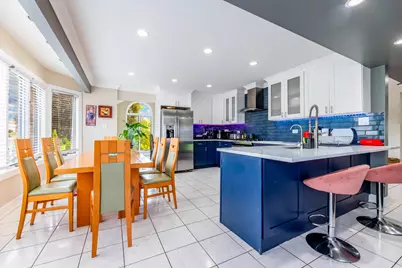
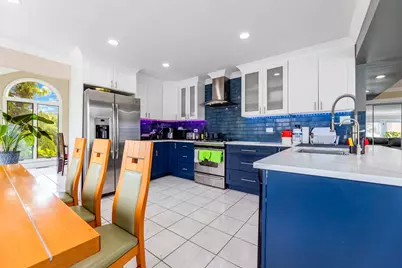
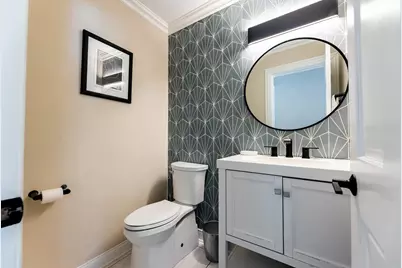
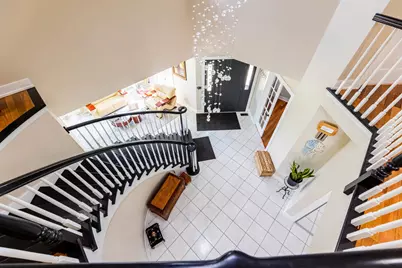
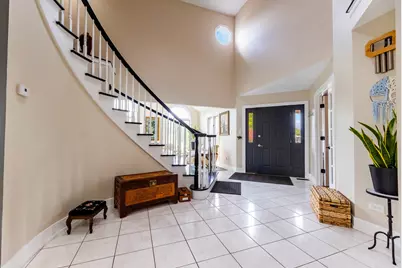
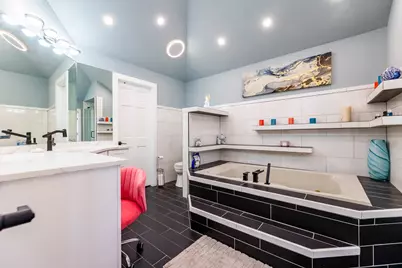
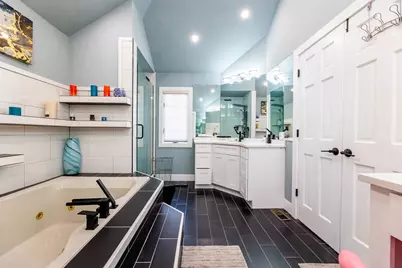
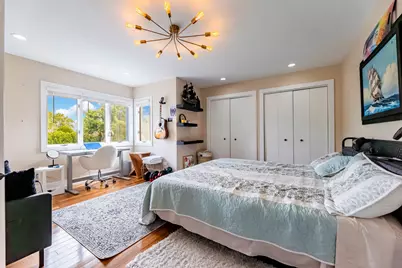
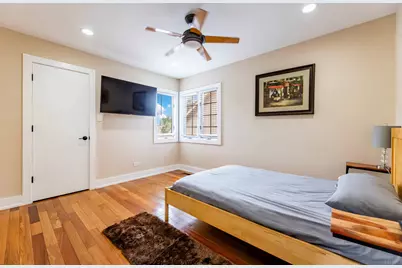
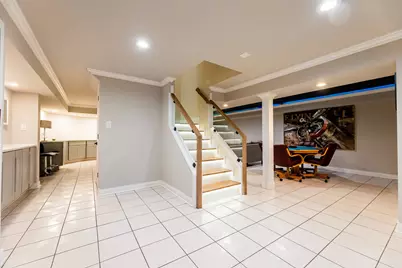
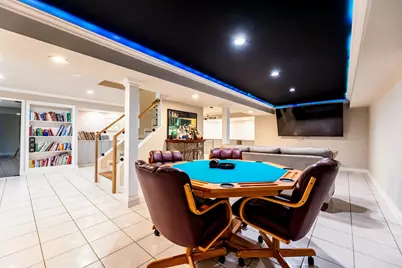
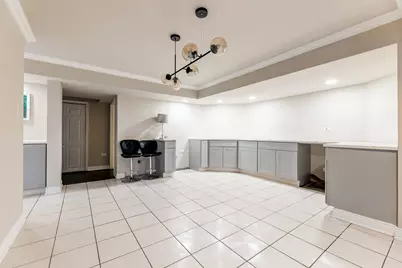
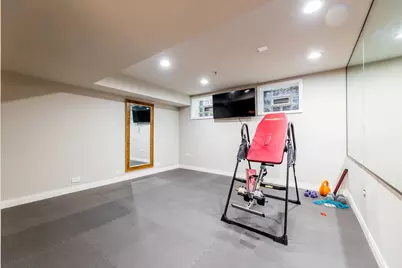
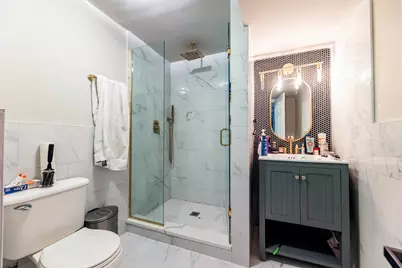
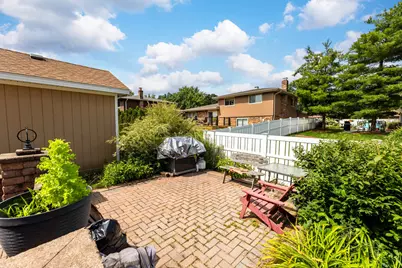
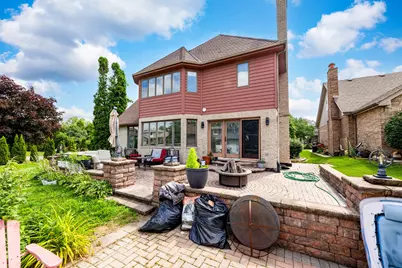
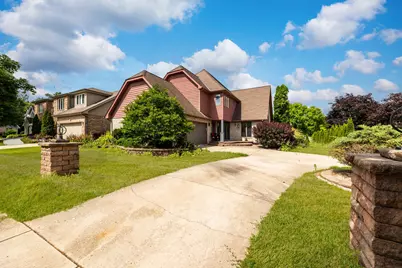
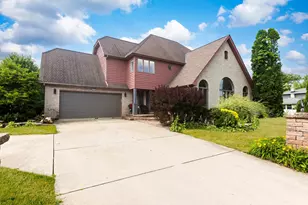
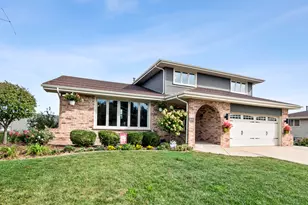
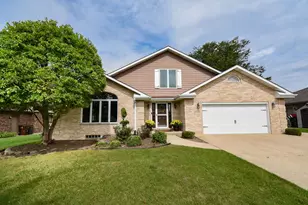
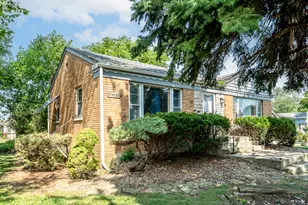
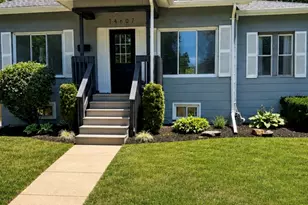
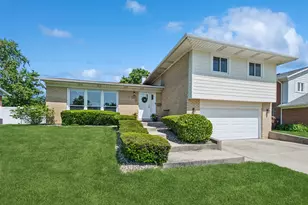
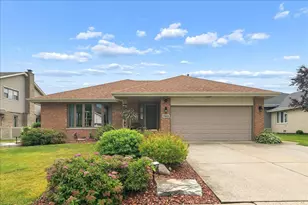
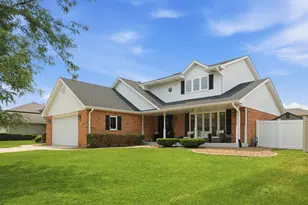
Stunning Sun- filled Corner Home! This turnkey design home is perfect for large scale entertaining as well as intimate everyday living. Welcome to this exceptional custom-built home where luxury, comfort, and thoughtful design come together. Step inside through the welcoming two-story foyer, where soaring ceilings, an elegant staircase, and abundant natural light create an unforgettable first impression. The open floor plan offers dramatic ceiling heights, a spacious family room with a fireplace, private office, wet bar, and a beautifully designed custom kitchen with stainless steel appliances, abundant cabinetry, and generous counter space. Enjoy peaceful views of the professionally landscaped backyard and brick paver patio, perfect for morning coffee or evening entertaining. The second level showcases beautiful Brazilian teak hardwood floors and a luxurious primary suite with vaulted ceilings. The spa-inspired primary bathroom features a single vanity with double sinks, a relaxing Jacuzzi tub, a separate walk-in shower, and a spacious walk-in closet, creating the perfect private retreat. The finished lower level expands your living space with a second kitchen, large family room, recreation area, gym, sauna, full bathroom, additional bedroom, and ample storage. An attached two-car garage with extra storage completes this incredible home. Every detail reflects pride of ownership, making this one-of-a-kind property a must-see.
Full Property Details
Full Property Details for 15700 Pine Rd
General
- Price: $524,900
- Taxes: $10,066 (2024)
- Status: Active
- Type: Single Family
- Source: MRED
- MLS ID: 12690854
- Updated: 7/8/2026
- Added to Site: 8 day(s) ago
Rental Information
- Complex Features: Sidewalks, Street Lights
Interior
- Basement: Finished, F
- Interior Features: Dry Bar, Wet Bar, Built-in Features, Walk-In Closet(s)
- Fireplace: Yes
- Number of Fireplaces: 1
- Fireplace(s): Family Room, Attached Fireplace Doors/Screen, Gas Log, Gas Starter
- Appliances: Range, Microwave, Dishwasher, Refrigerator
- Flooring: Hardwood
Rooms
Bathrooms
- Total Bathrooms: 4
- Full Bathrooms: 3
- Half Bathrooms: 1
- Bathroom Features: Whirlpool, Separate Shower
Bedrooms
- Total Bedrooms: 4
- Bedrooms(Blw Grade): 1
Additional Information
- Equipment: Ceiling Fan(s), Attic Exhaust Fan, Sump Pump
- Other Features: School Bus Service
Parking
- Garage: Yes
- Attached garage: Yes
- Garage Spaces: 2
- Total Spaces: 2
- Parking Features: Concrete, Garage Door Opener, Yes, Garage Owned, Attached, Garage
Location
- Area: Oak Forest
- County: Cook
- Township: Bremen
- Driving Directions: 159th W to Ridgeland N to 157th W to Pine Rd S
School Information
- School District: 146
- Elem School District: 146
- Midd School District: 146
- High School District: 230
Community
- Assoc. Fees Include: None
Heating & Cooling
- Cooling Type: Central Air Conditioning
- Heating Type: Natural Gas
Utilities
- Sewer: Public Sewer
- Water: Public
Structural Information
- Construction: Brick
- Exterior Const.: Brick
- Basement: Yes
- Basement Desc.: Finished, Full
- Roof: Asphalt
- Windows: Skylight(s)
- Sub-Flooring: Hardwood
- Square Feet: 2,327
- Sq. Ft. Source: Other
- Year Built: 1992
Lot Features
- Lot Size Range: Less than .25 Acre
- Lot Dimensions: 72 x 120
Financial Considerations
- Parking Included: Yes
- Assessment Year: 1992
- Tax Amount: $10,066.35
- Tax Year: 2024
- Pays Sewer: Public Sewer
Disclosures and Reports
- Ownership: Fee Simple
- Property ID: 28184050100000
Listed by Realty of America, LLC

Get Pre-Approved Today
Get a Great Insurance Rate
Schools
Schools serving 15700 Pine Rd
| Name | Grades | Distance |
|---|---|---|
Walter F Fierke Ed Center 6535 Victoria Drive, Oak Forest, IL 60452 | K-5 | 0.2 mi |
Central Middle School, Tinley Park, IL 18146 Oak Park Avenue, Tinley Park, IL 60477 | 6-8 | 3.1 mi |
Victor J Andrew High School 9001 171st Street, Orland Hills, IL 60487 | 9-12 | 3.6 mi |
Disclaimer:
School attendance boundaries provided by ATTOM Data Solutions and are for reference only. Contact the school directly to verify enrollment eligibility.
Price & Sales History for 15700 Pine Rd
Date
Details
Price
Change
Source
7/08/2026
Price Reduced
$524,900
-0.94%
MLS
7/01/2026
Listed
$529,900
—
MLS
Disclaimer: Historical sales information is derived from public records provided by the county offices. Information is not guaranteed and should be independently verified.
Tax History
Tax History for 15700 Pine Rd
Year
Property Taxes
Change
Tax Assessment
Change
2023
$9,652
—
$32,078
-6%
2023
$9,652
23%
$34,000
45%
2022
$7,879
-14%
$23,396
-13%
2021
$9,125
-12%
$27,043
—
2020
$10,328
36%
$27,043
5%
2019
$7,599
34%
$25,683
—
2018
$5,682
5%
$25,683
—
2017
$5,391
-23%
$25,683
13%
2016
$7,028
3%
$22,640
—
2015
$6,803
2%
$22,640
—
2014
$6,651
-12%
$22,640
-17%
2013
$7,575
3%
$27,371
—
2012
$7,369
—
$27,371
—
Disclaimer: Historical tax information is derived from public records provided by the county offices. Information is not guaranteed and should be independently verified.
Estimate the Cost
Estimate the Cost for 15700 Pine Rd
15700 Pine Road, Oak Forest, IL 60452 (MLS# 12690854) is a Single Family property with 4 bedrooms, 3 full bathrooms and 1 partial bathroom. 15700 Pine Road is currently listed for $524,900 and was received on July 01, 2026. Want to learn more about 15700 Pine Road? Do you have questions about finding other Single Family real estate for sale in Oak Forest? You can browse all Oak Forest real estate or contact a Coldwell Banker agent to request more information.