This is a carousel with tiles that activate property listing cards. Use the previous and next buttons to navigate.
1/67
$495,000 Just Listed
This is a carousel with tiles that activate property listing cards. Use the previous and next buttons to navigate.
1/67
Property Description
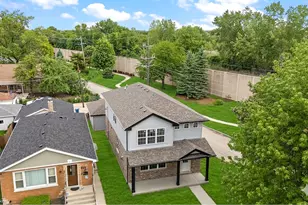
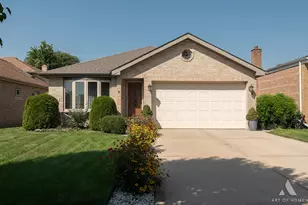
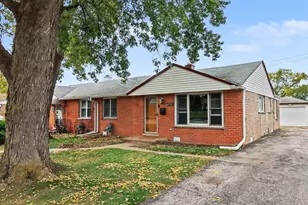
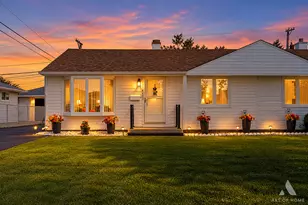
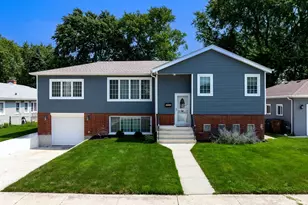
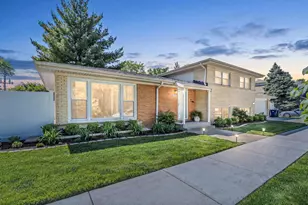
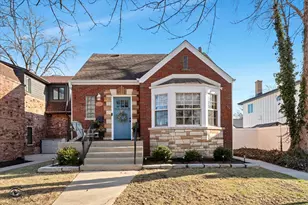
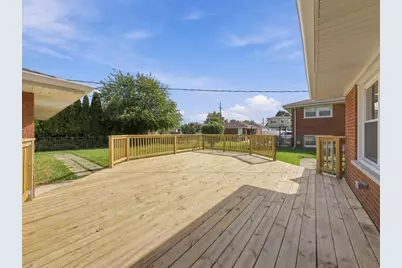
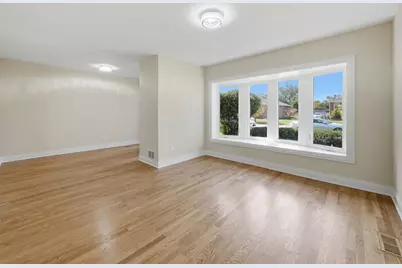
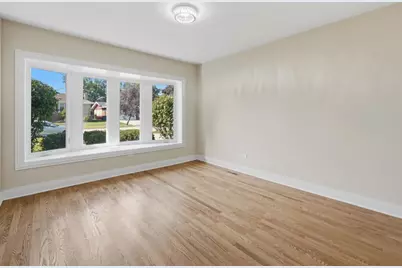
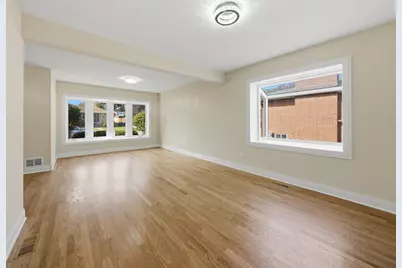
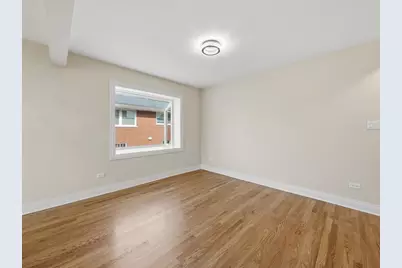
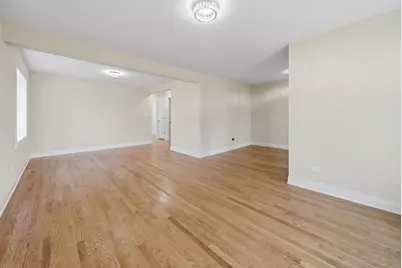
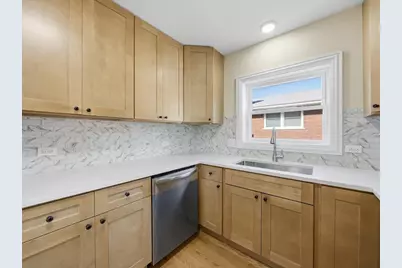
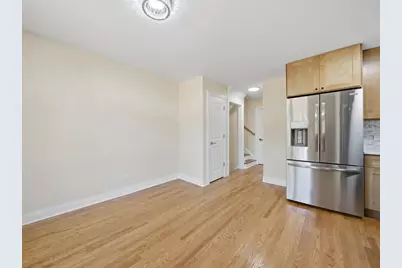
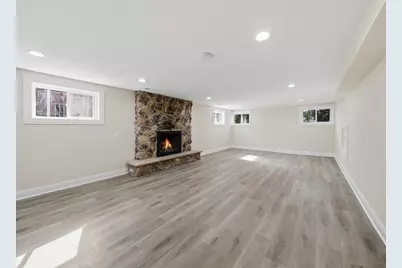
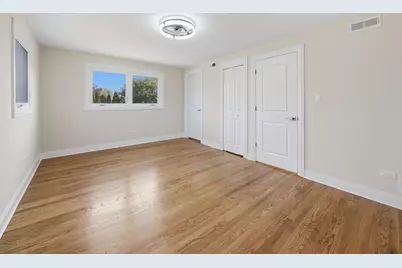
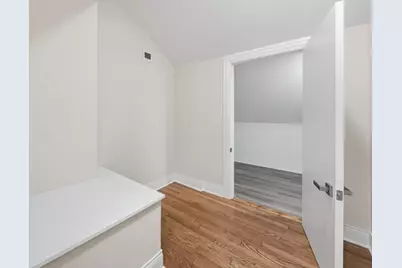
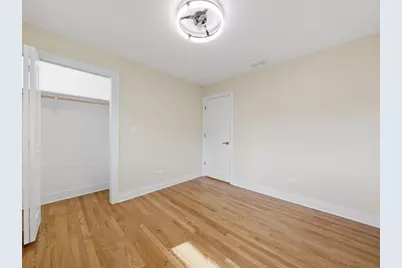
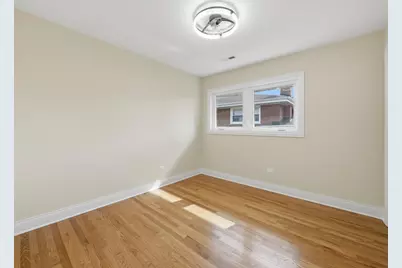
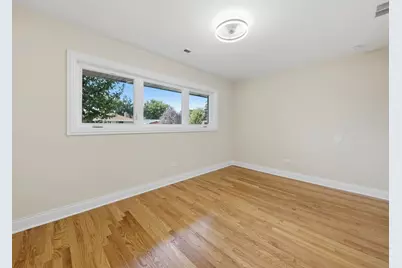
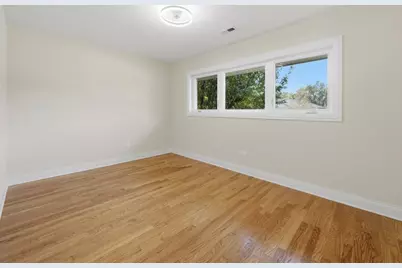
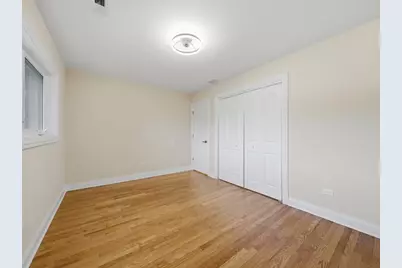
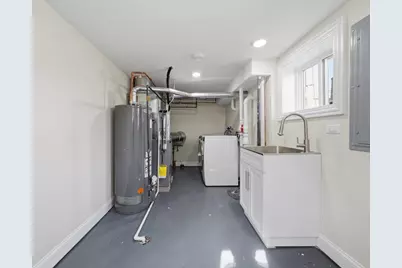
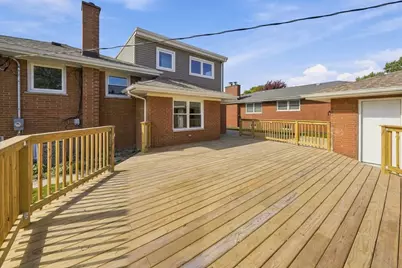
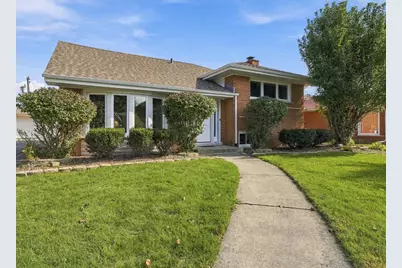
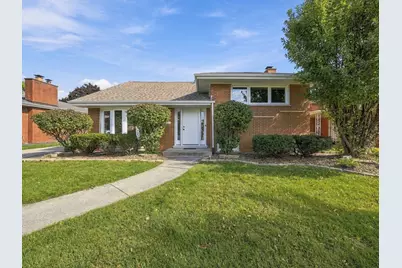
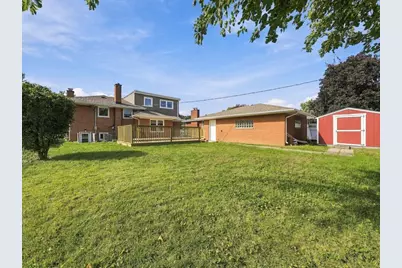
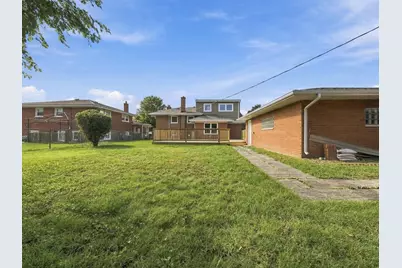
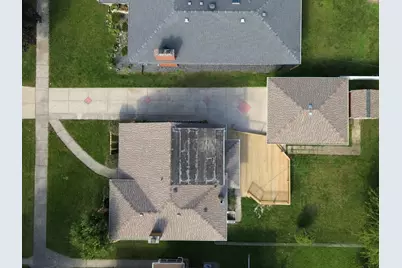
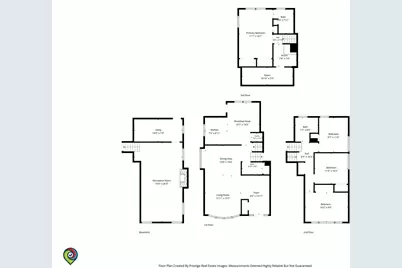
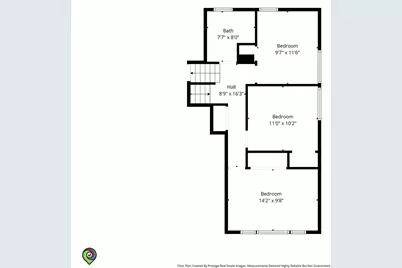
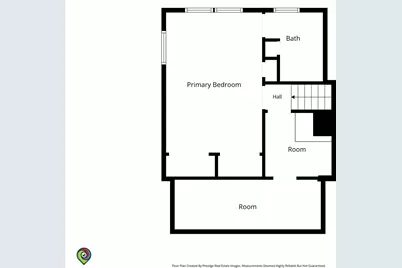
BEAUTIFULLY RENOVATED FROM TOP TO BOTTOM - JUST IN TIME FOR THE HOLIDAYS! Discover this stunning four-bedroom brick multilevel home, where timeless charm meets modern elegance! Extensively updated throughout, this move-in-ready beauty offers the look and feel of a brand-new home with thoughtfully designed living spaces and exceptional attention to detail. Step inside to a sun-filled living room featuring a beautiful bay window and gleaming hardwood floors that flow throughout the main level. The separate dining room is enhanced by a charming garden window, while the gorgeous, completely remodeled kitchen showcases elegant quartz countertops, brand-new cabinetry, and a full suite of stainless steel appliances. The thoughtfully designed multilevel floor plan provides wonderful privacy and separation of living spaces. Three spacious bedrooms, a full bathroom, and convenient hallway storage occupy one level, while the impressive primary suite enjoys an entire level of its own, complete with a private en-suite bathroom, generous closet space, and abundant storage. The inviting lower-level family room features attractive laminate flooring and a wood-burning fireplace, creating the perfect setting for cozy evenings and memorable gatherings. A dedicated laundry room includes a brand-new washer and dryer. OUTDOOR ENTERTAINING AT ITS FINEST! Prepare to fall in love with the spectacular, oversized deck-an incredible extension of the home's living space and the perfect backdrop for entertaining, relaxing, or hosting family celebrations. The fenced backyard offers additional space for outdoor enjoyment. Additional highlights include a brand-new furnace and central air conditioning, a two-car garage, and a convenient side driveway. With its extensive renovations, stylish finishes, versatile multilevel layout, and exceptional indoor and outdoor living spaces, this home truly has it all! NOTHING TO DO BUT MOVE IN, UNPACK, AND CELEBRATE THE HOLIDAYS IN YOUR BEAUTIFUL NEW HOME!
Full Property Details
Full Property Details for 10029 Kedvale Ave
General
- Price: $495,000
- Taxes: $7,817 (2025)
- Status: Active
- Type: Single Family
- Source: MRED
- MLS ID: 12784902
- Updated: 10/15/2026
- Added to Site: 1 day(s) ago
Rental Information
- Complex Features: Curbs, Sidewalks, Street Lights, Street Paved
Interior
- Basement: Finished, C
- Interior Features: Walk-In Closet(s), Quartz Counters
- Fireplace: Yes
- Number of Fireplaces: 1
- Fireplace(s): Family Room, Basement, Wood-Burning
- Appliances: Range, Microwave, Dishwasher, Refrigerator, Washer, Dryer, Stainless Steel Appliance(s)
- Flooring: Hardwood, Laminate
Rooms
Bathrooms
- Total Bathrooms: 3
- Full Bathrooms: 2
- Half Bathrooms: 1
Bedrooms
- Total Bedrooms: 4
Additional Information
- Other Features: School Bus Service, Commuter Bus, Commuter Train
Parking
- Garage: Yes
- Garage Spaces: 2
- Total Spaces: 2
- Parking Features: Concrete, Side Driveway, Garage Door Opener, Yes, Garage Owned, Detached, Garage
Location
- Area: Oak Lawn
- County: Cook
- Township: Worth
- Driving Directions: 101st Street to Kedvale north to address
School Information
- School District: 123
- Elem School District: 123
- Midd School District: 123
- High School District: 218
Community
- Assoc. Fees Include: None
Heating & Cooling
- Cooling Type: Central Air Conditioning
- Heating Type: Natural Gas
Utilities
- Sewer: Public Sewer
- Water: Lake Michigan
Structural Information
- Model: Quad level
- Construction: Vinyl Siding, Brick
- Exterior Const.: Vinyl Siding, Brick
- Basement: Yes
- Basement Desc.: Finished, Crawl Space, Exterior Entry, Rec/Family Area, Daylight, Partial, Walk-Out Access
- Foundation: Concrete Perimeter
- Roof: Asphalt
- Windows: Bay Window(s), Garden Window(s)
- Sub-Flooring: Hardwood, Laminate
- Square Feet: 2,200
- Sq. Ft. Source: Estimated
- Year Built: 1958
- Built Before 1978: Yes
- Remodeled/Updated: 2026
Manufactured Home
- Model: Quad level
Additional Structures
- Other Structures: Shed(s), Garage(s)
Lot Features
- Lot Size (Acres): 0.194
- Lot Size Range: Less than .25 Acre
- Lot Dimensions: 64 x 132
- Fence: Yes
- Fencing (Description): Fenced
Financial Considerations
- Parking Included: Yes
- Assessment Year: 1958
- Tax Amount: $7,817.4
- Tax Year: 2025
- Pays Sewer: Public Sewer
Disclosures and Reports
- Ownership: Fee Simple
- Property ID: 24104280170000
Listed by Re/Max 10
Get Pre-Approved Today
Get a Great Insurance Rate
Schools
Schools serving 10029 Kedvale Ave
School Districts:Oak Lawn-Hometown School District 123, Community High School District 218
| Name | Grades | Distance |
|---|---|---|
J M Hannum Elementary School 9800 South Tripp Avenue, Oak Lawn, IL 60453 | K-5 | 0.4 mi |
Oak Lawn-Hometown Middle School 5345 West 99th Street, Oak Lawn, IL 60453 | 6-8 | 1.6 mi |
H L Richards High Sch(Campus) 10601 Central Avenue, Oak Lawn, IL 60453 | 9-12 | 1.9 mi |
Disclaimer:
School attendance boundaries provided by ATTOM Data Solutions and are for reference only. Contact the school directly to verify enrollment eligibility.
Price & Sales History for 10029 Kedvale Ave
Date
Details
Price
Change
Source
10/14/2026
Listed
$495,000
—
MLS
Disclaimer: Historical sales information is derived from public records provided by the county offices. Information is not guaranteed and should be independently verified.

Tax History
Tax History for 10029 Kedvale Ave
Year
Property Taxes
Change
Tax Assessment
Change
2023
$7,400
—
$29,000
—
2023
$7,400
43%
$28,999
51%
2022
$5,165
89%
$19,259
—
2021
$2,735
8%
$19,259
—
2020
$2,522
-10%
$19,259
-9%
2019
$2,814
4%
$21,279
—
2018
$2,714
1%
$21,279
—
2017
$2,700
-29%
$21,279
44%
2016
$3,824
-3%
$14,766
—
2015
$3,958
-29%
$14,766
—
2014
$5,609
-18%
$14,766
-26%
2013
$6,811
31%
$19,862
—
2012
$5,202
—
$19,862
—
Disclaimer: Historical tax information is derived from public records provided by the county offices. Information is not guaranteed and should be independently verified.
Estimate the Cost
Estimate the Cost for 10029 Kedvale Ave
10029 Kedvale Avenue, Oak Lawn, IL 60453 (MLS# 12784902) is a Single Family property with 4 bedrooms, 2 full bathrooms and 1 partial bathroom. 10029 Kedvale Avenue is currently listed for $495,000 and was received on October 14, 2026. Want to learn more about 10029 Kedvale Avenue? Do you have questions about finding other Single Family real estate for sale in Oak Lawn? You can browse all Oak Lawn real estate or contact a Coldwell Banker agent to request more information.