This is a carousel with tiles that activate property listing cards. Use the previous and next buttons to navigate.
1/19
$324,700 Just Listed
This is a carousel with tiles that activate property listing cards. Use the previous and next buttons to navigate.
1/19
Property Description
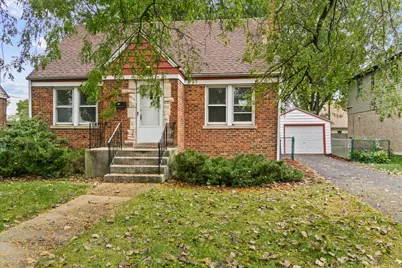
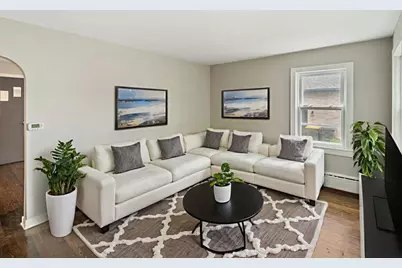
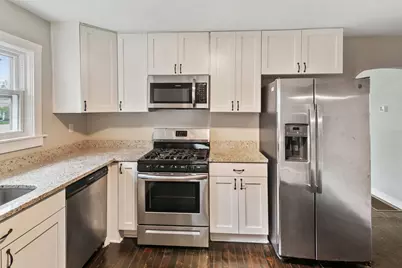
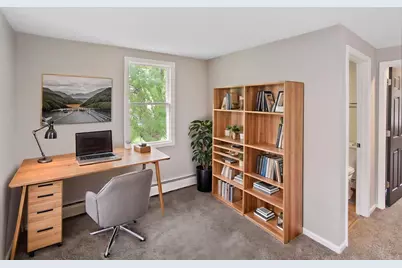
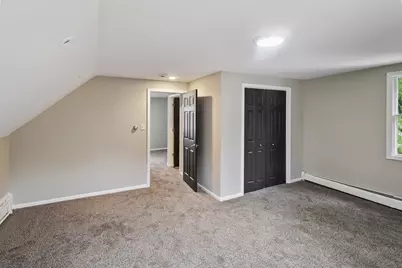
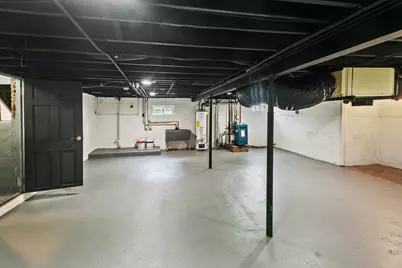
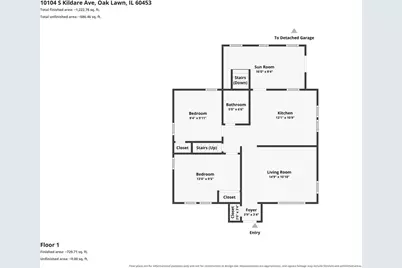
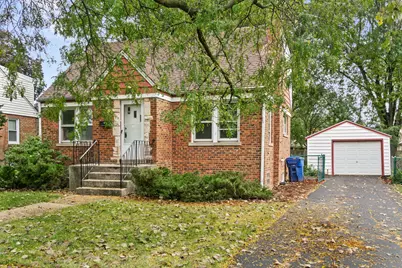
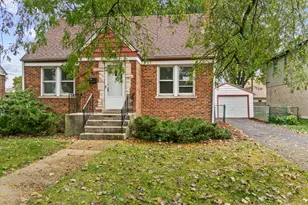
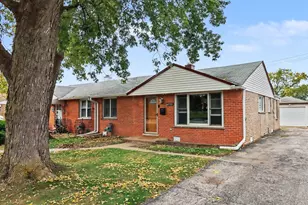
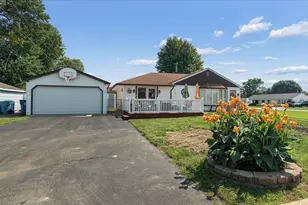
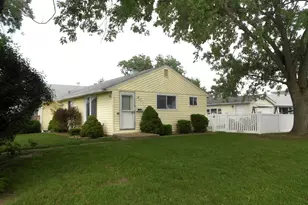
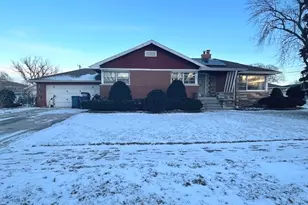
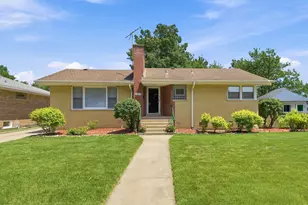
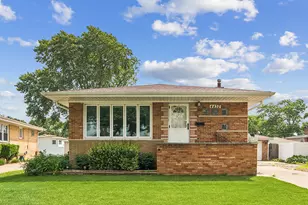
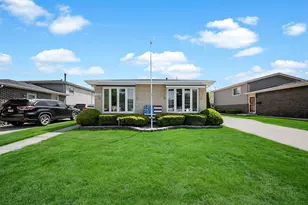
Beautifully maintained and lovingly updated brick Cape Cod home offering 3 spacious bedrooms and 2 full bathrooms, featuring a generous loft with an expansive primary suite complete with private bathroom and versatile space ideal for a home office or flexible living area, a bright main level with a large living room, modern kitchen, two bedrooms, full bath, and cozy enclosed back porch perfect for year-round enjoyment, plus an upper-level den and oversized bedroom, all complemented by a huge private backyard for outdoor entertaining and a full unfinished walk-out style basement with painted floors, walls, and ceilings, new can lighting, and updated windows ready for customization. The entire property has been freshly painted throughout including walls, ceilings, trim, and doors, with newer windows on the first floor, a thoughtful mix of hardwood floors, plush carpeting, and durable luxury vinyl tile, and a stylish kitchen showcasing crisp white shaker-style cabinets, elegant granite countertops, and sleek stainless steel appliances. Situated in a convenient, family-friendly location near parks, an elementary school, coffee shops, shopping, a hospital, university, and restaurants, this move-in ready home with excellent curb appeal and abundant storage potential is ready for its next chapter-explore the 360 walkthrough tour and schedule your private showing today.
Full Property Details
Full Property Details for 10104 S Kildare Ave
General
- Price: $324,700
- Taxes: $7,797 (2025)
- Status: Active
- Type: Single Family
- Source: MRED
- MLS ID: 12786807
Rental Information
- Complex Features: Park, Tennis Court(s), Curbs, Sidewalks, Street Lights, Street Paved
Interior
- Basement: Unfinished
- Interior Features: 1st-Floor Bedroom, 1st-Floor Bath
- Appliances: Range, Microwave, Dishwasher, Refrigerator, Stainless Steel Appliance(s)
Rooms
Bathrooms
- Total Bathrooms: 2
- Full Bathrooms: 2
Bedrooms
- Total Bedrooms: 3
Parking
- Garage: Yes
- Garage Spaces: 1
- Total Spaces: 4
- Parking Features: Asphalt, Yes, Garage Owned, Detached, Driveway, Owned, Garage
Location
- Area: Oak Lawn
- County: Cook
- Township: Worth
- Driving Directions: 103rd st to Kildare North to Home
School Information
- School District: 123
- Elem School District: 123
- Midd School District: 123
- High School District: 218
- Elementary School: J M Hannum Elementary School
- Middle School: Oak Lawn-Hometown Middle School
- High School: H L Richards High School (Campus
- Private School: H L Richards High School (Campus
Community
- Assoc. Fees Include: None
Heating & Cooling
- Cooling Type: Central Air Conditioning
- Heating Type: Steam, Baseboard
Utilities
- Sewer: Public Sewer
- Water: Lake Michigan, Public
Structural Information
- Architectural Info: Cape Cod
- Architectural Style: Cape Cod
- Construction: Brick
- Exterior Const.: Brick
- Basement: Yes
- Basement Desc.: Unfinished, Exterior Entry, Full
- Roof: Asphalt
- Square Feet: 1,600
- Sq. Ft. Source: Estimated
- Year Built: 1948
- Built Before 1978: Yes
Lot Features
- Lot Size (Acres): 0.168
- Lot Size Range: Less than .25 Acre
- Lot Dimensions: 60 x 122
Financial Considerations
- Parking Included: Yes
- Assessment Year: 1948
- Tax Amount: $7,797.23
- Tax Year: 2025
- Pays Sewer: Public Sewer
Disclosures and Reports
- Ownership: Fee Simple
- Property ID: 24104090470000
Listed by Chase Real Estate LLC

Get Pre-Approved Today
Get a Great Insurance Rate
Schools
Schools serving 10104 S Kildare Ave
School Districts:Oak Lawn-Hometown School District 123, Community High School District 218
| Name | Grades | Distance |
|---|---|---|
J M Hannum Elementary School 9800 South Tripp Avenue, Oak Lawn, IL 60453 | K-5 | 0.4 mi |
Oak Lawn-Hometown Middle School 5345 West 99th Street, Oak Lawn, IL 60453 | 6-8 | 1.3 mi |
H L Richards High Sch(Campus) 10601 Central Avenue, Oak Lawn, IL 60453 | 9-12 | 1.6 mi |
Disclaimer:
School attendance boundaries provided by ATTOM Data Solutions and are for reference only. Contact the school directly to verify enrollment eligibility.
Tax History
Tax History for 10104 S Kildare Ave
Year
Property Taxes
Change
Tax Assessment
Change
2023
$7,390
8%
$23,000
33%
2022
$6,833
3%
$17,332
—
2021
$6,650
1%
$17,332
—
2020
$6,584
336%
$17,332
-12%
2018
$1,511
-4%
$19,623
—
2019
$1,566
4%
$19,623
—
2017
$1,503
-67%
$19,623
23%
2016
$4,590
3%
$16,015
—
2015
$4,439
-27%
$16,015
—
2014
$6,084
164%
$16,015
-17%
2013
$2,308
8%
$19,293
—
2012
$2,132
—
$19,293
—
Disclaimer: Historical tax information is derived from public records provided by the county offices. Information is not guaranteed and should be independently verified.
Estimate the Cost
Estimate the Cost for 10104 S Kildare Ave
10104 S Kildare Avenue, Oak Lawn, IL 60453 (MLS# 12786807) is a Single Family property with 3 bedrooms and 2 full bathrooms. 10104 S Kildare Avenue is currently listed for $324,700 and was received on October 15, 2026. Want to learn more about 10104 S Kildare Avenue? Do you have questions about finding other Single Family real estate for sale in Oak Lawn? You can browse all Oak Lawn real estate or contact a Coldwell Banker agent to request more information.