This is a carousel with tiles that activate property listing cards. Use the previous and next buttons to navigate.
1/30
$210,000
This is a carousel with tiles that activate property listing cards. Use the previous and next buttons to navigate.
1/30
Property Description
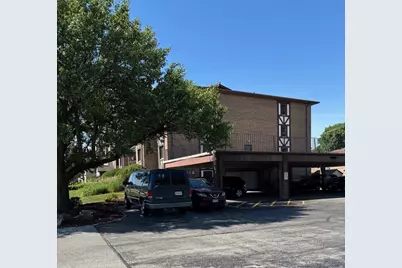
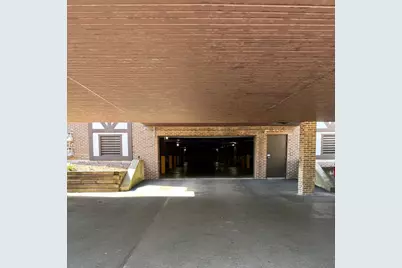
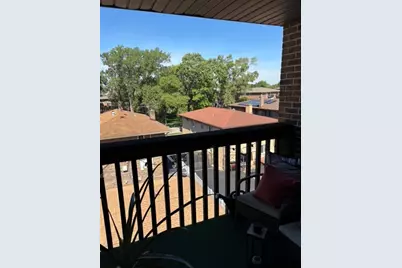
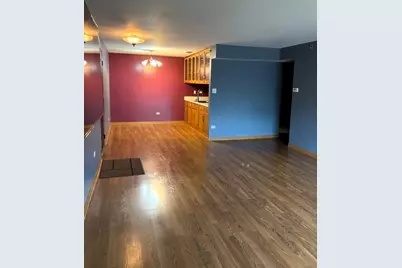
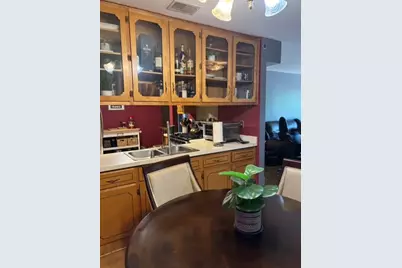
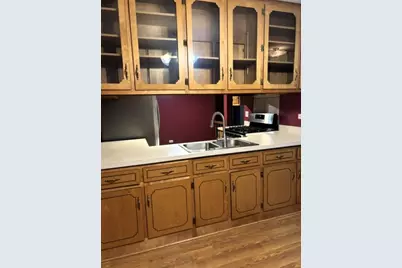
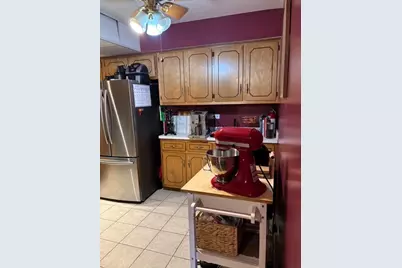
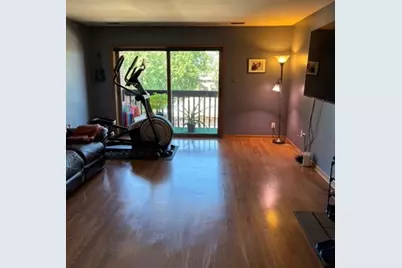
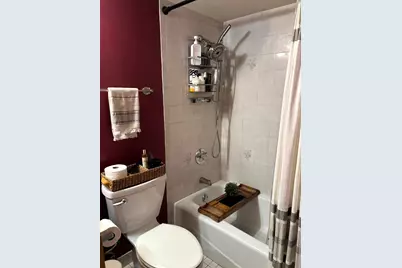
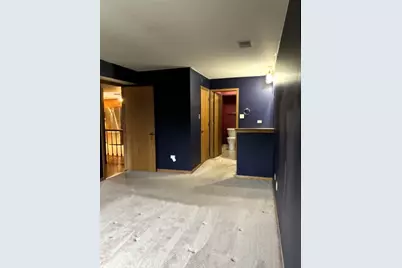
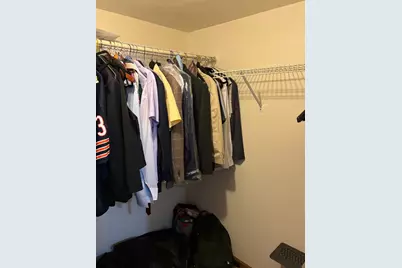
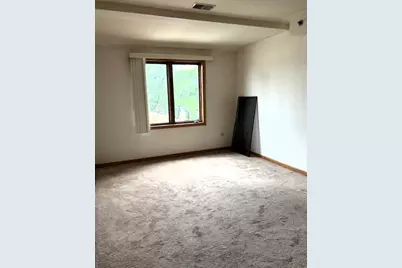
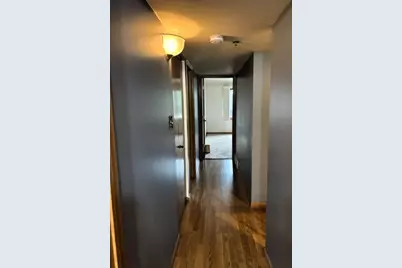
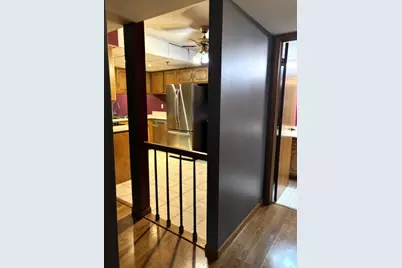
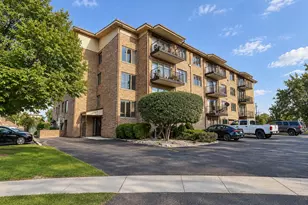
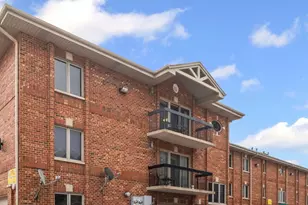
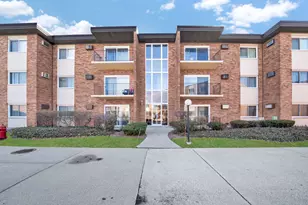
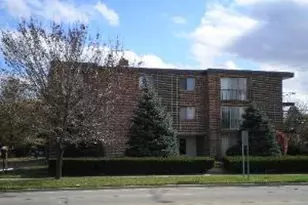
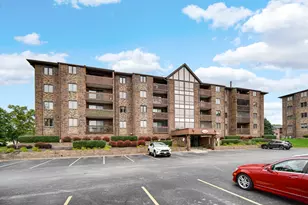
Well maintained ELEVATOR BUILDING. Unit faces West side residential area for quiet balcony use with the convenience of quick access to Central Avenue (Best of both worlds). Come and see this lovely penthouse condo that offers tree-top, sunset views! Secure, heated underground parking, plus plenty of exterior parking for 2nd vehicles and guests. This immaculate unit has everything you need, a spacious living room with sliding doors to covered balcony, adjacent formal dining room, and a large eat-in kitchen with extra cabinets and counter space. The master bedroom has a room-size walk-in closet & private bath. The second bedroom and guests have access to a full hall bath. In-unit separate laundry room makes living easy! This is the perfect location if you want to walk to life's necessities- coffee shop, restaurants, bank, stores and beautiful park. The building has an outdoor deck for relaxing or entertaining. This unit does not front Central, it faces west and is very quiet and serene.
Full Property Details
Full Property Details for 10320 Central Ave #304
General
- Price: $210,000
- HOA FEE: $350/month
- Taxes: $3,807 (2024)
- Status: Active
- Type: Condo
- Source: MRED
- MLS ID: 12666007
- Updated: 10/13/2026
- Added to Site: 134 day(s) ago
Interior
- Basement: None
- Interior Features: Elevator, Storage, Flexicore
- Appliances: Range, Dishwasher, Refrigerator, Washer, Dryer
- Flooring: Laminate
Rooms
Bathrooms
- Total Bathrooms: 2
- Full Bathrooms: 2
- Bathroom Features: Separate Shower, Double Shower
Bedrooms
- Total Bedrooms: 2
Additional Information
- Shared Amenities: Elevator in Residence, Storage, Security Door Lock(s)
- Equipment: Cable TV, Intercom, Fire Sprinklers, Carbon Monoxide Detectors, Ceiling Fan(s)
- Other Features: School Bus Service, Commuter Bus, Commuter Train
Exterior
- Exterior Features: Balcony
Parking
- Garage: Yes
- Attached garage: Yes
- Garage Spaces: 1
- Total Spaces: 1
- Parking Features: Asphalt, Garage Door Opener, Heated Garage, Yes, Garage Owned, Attached, Garage
Location
- Area: Oak Lawn
- County: Cook
- Township: Worth
- Subdivision: Concord Green
- Driving Directions: Central Ave south of 103rd St - First condo South of 103rd St turn into driveway
School Information
- School District: 127.5
- Elem School District: 127.5
- Midd School District: 127.5
- High School District: 218
- Elementary School: Ridge Lawn Elementary School
- Middle School: Elden D Finley Junior High Schoo
- High School: H L Richards High School (Campus
- Private School: H L Richards High School (Campus
Community
- Assoc. Fees Include: Water, Parking, Insurance, Security, Exterior Maintenance, Lawn Care, Scavenger, Snow Removal
- Pets Allowed: Yes
- Pets: Cats OK, Dogs OK, Number Limit, Size Limit
- Pet Restrictions: Cats OK, Dogs OK, Number Limit, Size Limit, / 25lbs.
- Mgmt. Company: HSR Property Services
Heating & Cooling
- Cooling Type: Central Air Conditioning
- Heating Type: Natural Gas, Forced Air
Utilities
- Sewer: Public Sewer
- Water: Lake Michigan
Structural Information
- Structure Type: Condo, Low-Rise (1 to 3 Stories)
- Construction: Brick
- Exterior Const.: Brick
- Basement Desc.: None
- Windows: Screens
- Sub-Flooring: Laminate
- Entry Floor Number: 3
- Stories/Levels: 3
- Square Feet: 1,100
- Sq. Ft. Source: Estimated
- Year Built: 1990
Unit Information
- Units in Building: 24
Lot Features
- Lot Dimensions: COMMON
- Lot Features: Common Grounds, Landscaped
Animals
- Animals Allowed: Cats OK, Dogs OK, Number Limit, Size Limit
Financial Considerations
- Association Fee: $350
- Assoc Fee Freq.: Monthly
- Parking Included: Yes
- Assessment Year: 1990
- Tax Amount: $3,807.73
- Tax Year: 2024
- Pays Sewer: Public Sewer
Disclosures and Reports
- Ownership: Condo
- Property ID: 24172050491023
Listed by Real People Realty

Get Pre-Approved Today
Get a Great Insurance Rate
Schools
Schools serving 10320 Central Ave #304
School Districts:Chicago Ridge School District 127-5, Community High School District 218
| Name | Grades | Distance |
|---|---|---|
Ridge Lawn Elementary School 5757 105th St, Chicago Ridge, IL 60415 | PK-5 | 0.3 mi |
Elden D Finley Jr High School 10835 Lombard Avenue, Chicago Ridge, IL 60415 | 6-8 | 0.9 mi |
H L Richards High Sch(Campus) 10601 Central Avenue, Oak Lawn, IL 60453 | 9-12 | 0.4 mi |
Disclaimer:
School attendance boundaries provided by ATTOM Data Solutions and are for reference only. Contact the school directly to verify enrollment eligibility.
Price & Sales History for 10320 Central Ave #304
Date
Details
Price
Change
Source
6/02/2026
Listed
$210,000
141.38%
MLS
12/20/2016
Sold
$87,000
—
Public Record
Disclaimer: Historical sales information is derived from public records provided by the county offices. Information is not guaranteed and should be independently verified.
Tax History
Tax History for 10320 Central Ave #304
Year
Property Taxes
Change
Tax Assessment
Change
2023
$3,750
—
$16,142
—
2023
$3,750
19%
$16,140
33%
2022
$3,149
2%
$12,094
—
2021
$3,074
-2%
$12,094
—
2020
$3,142
28%
$12,094
20%
2019
$2,446
5%
$10,081
—
2018
$2,330
-35%
$10,081
—
2017
$3,577
23%
$10,081
31%
2016
$2,911
1%
$7,667
—
2015
$2,869
2%
$7,667
—
2014
$2,826
-37%
$7,667
-42%
2013
$4,470
52%
$13,333
—
2012
$2,945
—
$13,333
—
Disclaimer: Historical tax information is derived from public records provided by the county offices. Information is not guaranteed and should be independently verified.
Estimate the Cost
Estimate the Cost for 10320 Central Ave #304
10320 Central Avenue #304, Oak Lawn, IL 60453 (MLS# 12666007) is a Condo property with 2 bedrooms and 2 full bathrooms. 10320 Central Avenue #304 is currently listed for $210,000 and was received on June 02, 2026. Want to learn more about 10320 Central Avenue #304? Do you have questions about finding other Condo real estate for sale in Oak Lawn? You can browse all Oak Lawn real estate or contact a Coldwell Banker agent to request more information.