This is a carousel with tiles that activate property listing cards. Use the previous and next buttons to navigate.
1/1
$593,250
This is a carousel with tiles that activate property listing cards. Use the previous and next buttons to navigate.
1/1
Property Description
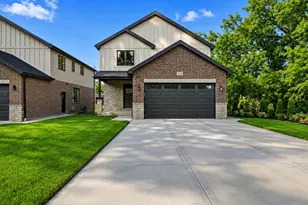
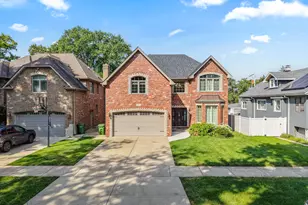
Experience luxury living in this beautifully upgraded 4-bedroom, 2.5-bathroom two-story home. Built in 2002 and featuring over 3,000 square feet of meticulously designed space, this residence blends high-end finishes with a premium lot backing directly onto a serene Wolfe Wildlife Preserve. Enjoy ultimate privacy with no rear neighbors and panoramic nature views. The main level welcomes you with an open-concept layout, where formal living spaces flow effortlessly into a sprawling family room anchored by premium finishes and a custom, wet bar perfect for entertaining. The adjacent chef's kitchen boasts granite countertops throughout, designer cabinetry, a bright eat in area with access to the back patio. 1-year-old appliances. Elevating the space is a massive custom kitchen island complete with a built-in wine fridge and substantial additional storage. Upstairs, you will find four generously sized bedrooms, including a luxury primary suite with a walk-in closet and a private en-suite bath. Each of the 2.5 bathrooms features upscale fixtures and premium details to match the home's cohesive design. Step outside to your private outdoor oasis, where a spacious rear patio opens up to a fenced yard, serving as your front-row seat to the wildlife walking trails. Downstairs, the expansive unfinished basement offers incredible equity potential, featuring rough-in plumbing for a full bathroom and framing space for a possible fifth bedroom. This move-in-ready home offers ultimate peace of mind with mechanical updates, including a furnace, central air conditioning unit and hot water heater that are only 2 years old. Additional premium features include a main-floor laundry room, Bose intercom speakers throughout, a back up sump pump and an attached two-car garage. Welcome home to this immaculate property, near Richards High School, Stony Creek Promenade, and all of Oak Lawn's premier amenities!
Full Property Details
Full Property Details for 10813 Cook Ave
General
- Sold For: $593,250
- Taxes: $12,813 (2024)
- Status: Closed
- Type: Single Family
- Source: MRED
- MLS ID: 12672601
Interior
- Interior Features: Wet Bar
- Fireplace: Yes
- Fireplace(s): Family Room
- Appliances: Range, Microwave, Dishwasher, Refrigerator, Washer, Dryer, Stainless Steel Appliance(s), Wine Refrigerator
- Flooring: Wood
Rooms
Bathrooms
- Total Bathrooms: 3
- Full Bathrooms: 2
- Half Bathrooms: 1
Bedrooms
- Total Bedrooms: 4
Additional Information
- Equipment: Security System, Intercom, Ceiling Fan(s), Sump Pump, Backup Sump Pump
- Other Features: School Bus Service, Commuter Bus, Commuter Train
Parking
- Garage: Yes
- Attached garage: Yes
- Garage Spaces: 2
- Total Spaces: 2
- Parking Features: Garage Door Opener, Yes, Garage Owned, Attached, Garage
Location
- Area: Oak Lawn
- County: Cook
- Subdivision: Eagle Ridge
- Driving Directions: 111th St to Cook Ave north (between Cicero and Central) to stop sign. Turn Left, turns back into Cook. Home 10813
School Information
- School District: 126
- Midd School District: 126
Community
- Assoc. Fees Include: None
Heating & Cooling
- Cooling Type: Central Air Conditioning
- Heating Type: Natural Gas, Forced Air
Utilities
- Water: Lake Michigan
Structural Information
- Architectural Style: Contemporary
- Construction: Brick
- Exterior Const.: Brick
- Basement Desc.: Unfinished, Full
- Windows: Skylight(s)
- Sub-Flooring: Wood
- Square Feet: 3,042
- Sq. Ft. Source: Assessor
- Year Built: 2002
Manufactured Home
- Model: Two Story
Lot Features
- Lot Size Range: Less than .25 Acre
- Lot Dimensions: 55.5 x 135 x 55.3 x 135
Financial Considerations
- Parking Included: Yes
- Assessment Year: 2002
- Tax Amount: $12,813.49
- Tax Year: 2024
Disclosures and Reports
- Ownership: Fee Simple
- Property ID: 24163100210000
Get Pre-Approved Today
Schools
Schools serving 10813 Cook Ave
| Name | Grades | Distance |
|---|---|---|
Stony Creek Elementary School, Alsip, IL 11700 South Kolin Avenue, Alsip, IL 60803 | K-6 | 1.6 mi |
Prairie Jr High School 11910 South Kostner Avenue, Alsip, IL 60803 | 7-8 | 1.7 mi |
H L Richards High Sch(Campus) 10601 Central Avenue, Oak Lawn, IL 60453 | 9-12 | 0.4 mi |
Disclaimer:
School attendance boundaries provided by ATTOM Data Solutions and are for reference only. Contact the school directly to verify enrollment eligibility.
Price & Sales History for 10813 Cook Ave
Date
Details
Price
Change
Source
7/22/2026
Sold
$593,250
-1.94%
MLS
6/12/2026
Listed
$605,000
—
MLS
Disclaimer: Historical sales information is derived from public records provided by the county offices. Information is not guaranteed and should be independently verified.
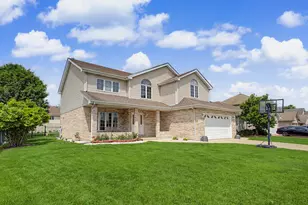
10813 Cook Avenue, Oak Lawn, IL 60453 (MLS# 12672601) is a Single Family property that was sold at $593,250 on July 22, 2026. This property was listed by Grant Team from our Oak Lawn Office.Want to learn more about 10813 Cook Avenue? Do you have questions about finding other Single Family real estate for sale in Oak Lawn? You can browse all Oak Lawn real estate or contact a Coldwell Banker agent to request more information.